
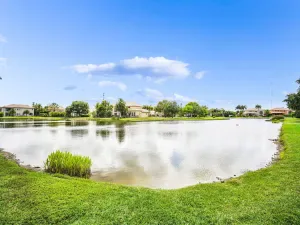
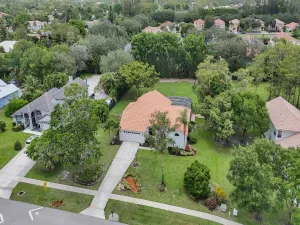
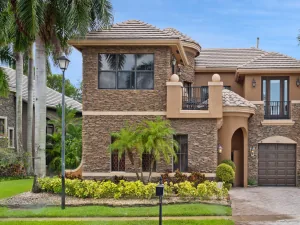
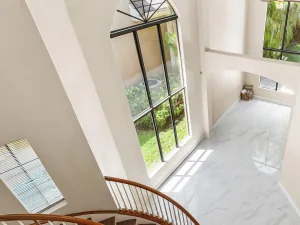
Hard-to-find 4 bedrooms + 3 bathrooms (3-way split), 1 story home w/ pool! Souring ceilings create a WOW impression. Large living areas will accommodate gatherings and entertaining. Coveted Southern exposure makes this home light and bright! Huge windows take in the gorgeous pool view from every room bringing the outside in. 23×15 Primary bedroom is truly a suite w/ sitting area & maximum privacy. Storage is never an issue w/ double walk-in closet. Incredible spa-like bathroom. Double vanities, large shower and deep roman tub is sure to relax after a long day. 2 secondary bedrooms share an adjacent bath + 1 rear bedroom & bath w/ “cabana” entrance is the perfect private guest quarters. Kitchen is a chef’s delight w/ wall oven, cooktop + newer appliances. Tons of counter space and island w/ bar area will be the gathering spot of the home. Spacious room is open to the kitchen and has triple sliders leading to the pool and lanai. Freeform sparkling pool will be the weekend retreat you are looking for! Truly an oasis and must be seen to appreciate. Mature trees, orchids, swaying palms, preserve views (no rear neighbor ever!) and plenty of room for play or pets! 3 car garage & fenced yard. NEW ROOF 2022. AC 2017. WATER HEATER 2017. Countryside Estates is a charming, gated community of 118 homes tucked away but close to everything! Wellington convenience but lower taxes! HOA of only $198 per month. Enjoy amenities including exercise park & trails, basketball, tennis, pickleball & playground. Zoned for the NEW Dr. Joaquin Garcia High School! 5-7 minutes to Polo/WEF, Whole Foods, Trader Joes, ALDI and so many more shops and restaurants. Commute is a breeze – close to 441 and minutes to Florida’s Turnpike.
Listing Provided Courtesy of RE/MAX Direct at 561-784-3000
Property Details
Price:
$849,000
MLS #:
B26021464
Status:
Active
Beds:
4
Baths:
3
Type:
Single Family
Subtype:
Single Family Residence
Subdivision:
Countryside Estates
Neighborhood:
5790
Listed Date:
Apr 28, 2026
Finished Sq Ft:
2,774
Total Sq Ft:
3,751
Lot Size:
428,543,280 sqft / 0.23 acres (approx)
Year Built:
2005
See this Listing
Schools
Elementary School:
Discovery Key
Middle School:
Polo Park
High School:
Dr. Joaquin Garcia
Interior
Appliances
Electric Water Heater, Electric Cooktop, Cooktop, Dishwasher, Disposal, Dryer, Microwave, Oven, Refrigerator, Washer, Water Heater
Bathrooms
3 Full Bathrooms
Cooling
Ceiling Fan(s), Central Air, Electric
Flooring
Ceramic Tile
Heating
Central, Electric
Interior Features
Bedroom Layout – Split, Cabana Bath, Cathedral Ceiling(s), Entrance Foyer, High Ceilings, Kitchen Island, Pantry, Pull Down Stairs, Roman Tub, Vaulted Ceiling(s), Walk-In Closet(s)
Laundry Features
Inside, Laundry Room, Laundry Tub
Levels
One
Main Level Bathrooms
3
Main Level Bedrooms
4
Exterior
Architectural Style
Ranch
Association Amenities
Gated, Basketball Court, Jogging Path, Parking, Pickleball Court(s), Picnic Area, Playground, Sidewalks, Street Lights, Tennis Court(s), Trail(s)
Attached Garage YN
1
Construction Materials
CBS
Covered Spaces
3
Direction Faces
North
Fencing
Fenced
Garage Spaces
3
Lot Features
Interior Lot
Open Parking Spaces
3
Parking Features
Attached Garage, Decorative, Driveway, Garage, Garage Door Opener
Parking Spots
6
Parking Total
6
Patio And Porch Features
Porch – Open, Patio – Open, Patio – Covered, Porch, Patio
Roof
Barrel, Tile
Security Features
Gated – No Guard, Security System Owned, Smoke Detector(s)
Stories
1
View
Pool, Preserve
Waterfront Features
None
Window Features
Shutters, Blinds, Single Hung Metal, Sliding
Financial
HOA Fee
$198
HOA Fee Frequency
Monthly
HOA Includes
Recreation Facility, Common Areas, Common Real Estate Tax, Insurance
HOA Phone
561-642-5080
Tax Year
2025
Taxes
$6,981
Map
Community
- Address4972 Forest Dale Drive Wellington FL
- SubdivisionCountryside Estates
- CityWellington
- CountyPalm Beach
- Zip Code33449
Subdivisions in Wellington
- Arissa Place Condo
- Binks Forest Landings At
- BINKS FOREST OF THE LANDINGS
- Black Diamond Ph 02
- BLACK DIAMOND PH 2
- BUENA VIDA
- Castellina
- Eastwood 03 Wellington
- Eastwood Wellington 03
- Equestrian Club
- FRENCH QUARTER 2
- Grand Isles at Wellington
- Greenview Shores 02 Welli
- GREENVIEW SHORES 2 OF WEL
- Isles At Wellington 04
- Isles At Wellington 08
- ISLES AT WELLINGTON 2
- MEADOW WOOD OF THE LANDIN
- Montauk Harbor Rep
- OLYMPIA
- Olympia 02
- Orange Grove Estates
- Orange Point
- Paddock Park
- PALM BEACH POINT EAST
- Pine Trace/Binks Forest
- South Shore 01 Wellington
- SOUTH SHORE WELLINGTON
- Southfields Ph 02 Pb Polo
- SUGAR POND MANOR
- SUGAR POND MANOR OF WELLI
- Sugar Pond Manor Wellingt
- Tennis Lodges 01 Condo &
- VERSAILLES
- Villagewalk Wellington 03
- Villagewalk Wellington 04
- WATERWAY COVE OF WELLINGT
- Wellington Aero Club
- Winding Trails
Market Summary
Current real estate data for Single Family in Wellington as of Jul 31, 2026
396
Single Family Listed
114
Avg DOM
649
Avg $ / SqFt
$2,416,495
Avg List Price
Property Summary
- Located in the Countryside Estates subdivision, 4972 Forest Dale Drive Wellington FL is a Single Family for sale in Wellington, FL, 33449. It is listed for $849,000 and features 4 beds, 3 baths, and has approximately 2,774 square feet of living space, and was originally constructed in 2005. The current price per square foot is $306. The average price per square foot for Single Family listings in Wellington is $649. The average listing price for Single Family in Wellington is $2,416,495.
Similar Listings Nearby

4972 Forest Dale Drive
Wellington, FL