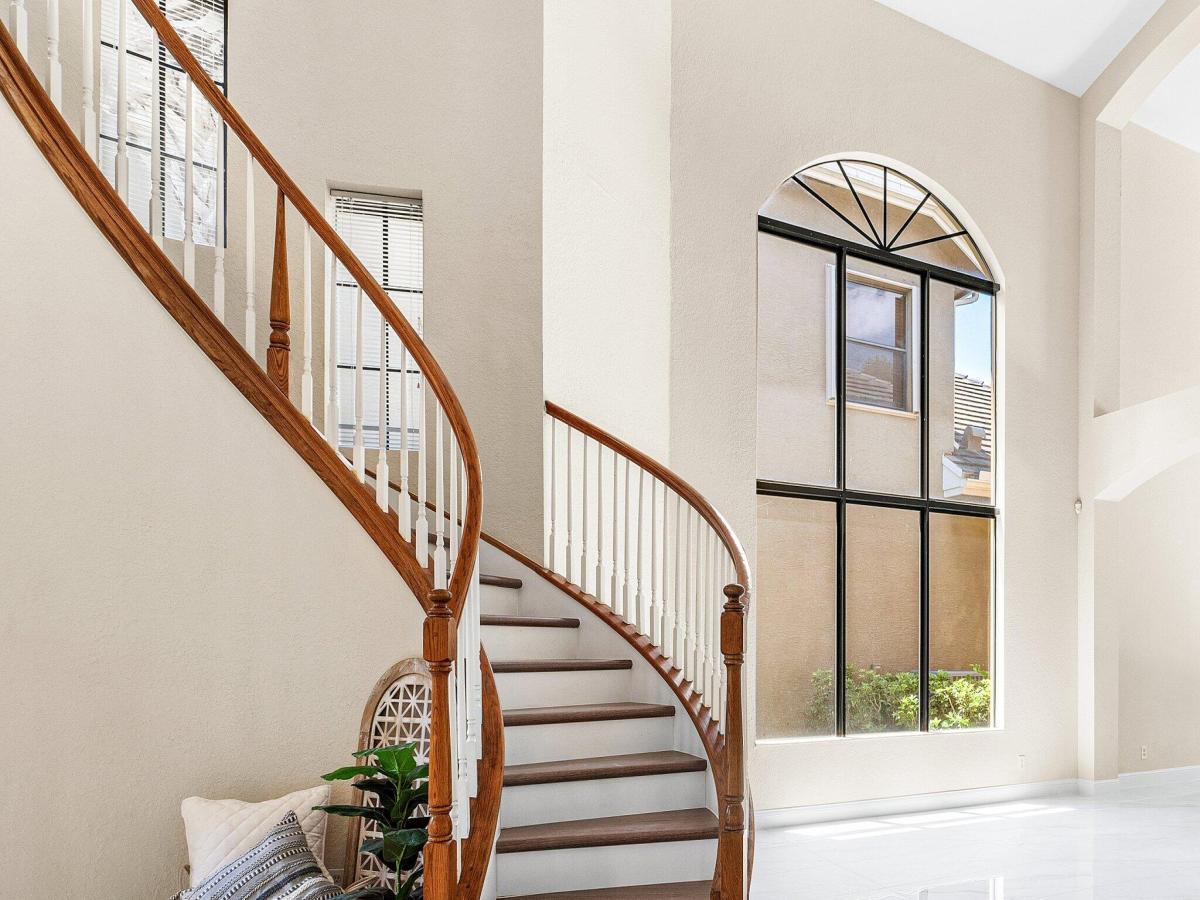
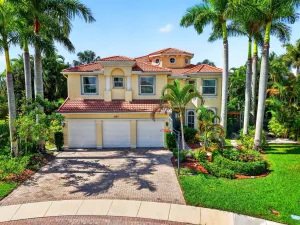
Now Featuring Extensive Updates, a 2019 Roof, and Luxury Finishes Throughout! This beautifully renovated home is move-in ready and loaded with major upgrades, including a 2019 ROOF — offering buyers added value, durability, and peace of mind for years to come. This home is truly a standout opportunity. From the moment you enter, you’ll notice the stunning NEW flooring and fresh modern feel. The first floor showcases oversized 24×48 marble tile flooring, while the 2nd floor features NEW luxury vinyl flooring that perfectly blends style and functionality. The refreshed kitchen is designed to impress with NEW marbled quartz countertops, a matching marbled quartz backsplash, abundant cabinetry, spacious walk-in pantry, NEW stainless steel farmhouse sink, top-tier Frigidaire appliances NEW dishwasher, NEW garbage disposal, 5-burner gas range with vent & double oven. A charming breakfast nook framed by bay windows and convenient breakfast bar add warmth and functionality. A grand two-story foyer and sweeping staircase set the tone for the home’s impressive design. Soaring ceilings and expansive picture windows bathe the formal living and dining areas in natural light, creating an inviting space for entertaining or relaxing in style. This fabulous floorplan offers a 1st floor bedroom with private ensuite and outside access. Laundry room and half bath are also conveniently on the first floor. The luxurious primary suite offers a high tray ceiling with ceiling fan, two oversized walk-in closets plus a linen closet, and a spa-inspired bathroom featuring a large walk-in shower, soaking tub framed by beautiful bay windows, double vanities with travertine counters, and custom lighting. Three additional spacious bedrooms and two bathrooms on the 2nd floor. All bedrooms have walk-in closets and ceiling fans. A sitting loft with reading bench is at the top of the winding staircase. Perfect for lounging! Additional improvements continue throughout the home, including all three secondary full bathrooms with NEW vanities, NEW toilets, and NEW mirrors. The laundry room has also been updated with NEW cabinetry, a NEW utility sink, and a 2023 washer & dryer. Neutrally painted thoughout. Step outside to your private backyard retreat featuring an expansive travertine tile patio with both covered and open entertaining spaces surrounded by mature privacy hedges and room for a pool. Situated near a large cul-de-sac, this home enjoys a peaceful setting with reduced traffic and added privacy — ideal for outdoor living, entertaining, and everyday enjoyment. The oversized location provides a quiet neighborhood feel that buyers love. Versailles is a 24-hour gated community offering many activities for all ages including a renovated clubhouse, ballroom, card room, kitchenette, excellent fitness center, resort style pool recently refinished, hot tub, kiddie pool, kids’ playground, basketball, 2 tennis courts and management on site. Wellington offers great schools, equestrian activities, parks and plenty of dining and shopping!
Listing Provided Courtesy of Berkshire Hathaway Florida Realty at 561-209-8900
Property Details
Price:
$935,000
MLS #:
B26029789
Status:
Active
Beds:
5
Baths:
4.5
Type:
Single Family
Subtype:
Single Family Residence
Subdivision:
VERSAILLES
Neighborhood:
5520
Listed Date:
May 18, 2026
Finished Sq Ft:
3,428
Total Sq Ft:
4,292
Lot Size:
300,259,080 sqft / 0.16 acres (approx)
Year Built:
2005
See this Listing
Schools
Elementary School:
Panther Run (Palm Beach)
Middle School:
Polo Park
High School:
Palm Beach Central
Interior
Appliances
Gas Water Heater, Dishwasher, Disposal, Dryer, Gas Range, Microwave, Oven, Refrigerator, Washer, Water Heater
Bathrooms
4 Full Bathrooms, 1 Half Bathroom
Cooling
Ceiling Fan(s), Central Air, Zoned
Flooring
Marble, Vinyl
Heating
Central, Electric, Natural Gas, Zoned
Interior Features
Bedroom Layout – Split, Cathedral Ceiling(s), Entrance Foyer, High Ceilings, Pantry, Roman Tub, Vaulted Ceiling(s), Walk-In Closet(s)
Laundry Features
Inside, Laundry Tub
Levels
Two
Main Level Bathrooms
1
Main Level Bedrooms
1
Exterior
Architectural Style
Mediterranean
Association Amenities
Pool, Basketball Court, Clubhouse, Community Room, Fitness Center, Management, Manager On Site, Playground, Sidewalks, Spa/Hot Tub, Street Lights, Tennis Court(s)
Attached Garage YN
1
Construction Materials
CBS
Covered Spaces
3
Direction Faces
South
Exterior Features
Lighting
Garage Spaces
3
Lot Features
Many Trees, Sidewalks
Parking Features
Attached, Attached Garage, Driveway, Garage, Garage Door Opener, Paver Block
Parking Spots
7
Parking Total
7
Patio And Porch Features
Patio – Open, Patio – Covered, Patio
Roof
Concrete, Flat, Tile
Security Features
Gated with Guard, Key Card Entry, Motion Detector(s), Security System Owned, Smoke Detector(s)
Stories
2
Waterfront Features
None
Window Features
Blinds
Financial
HOA Fee
$509
HOA Fee Frequency
Monthly
HOA Includes
Recreation Facility, Cable TV, Common Areas, Common Real Estate Tax, Maintenance Grounds, Security
HOA Name
Versailles at Wellington HOA c/o Castle Group Mgt
HOA Phone
561-333-7577
Tax Year
2025
Taxes
$13,453
Map
Community
- Address10293 Medicis Place Wellington FL
- SubdivisionVERSAILLES
- CityWellington
- CountyPalm Beach
- Zip Code33449
Subdivisions in Wellington
- Arissa Place Condo
- Binks Forest Landings At
- BINKS FOREST OF THE LANDINGS
- Black Diamond Ph 02
- BLACK DIAMOND PH 2
- BUENA VIDA
- Castellina
- Eastwood 03 Wellington
- Eastwood Wellington 03
- Equestrian Club
- FRENCH QUARTER 2
- Grand Isles at Wellington
- Greenview Shores 02 Welli
- GREENVIEW SHORES 2 OF WEL
- Isles At Wellington 04
- Isles At Wellington 08
- ISLES AT WELLINGTON 2
- MEADOW WOOD OF THE LANDIN
- Montauk Harbor Rep
- OLYMPIA
- Olympia 02
- Orange Grove Estates
- Orange Point
- Paddock Park
- PALM BEACH POINT EAST
- Pine Trace/Binks Forest
- South Shore 01 Wellington
- SOUTH SHORE WELLINGTON
- Southfields Ph 02 Pb Polo
- SUGAR POND MANOR
- SUGAR POND MANOR OF WELLI
- Sugar Pond Manor Wellingt
- Tennis Lodges 01 Condo &
- VERSAILLES
- Villagewalk Wellington 03
- Villagewalk Wellington 04
- WATERWAY COVE OF WELLINGT
- Wellington Aero Club
- Winding Trails
Market Summary
Current real estate data for Single Family in Wellington as of Sep 10, 2026
353
Single Family Listed
109
Avg DOM
669
Avg $ / SqFt
$2,510,466
Avg List Price
Property Summary
- Located in the VERSAILLES subdivision, 10293 Medicis Place Wellington FL is a Single Family for sale in Wellington, FL, 33449. It is listed for $935,000 and features 5 beds, 5 baths, and has approximately 3,428 square feet of living space, and was originally constructed in 2005. The current price per square foot is $273. The average price per square foot for Single Family listings in Wellington is $669. The average listing price for Single Family in Wellington is $2,510,466.
Similar Listings Nearby

10293 Medicis Place
Wellington, FL