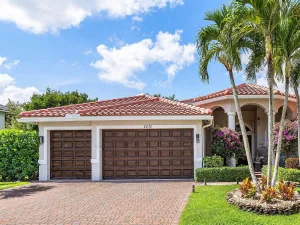
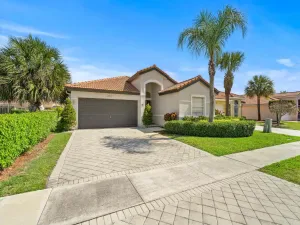
There are multiple listings for this address:
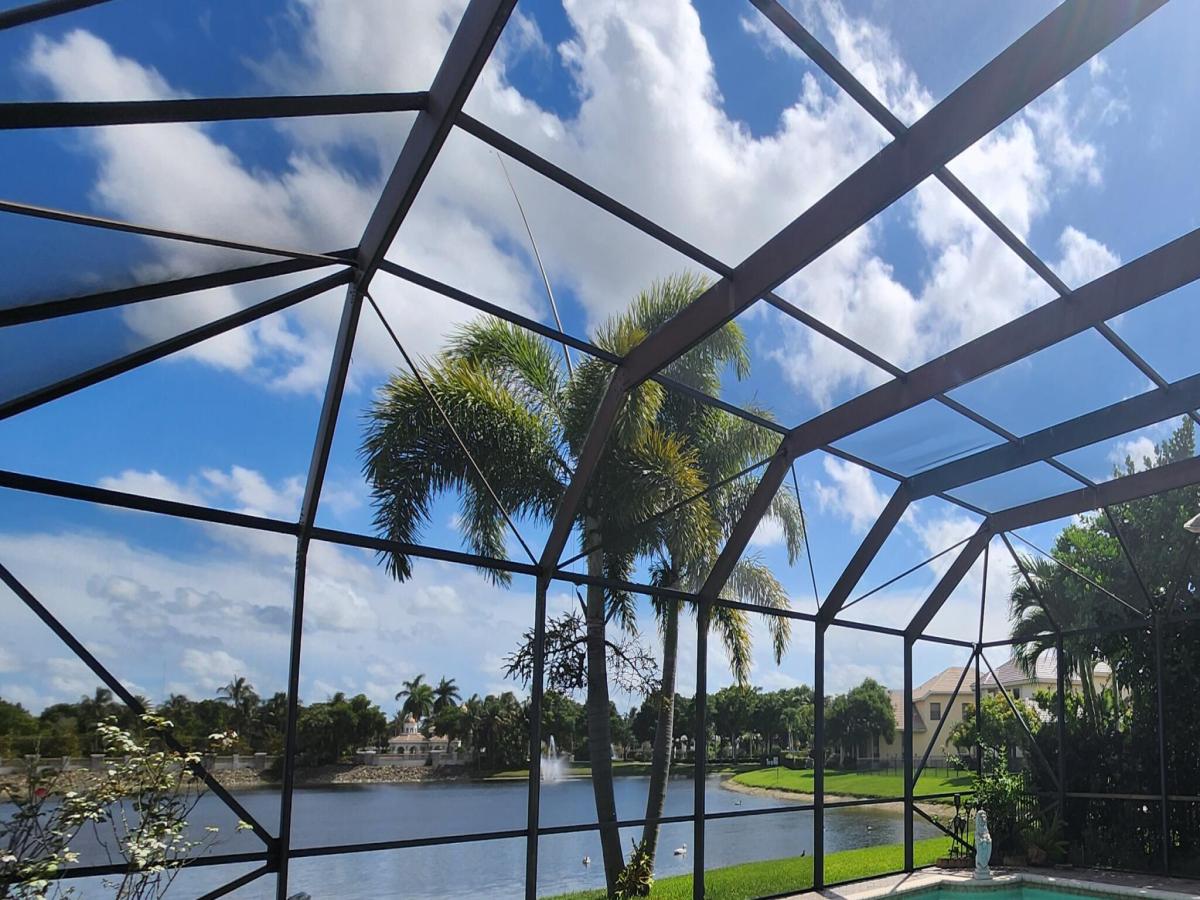
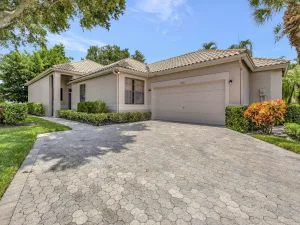
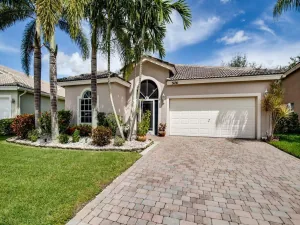
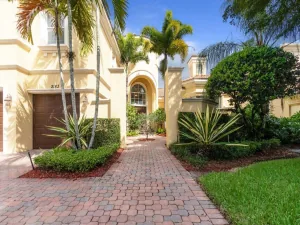
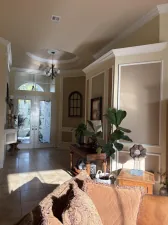
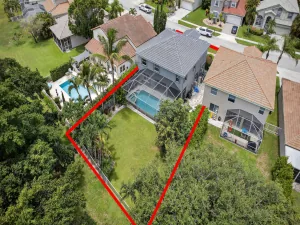
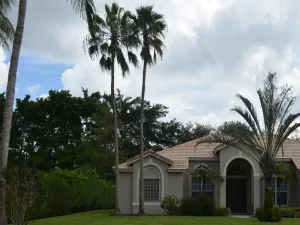
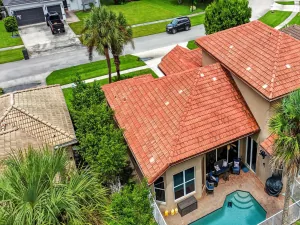
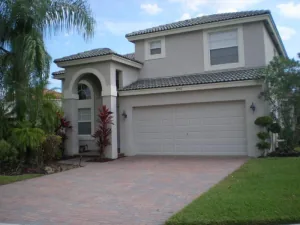
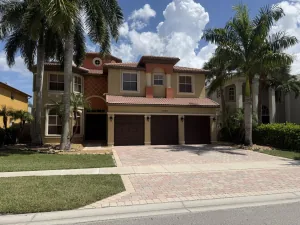
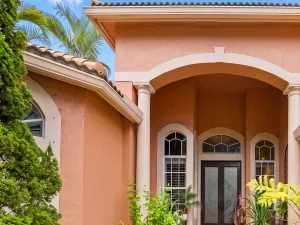
Welcome to one of the most impressive lakefront properties in Wellington’s coveted Versailles community. This custom-built home is a builder’s personal residence, and the elevated level of craftsmanship is evident from the moment you arrive. Full glass impact-rated front doors create a stunning entrance, leading into a main level adorned with 48-inch square porcelain tile flooring. The second floor features real wood laminate and custom faux railings designed by a talented local artist. Freshly painted interiors and second-floor gypcrete ensure a polished look with excellent sound insulation throughout. The updated kitchen is equipped with KitchenAid Pro Series appliances and a natural gas range perfect for home chefs who take their cooking seriously. 4 beautifully renovated bathrooms complement the thoughtful layout, while dual-level laundry stations with premium natural gas/elec dryers add everyday convenience. Currently configured as four bedrooms with easy conversion to five, the home offers flexible living. The upper-level primary bedroom is 24 ft x 17 ft and includes custom walk-in closet built-ins that rival a boutique experience. Step outside to discover the true gem of this property. The southern-exposure backyard features an oversized screened pool (35ft x 18ft) overlooking sweeping water views that make every evening feel like a private retreat. Additional highlights include a whole-house natural gas backup generator, accordion shutters, central vacuum system, Rachio smart sprinklers, underground drainage on both sides, a real epoxy garage floor, and a third driveway. Situated near world-class equestrian venues, exceptional dining, and top-rated schools, this home checks every box. Schedule your private tour today.
Listing Provided Courtesy of Rand Florida Realty Group at 561-281-6950
Property Details
Price:
$978,995
MLS #:
B26031778
Status:
Active
Beds:
4
Baths:
3
Type:
Single Family
Subtype:
Single Family Residence
Subdivision:
VERSAILLES
Neighborhood:
5520
Listed Date:
May 23, 2026
Finished Sq Ft:
3,028
Total Sq Ft:
3,822
Lot Size:
300,259,080 sqft / 0.16 acres (approx)
Year Built:
2003
See this Listing
Schools
Elementary School:
Panther Run (Palm Beach)
Middle School:
Polo Park
High School:
Palm Beach Central
Interior
Appliances
Gas Water Heater, Gas Cooktop, Cooktop, Dishwasher, Disposal, Dryer, Electric Range, Gas Range, Ice Maker, Microwave, Oven, Refrigerator, Vented Exhaust Fan, Washer, Water Heater
Bathrooms
3 Full Bathrooms
Cooling
Ceiling Fan(s), Central Air
Flooring
Ceramic Tile, Engineered Wood, Tile
Heating
Central, Electric
Interior Features
Bedroom Layout – Split, Central Vacuum, Closet Cabinetry, Custom Mirrors, High Ceilings, Kitchen Island, Pantry, Roman Tub, Upstairs Living Area, Walk-In Closet(s)
Laundry Features
Gas Dryer Hookup, Laundry Room, Lower Level, Main Level, Multiple Locations, Sink, Upper Level, Washer Hookup
Levels
Two
Exterior
Association Amenities
Pool, Basketball Court, Clubhouse, Community Room, Fitness Center, Internet Included, Kitchen Facilities, Management, Manager On Site, Parking, Picnic Area, Security, Sidewalks, Spa/Hot Tub, Tennis Court(s)
Attached Garage YN
1
Construction Materials
CBS, Concrete Block – With Stucco, Metal Frame
Direction Faces
North
Exterior Features
Custom Lighting, Lighting
Fencing
Back Yard, Fenced, Gate
Garage Spaces
2
Lot Features
Many Trees, Sidewalks
Open Parking Spaces
3
Parking Features
Attached, Attached Garage, Driveway, Garage, Garage Door Opener
Parking Spots
5
Parking Total
5
Patio And Porch Features
Patio, Patio – Screened, Patio – Covered
Roof
Concrete
Security Features
Fire Alarm, Gated with Guard, Security Guard, Security Patrol, Security System, Smoke Detector(s)
Stories
2
View
Lake, Pond, Clubhouse, Pool, Water
Waterfront Features
Lake, Pond
Window Features
Shutters, Bay Window(s), Blinds, Drapes, Plantation Shutters, Single Hung Metal
Financial
Map
Community
- Address10334 Medicis Place Wellington FL
- SubdivisionVERSAILLES
- CityWellington
- CountyPalm Beach
- Zip Code33449
Subdivisions in Wellington
- Arissa Place Condo
- Binks Forest Landings At
- BINKS FOREST OF THE LANDINGS
- Black Diamond Ph 02
- BLACK DIAMOND PH 2
- BUENA VIDA
- Castellina
- Eastwood 03 Wellington
- Eastwood Wellington 03
- Equestrian Club
- FRENCH QUARTER 2
- Grand Isles at Wellington
- Greenview Shores 02 Welli
- GREENVIEW SHORES 2 OF WEL
- Isles At Wellington 04
- Isles At Wellington 08
- ISLES AT WELLINGTON 2
- MEADOW WOOD OF THE LANDIN
- Montauk Harbor Rep
- OLYMPIA
- Olympia 02
- Orange Grove Estates
- Orange Point
- Paddock Park
- PALM BEACH POINT EAST
- Pine Trace/Binks Forest
- South Shore 01 Wellington
- SOUTH SHORE WELLINGTON
- Southfields Ph 02 Pb Polo
- SUGAR POND MANOR
- SUGAR POND MANOR OF WELLI
- Sugar Pond Manor Wellingt
- Tennis Lodges 01 Condo &
- VERSAILLES
- Villagewalk Wellington 03
- Villagewalk Wellington 04
- WATERWAY COVE OF WELLINGT
- Wellington Aero Club
- Winding Trails
Market Summary
Current real estate data for Single Family in Wellington as of Oct 04, 2026
365
Single Family Listed
105
Avg DOM
728
Avg $ / SqFt
$2,672,925
Avg List Price
Property Summary
- Located in the VERSAILLES subdivision, 10334 Medicis Place Wellington FL is a Single Family for sale in Wellington, FL, 33449. It is listed for $978,995 and features 4 beds, 3 baths, and has approximately 3,028 square feet of living space, and was originally constructed in 2003. The current price per square foot is $323. The average price per square foot for Single Family listings in Wellington is $728. The average listing price for Single Family in Wellington is $2,672,925.
Similar Listings Nearby
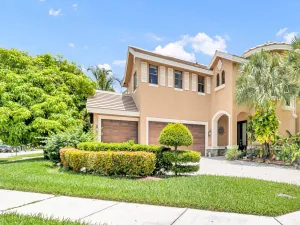
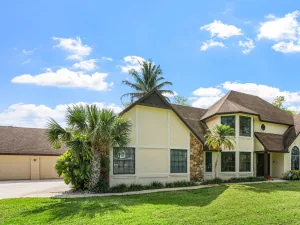
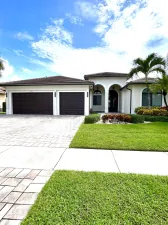
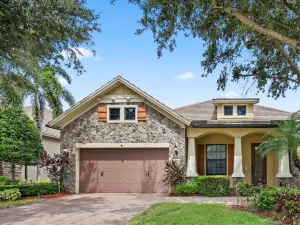
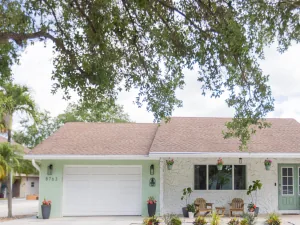

10334 Medicis Place
Wellington, FL
Welcome to one of the most impressive lakefront properties in Wellington’s coveted Versailles community. This custom-built home is a builder’s personal residence, and the elevated level of craftsmanship is evident from the moment you arrive. Full glass impact-rated front doors create a stunning entrance, leading into a main level adorned with 48-inch square porcelain tile flooring. The second floor features real wood laminate and custom faux railings designed by a talented local artist. Freshly painted interiors and second-floor gypcrete ensure a polished look with excellent sound insulation throughout. The updated kitchen is equipped with KitchenAid Pro Series appliances and a natural gas range perfect for home chefs who take their cooking seriously. 4 beautifully renovated bathrooms complement the thoughtful layout, while dual-level laundry stations with premium natural gas/elec dryers add everyday convenience. Currently configured as four bedrooms with easy conversion to five, the home offers flexible living. The upper-level primary bedroom is 24 ft x 17 ft and includes custom walk-in closet built-ins that rival a boutique experience. Step outside to discover the true gem of this property. The southern-exposure backyard features an oversized screened pool (35ft x 18ft) overlooking sweeping water views that make every evening feel like a private retreat. Additional highlights include a whole-house natural gas backup generator, accordion shutters, central vacuum system, Rachio smart sprinklers, underground drainage on both sides, a real epoxy garage floor, and a third driveway. Situated near world-class equestrian venues, exceptional dining, and top-rated schools, this home checks every box. Schedule your private tour today.
Listing Provided Courtesy of Rand Florida Realty Group at 561-281-6950
Property Details
Price:
$6,495
MLS #:
B26031783
Status:
Active
Beds:
4
Baths:
3
Type:
Rental
Subtype:
Single Family Residence
Subdivision:
VERSAILLES
Neighborhood:
5520
Listed Date:
May 23, 2026
Finished Sq Ft:
3,028
Total Sq Ft:
3,822
Lot Size:
300,259,080 sqft / 0.16 acres (approx)
Year Built:
2003
See this Listing
Schools
Elementary School:
Panther Run (Palm Beach)
Middle School:
Polo Park
High School:
Palm Beach Central
Interior
Appliances
Gas Water Heater, Gas Cooktop, Cooktop, Dishwasher, Disposal, Dryer, Electric Range, Gas Range, Ice Maker, Microwave, Oven, Refrigerator, Vented Exhaust Fan, Washer, Water Heater
Bathrooms
3 Full Bathrooms
Cooling
Ceiling Fan(s), Central Air
Flooring
Ceramic Tile, Engineered Wood, Tile
Heating
Central, Electric
Interior Features
Bedroom Layout – Split, Central Vacuum, Closet Cabinetry, Custom Mirrors, High Ceilings, Kitchen Island, Pantry, Roman Tub, Upstairs Living Area, Walk-In Closet(s)
Laundry Features
Gas Dryer Hookup, Laundry Room, Lower Level, Main Level, Multiple Locations, Sink, Upper Level, Washer Hookup
Levels
Two
Exterior
Association Amenities
Pool, Basketball Court, Clubhouse, Community Room, Fitness Center, Internet Included, Kitchen Facilities, Management, Manager On Site, Parking, Picnic Area, Security, Sidewalks, Spa/Hot Tub, Tennis Court(s)
Attached Garage YN
1
Construction Materials
CBS, Concrete Block – With Stucco, Metal Frame
Direction Faces
North
Exterior Features
Custom Lighting, Lighting
Fencing
Back Yard, Fenced, Gate
Garage Spaces
2
Lot Features
Many Trees, Sidewalks
Open Parking Spaces
3
Parking Features
Attached, Attached Garage, Driveway, Garage, Garage Door Opener
Parking Spots
5
Parking Total
5
Patio And Porch Features
Patio, Patio – Screened, Patio – Covered
Roof
Concrete
Security Features
Fire Alarm, Gated with Guard, Security Guard, Security Patrol, Security System, Smoke Detector(s)
Stories
2
View
Lake, Pond, Clubhouse, Pool, Water
Waterfront Features
Lake, Pond
Window Features
Shutters, Bay Window(s), Blinds, Drapes, Plantation Shutters, Single Hung Metal
Financial
Map
Community
- Address10334 Medicis Place Wellington FL
- SubdivisionVERSAILLES
- CityWellington
- CountyPalm Beach
- Zip Code33449
Subdivisions in Wellington
- Arissa Place Condo
- Binks Forest Landings At
- BINKS FOREST OF THE LANDINGS
- Black Diamond Ph 02
- BLACK DIAMOND PH 2
- BUENA VIDA
- Castellina
- Eastwood 03 Wellington
- Eastwood Wellington 03
- Equestrian Club
- FRENCH QUARTER 2
- Grand Isles at Wellington
- Greenview Shores 02 Welli
- GREENVIEW SHORES 2 OF WEL
- Isles At Wellington 04
- Isles At Wellington 08
- ISLES AT WELLINGTON 2
- MEADOW WOOD OF THE LANDIN
- Montauk Harbor Rep
- OLYMPIA
- Olympia 02
- Orange Grove Estates
- Orange Point
- Paddock Park
- PALM BEACH POINT EAST
- Pine Trace/Binks Forest
- South Shore 01 Wellington
- SOUTH SHORE WELLINGTON
- Southfields Ph 02 Pb Polo
- SUGAR POND MANOR
- SUGAR POND MANOR OF WELLI
- Sugar Pond Manor Wellingt
- Tennis Lodges 01 Condo &
- VERSAILLES
- Villagewalk Wellington 03
- Villagewalk Wellington 04
- WATERWAY COVE OF WELLINGT
- Wellington Aero Club
- Winding Trails
Market Summary
Current real estate data for Rental in Wellington as of Oct 04, 2026
365
Rental Listed
105
Avg DOM
728
Avg $ / SqFt
$2,672,925
Avg List Price
Property Summary
- Located in the VERSAILLES subdivision, 10334 Medicis Place Wellington FL is a Rental for sale in Wellington, FL, 33449. It is listed for $6,495