
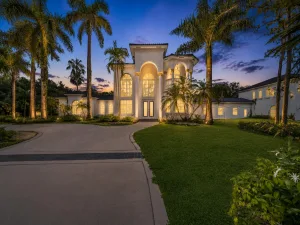
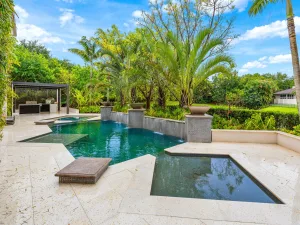
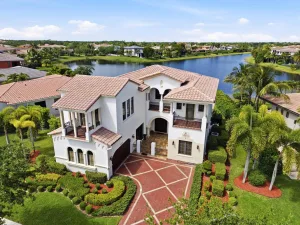
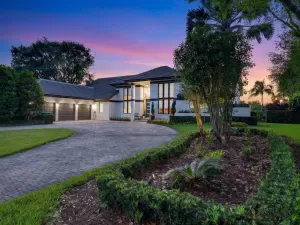
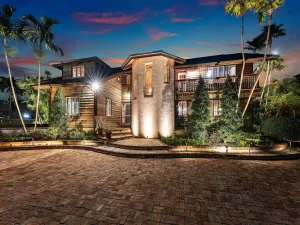
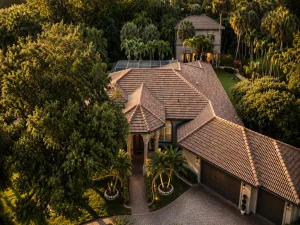
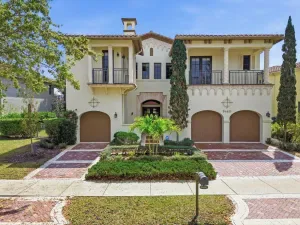
Magnificent home is the Florida luxury retreat, masterfully renovated to blend sophisticated modern design w idyllic waterfront living nestled on a quiet cul-de-sac. Open-concept layout maximizes breathtaking wide-water views, seamlessly integrating indoor luxury w serene outdoor environment. Wide-water views from various points in the home & from the oversized patio- pool area. Entire home meticulously renovated w a contemporary luxe interior design, high-quality finishes, attention to detail. 7 bedrooms & 5.5 bathrooms, attached guest house for multi generational living, Chef’s kitchen, 4 AC’s, impact window & doors. A showcase of high-end finishes & impeccable craftsmanship, designed a tranquil & luxurious lifestyle. One mile walk to house of worship & school, close to shopping & parks Key spaces include:• Gourmet Kitchen: A chef’s dream, large, fully-fitted kitchen includes high-end appliances, solid wood cabinetry, ample counter space, and modern touches like silent-close drawers. Perfect for entertaining or daily culinary pursuits. • Bathrooms: Master baths resembles a spa retreat, complete with features such as a deep soaker tub, separate shower, his and her sinks, and elegant fixtures.• Versatile Guest House: The attached guest house offers privacy for visitors or an ideal space for a dedicated entertainment area, multi generational living or “man cave”• Durability and Comfort: The property has been thoroughly upgraded with practicality in mind, including impact glass and doors throughout for peace of mind, and four newer AC units for optimal climate control. New lighting throughout.Property Highlights:• Breathtaking Water Views: Enjoy mesmerizing, wide-water views from various pointsin the home, or outside on the oversized patio and pool area maximizing the serene waterfront lifestyle. Partial screened patio, new fence summer kitchen, outside built in bar.• Modern Elegant Renovation: The entire home has been meticulously renovated with a contemporary luxe interior design, featuring high-quality finishes, attention to detail, and a sophisticated atmosphere.• Spacious Living: The property boasts 7 bedrooms and 5.5 bathrooms, providing ample space for family and guests.• Premium Upgrades Galore • Durability & Safety: Equipped with impact glass and doors throughout for enhancedsecurity and protection.• Utmost Comfort: Features four newer AC units ensuring optimal climate control and efficiency.• Exquisite Details: The renovation includes high-end materials such as quartz countertops, custom cabinetry, modern lighting and seamless indoor-outdoor transitions.This residence is a showcase of high-end finishes and impeccable craftsmanship, designed for those seeking a tranquil and luxurious lifestyle in a sought-after waterfront location.Community pool, tennis courts, pickle ball, guard gate, clubhouse included in HOA dues
Listing Provided Courtesy of Re/Max 1st Choice at 954-334-4622
Property Details
Price:
$2,799,000
MLS #:
B26029779
Status:
Active
Beds:
7
Baths:
5.5
Type:
Single Family
Subtype:
Single Family Residence
Subdivision:
PARKLAND LAKES
Neighborhood:
3611
Listed Date:
Jul 28, 2026
Finished Sq Ft:
6,054
Total Sq Ft:
8,015
Lot Size:
1,477,555,200 sqft / 0.78 acres (approx)
Year Built:
1989
See this Listing
Schools
Elementary School:
Riverglades
Middle School:
Westglades
High School:
Marjory Stoneman Douglas
Interior
Appliances
Electric Water Heater, Range, Dishwasher, Disposal, Dryer, Electric Range, Microwave, Oven, Refrigerator, Washer, Water Heater
Bathrooms
5 Full Bathrooms, 1 Half Bathroom
Cooling
Ceiling Fan(s), Central Air, Electric
Flooring
Marble, Tile, Wood
Heating
Central, Electric
Interior Features
Bar, Closet Cabinetry, Entrance Foyer, High Ceilings, Kitchen Island, Walk-In Closet(s)
Laundry Features
Electric Dryer Hookup, Inside, Laundry Room, Sink, Washer Hookup
Levels
One
Main Level Bathrooms
5
Main Level Bedrooms
7
Exterior
Architectural Style
Ranch
Association Amenities
Gated, Pool, Clubhouse, Pickleball Court(s)
Attached Garage YN
1
Construction Materials
CBS, Stucco
Covered Spaces
3
Direction Faces
North
Exterior Features
Built-in Barbecue
Fencing
Back Yard, Fenced, Privacy
Garage Spaces
3
Other Structures
Guest House
Parking Features
Attached, Attached Garage, Circular Driveway, Driveway, Garage, Garage Door Opener, Paver Block
Parking Spots
3
Parking Total
3
Patio And Porch Features
Porch – Screened, Porch – Open, Patio – Screened, Patio – Open, Porch, Glass Enclosed, Patio, Deck
Roof
Spanish Tile, Tile
Spa Features
In Ground
Stories
1
View
Lake, Pool, Water
Waterfront Features
None, Lake
Financial
HOA Fee
$995
HOA Fee Frequency
Quarterly
HOA Includes
Common Areas
Tax Year
2025
Taxes
$35,079
Map
Community
- Address7600 Hyannis Lane Parkland FL
- SubdivisionPARKLAND LAKES
- CityParkland
- CountyBroward
- Zip Code33067
Subdivisions in Parkland
- BBB Ranches
- Bennington 148-36 B
- Bruschi Prop 180-105 B
- CARRIAGE HOMES TERRAMAR
- Cascata
- Cascata@Miralago
- CASERAS
- Caseras at Parkland Golf
- CASERAS/PARKLAND GOLF
- Country Acres
- Country Place
- Countrys Point 119-29 B
- Cypress Cay 156-35 B
- Cypress Head
- CYPRESS POINT
- CYPRESS POINT/HERON BAY
- Cypress Pointe
- Cypress Pointe II At Hero
- CYPRESS POINTE III AT HER
- CYPRESS POINTE IV AT HERO
- Debuys 180-147 B
- Debuys Rep 3 182-100 B
- Falls at Parkland
- Fla Fruit Lands Co Sub 2
- Florida Fruit Lands
- Four Seasons
- Fox Ridge
- Fox Ridge 157-8 B
- GRAND CYPRESS ESTATES
- Heron Bay
- Heron Bay – Bay Cove
- Heron Bay – Edgewood
- Heron Bay – Heron Cove
- Heron Bay – Heron Estates
- Heron Bay – Heron Isles
- Heron Bay – Sable Pointe
- HERON BAY – VISTAS
- HERON BAY /OSPREY LAKE
- Heron Bay Central 171-23
- HERON BAY EAST
- Heron Bay East 169-105 B
- Heron Bay Five 164-37 B
- Heron Bay North 2 173-181
- Heron Bay North 3 176-73
- Heron Bay Northeast
- Heron Bay Northeast 173-9
- Heron Bay Northwest 167-1
- HERON BAY THE VISTAS
- Heron Bay- Somerset
- LAKES AT PARKLAND
- Mayfair
- MAYFAIR AT PARKLAND
- Mayfair At Parkland 155-9
- Mcjunkin Farms 183-260 B
- Meadow Run
- Meadow Run 151-6 B
- MIRA LAGO
- MiraLago
- MIRALAGO AT PARKLAND
- Palm Harbour
- Parkland Bay
- PARKLAND BAY 183-49
- Parkland Bay 183-49 B
- Parkland Estates
- Parkland Estates 174 69 B
- Parkland Golf
- Parkland Golf & CC
- PARKLAND GOLF & COUNTRY
- Parkland Golf & Country C
- Parkland Golf & Country Club
- Parkland Golf and Country Club
- Parkland Isles
- Parkland Isles 164-42 B
- Parkland Lakes PUD 102-44
- PARKLAND RESERVE
- PARKLAND ROYALE
- Parkland Royale 182-60 B
- Parkland Village Rep One
- Parkside Estates 170-35 B
- Parkwood
- Picone South 155-50 B
- Pine Tree Estates
- Pinetree Estates
- TALL PINES
- Ternbridge
- Terramar One 140-30 B
- The Falls @ Parkland
- The Falls at Parkland
- The Grand Cypress
- The Highlands -Heron Bay
- The Landings Of Parkland
- Town Parc
- Town Parc @Miralago
- TOWN PARC at MIRA LAGO
- Town Parc At MiraLago
- TOWN PARK AT MIRALAGO
- Triple H Ranch 182-111 B
- Watercrest
- Watercrest at Parkland
- Whittier Oaks
Market Summary
Current real estate data for Single Family in Parkland as of Aug 02, 2026
200
Single Family Listed
64
Avg DOM
423
Avg $ / SqFt
$1,601,631
Avg List Price
Property Summary
- Located in the PARKLAND LAKES subdivision, 7600 Hyannis Lane Parkland FL is a Single Family for sale in Parkland, FL, 33067. It is listed for $2,799,000 and features 7 beds, 6 baths, and has approximately 6,054 square feet of living space, and was originally constructed in 1989. The current price per square foot is $462. The average price per square foot for Single Family listings in Parkland is $423. The average listing price for Single Family in Parkland is $1,601,631.
Similar Listings Nearby

7600 Hyannis Lane
Parkland, FL