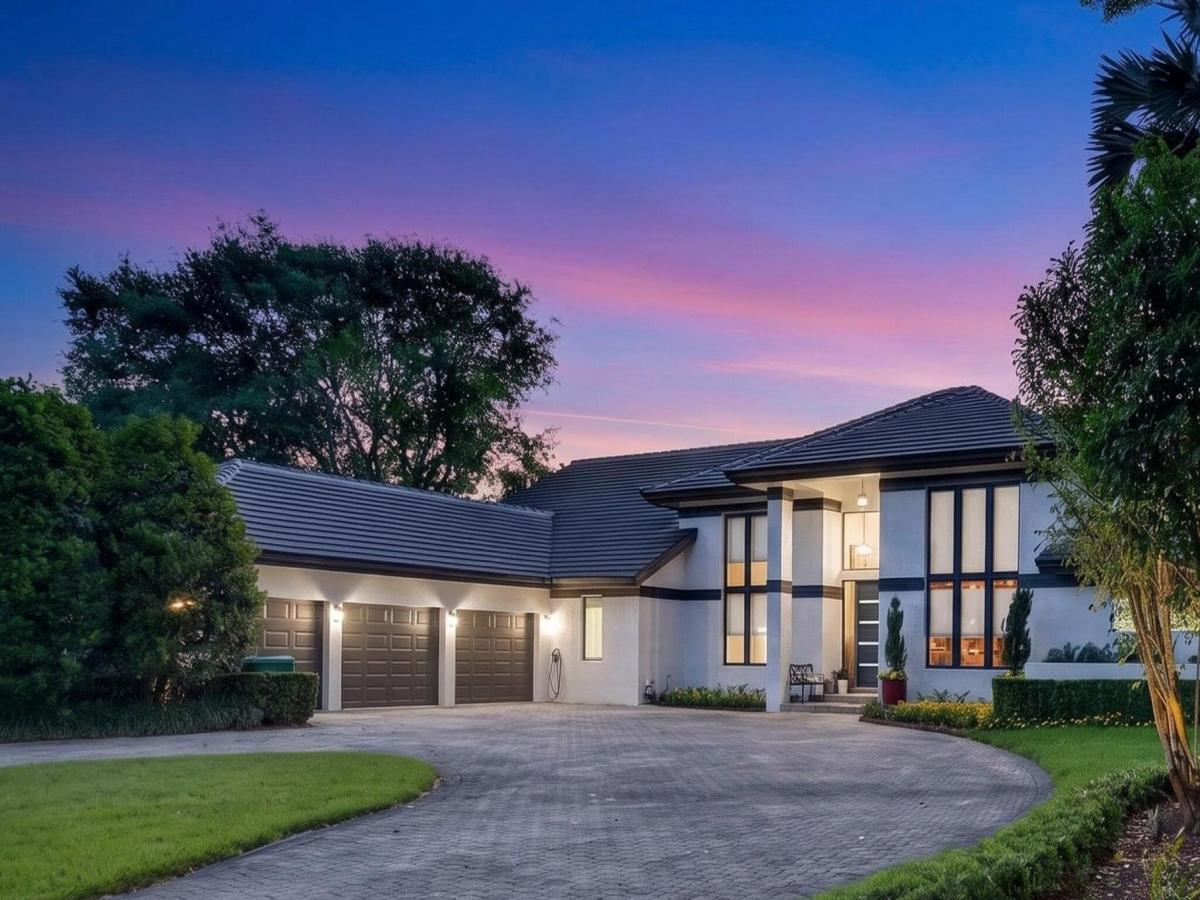
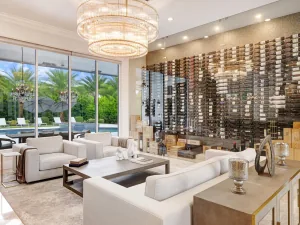
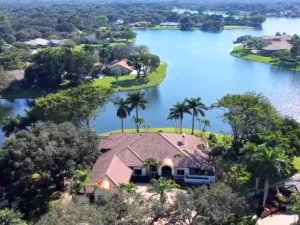
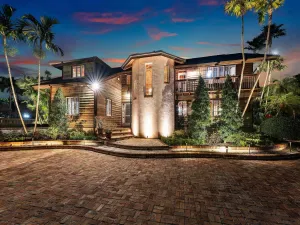
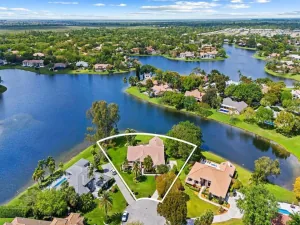
Cul-de-sac, point lakefront, .94 acre estate offers breathtaking water views as far as the eye can see! The contemporary design features soaring ceilings, an abundance of windows and 8′ sliding glass doors. The open floor plan moves seamlessly between the elegant living room, which features a stunning bar, and the family room, game room (37’x30′) and loft (27’x15′). The home boasts five full bedrooms plus an office–the loft and game room can easily be converted to additional bedrooms. Outstanding/desirable features include: triple split floor plan; marble floors; coral, wood burning fireplace; exquisite light fixtures; gorgeous kitchen with granite & stainless steel; new roof 2025; freshly painted 2025; all impact glass; second story wrap-around balcony; stunning, remodeled bathrooms; spacious, covered patio; outdoor custom kitchen; exquisite, oversized pool and spa; beautiful grounds with putting green…all with spectacular water views!
Listing Provided Courtesy of RE/MAX Direct at 954-426-5400
Property Details
Price:
$2,495,000
MLS #:
B26022481
Status:
Active
Beds:
6
Baths:
4.5
Type:
Single Family
Subtype:
Single Family Residence
Subdivision:
CYPRESS HEAD
Neighborhood:
3611
Listed Date:
May 2, 2026
Finished Sq Ft:
7,424
Total Sq Ft:
9,838
Lot Size:
1,783,625,184 sqft / 0.94 acres (approx)
Year Built:
1987
See this Listing
Schools
Elementary School:
Riverglades
Middle School:
Westglades
High School:
Marjory Stoneman Douglas
Interior
Appliances
Electric Water Heater, Wine Refrigerator, Freezer, Electric Cooktop, Cooktop, Dishwasher, Disposal, Dryer, Electric Range, Microwave, Washer, Water Heater
Bathrooms
4 Full Bathrooms, 1 Half Bathroom
Cooling
Ceiling Fan(s), Central Air, Electric, Zoned
Flooring
Marble
Heating
Central, Electric, Zoned
Interior Features
Bar, Bedroom Layout – Three Way Split, Entrance Foyer, High Ceilings, Roman Tub, Upstairs Living Area, Vaulted Ceiling(s), Walk-In Closet(s), Wet Bar
Laundry Features
Laundry Room
Levels
One and One Half
Main Level Bathrooms
4
Main Level Bedrooms
5
Exterior
Architectural Style
Contemporary
Association Amenities
Security, Recreation Facility, Gated, Pool, Basketball Court, Clubhouse, Fishing Pier, Fitness Center, Jogging Path, Kitchen Facilities, Management, Manager On Site, Playground, Street Lights, Tennis Court(s)
Attached Garage YN
1
Construction Materials
Concrete Block – With Stucco
Covered Spaces
3
Direction Faces
Southeast
Exterior Features
Balcony, Outdoor Kitchen
Fencing
Back Yard, Partial
Garage Spaces
3
Lot Features
Cul-De-Sac
Parking Features
Attached Garage, Circular Driveway, Garage, Paver Block
Parking Spots
3
Parking Total
3
Patio And Porch Features
Patio – Open, Patio
Roof
Tile
Security Features
Gated with Guard, Security Gate
Spa Features
In Ground
Stories
2
View
Lake, Pool, Water
Waterfront Features
Lake Access, Lake, Point Lot
Window Features
Sliding, Storm Window(s)
Financial
HOA Fee
$995
HOA Fee Frequency
Quarterly
HOA Includes
Recreation Facility, Common Areas, Security
HOA Name
Cypresshead Homeowners Association
HOA Phone
954-753-7900
Tax Year
2025
Taxes
$22,402
Map
Community
- Address7031 Ventura Court Parkland FL
- SubdivisionCYPRESS HEAD
- CityParkland
- CountyBroward
- Zip Code33067
Subdivisions in Parkland
- BBB Ranches
- Bennington 148-36 B
- Bruschi Prop 180-105 B
- CARRIAGE HOMES TERRAMAR
- Cascata
- Cascata@Miralago
- CASERAS
- Caseras at Parkland Golf
- CASERAS/PARKLAND GOLF
- Country Acres
- Country Place
- Countrys Point 119-29 B
- Cypress Cay 156-35 B
- Cypress Head
- CYPRESS POINT
- CYPRESS POINT/HERON BAY
- Cypress Pointe
- Cypress Pointe II At Hero
- CYPRESS POINTE III AT HER
- CYPRESS POINTE IV AT HERO
- Debuys 180-147 B
- Debuys Rep 3 182-100 B
- Falls at Parkland
- Fla Fruit Lands Co Sub 2
- Florida Fruit Lands
- Four Seasons
- Fox Ridge
- Fox Ridge 157-8 B
- GRAND CYPRESS ESTATES
- Heron Bay
- Heron Bay – Bay Cove
- Heron Bay – Edgewood
- Heron Bay – Heron Cove
- Heron Bay – Heron Estates
- Heron Bay – Heron Isles
- Heron Bay – Sable Pointe
- HERON BAY – VISTAS
- HERON BAY /OSPREY LAKE
- Heron Bay Central 171-23
- HERON BAY EAST
- Heron Bay East 169-105 B
- Heron Bay Five 164-37 B
- Heron Bay North 2 173-181
- Heron Bay North 3 176-73
- Heron Bay Northeast
- Heron Bay Northeast 173-9
- Heron Bay Northwest 167-1
- HERON BAY THE VISTAS
- Heron Bay- Somerset
- LAKES AT PARKLAND
- Mayfair
- MAYFAIR AT PARKLAND
- Mayfair At Parkland 155-9
- Mcjunkin Farms 183-260 B
- Meadow Run
- Meadow Run 151-6 B
- MIRA LAGO
- MiraLago
- MIRALAGO AT PARKLAND
- Palm Harbour
- Parkland Bay
- PARKLAND BAY 183-49
- Parkland Bay 183-49 B
- Parkland Estates
- Parkland Estates 174 69 B
- Parkland Golf
- Parkland Golf & CC
- PARKLAND GOLF & COUNTRY
- Parkland Golf & Country C
- Parkland Golf & Country Club
- Parkland Golf and Country Club
- Parkland Isles
- Parkland Isles 164-42 B
- Parkland Lakes PUD 102-44
- PARKLAND RESERVE
- PARKLAND ROYALE
- Parkland Royale 182-60 B
- Parkland Village Rep One
- Parkside Estates 170-35 B
- Parkwood
- Picone South 155-50 B
- Pine Tree Estates
- Pinetree Estates
- TALL PINES
- Ternbridge
- Terramar One 140-30 B
- The Falls @ Parkland
- The Falls at Parkland
- The Grand Cypress
- The Highlands -Heron Bay
- The Landings Of Parkland
- Town Parc
- Town Parc @Miralago
- TOWN PARC at MIRA LAGO
- Town Parc At MiraLago
- TOWN PARK AT MIRALAGO
- Triple H Ranch 182-111 B
- Watercrest
- Watercrest at Parkland
- Whittier Oaks
Market Summary
Current real estate data for Single Family in Parkland as of Sep 22, 2026
163
Single Family Listed
72
Avg DOM
429
Avg $ / SqFt
$1,595,500
Avg List Price
Property Summary
- Located in the CYPRESS HEAD subdivision, 7031 Ventura Court Parkland FL is a Single Family for sale in Parkland, FL, 33067. It is listed for $2,495,000 and features 6 beds, 5 baths, and has approximately 7,424 square feet of living space, and was originally constructed in 1987. The current price per square foot is $336. The average price per square foot for Single Family listings in Parkland is $429. The average listing price for Single Family in Parkland is $1,595,500.
Similar Listings Nearby

7031 Ventura Court
Parkland, FL