
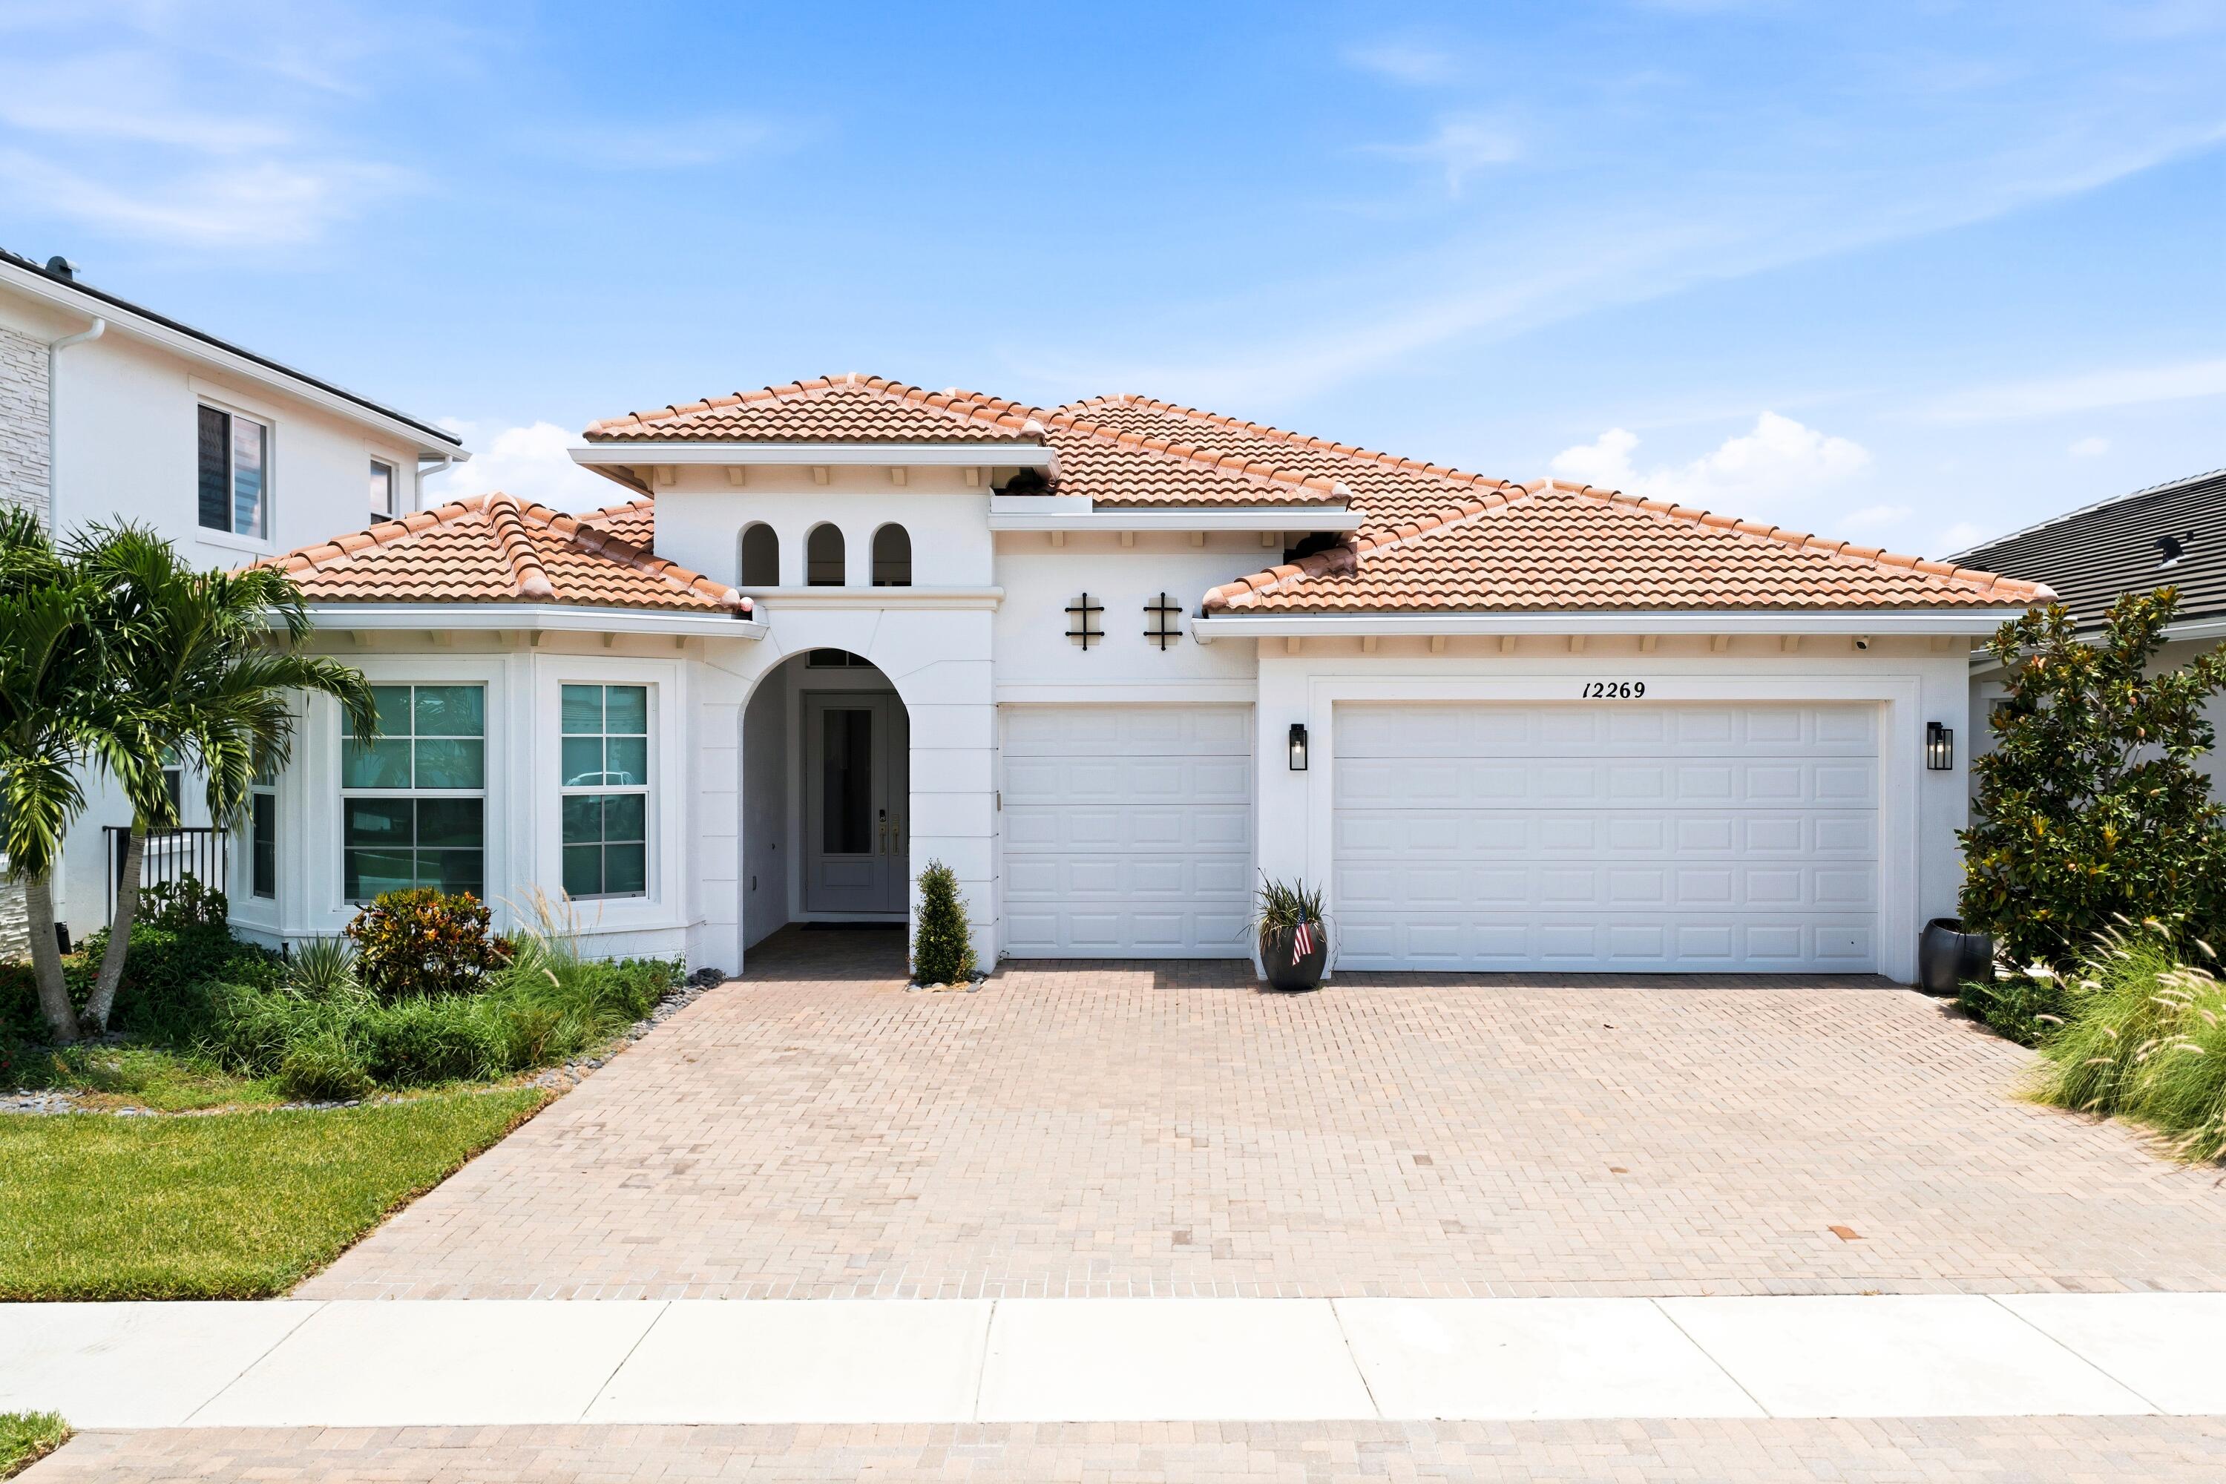
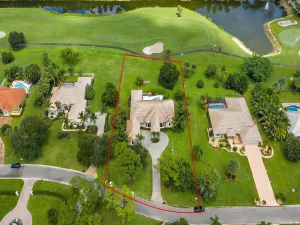
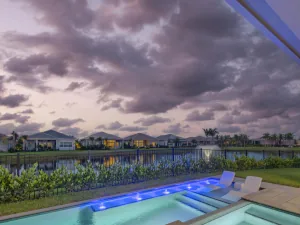
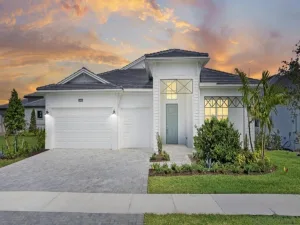
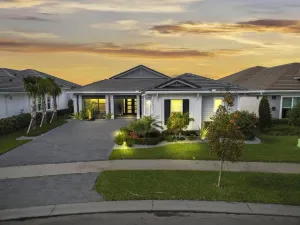
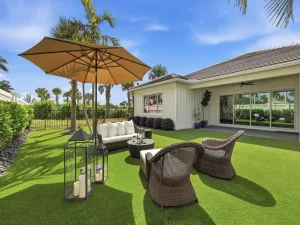
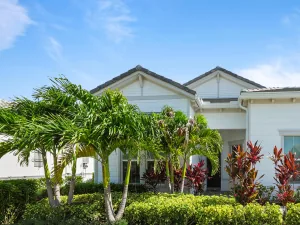
Set on a premium lakefront & park-style lot, this McKenna offers water views, open green space, & greater sense of privacy. Nicely positioned on an end setting, the home features enhanced surrounding landscape, a detailed facade, & stone exterior accents. Inside, enjoy a His & Her walk-in closets, expanded kitchen, butler pantry, open living areas, 16-foot great room sliders with transom windows, upgraded tile flooring, French doors at the den, custom closets, pantry shelving, built-ins, & a Murphy bed wall unit. Additional highlights include Hunter Douglas custom blinds with motorized shades in key rooms, retractable patio screens, full-home water softener & filtration with UV system, upgraded roof tile installation & attic insulation in 2025, and an oversized 2.5-car garage with custom cabinetry, sealed floor, & 220V outlet for car charging.
Listing Provided Courtesy of Waterfront Properties & Club C at 561-746-7272
Property Details
Price:
$1,100,000
MLS #:
B26036231
Status:
Active Under Contract
Beds:
3
Baths:
3
Type:
Single Family
Subtype:
Single Family Residence
Subdivision:
Regency at Avenir
Neighborhood:
5550
Listed Date:
Jun 3, 2026
Finished Sq Ft:
2,574
Total Sq Ft:
3,392
Lot Size:
283,140,000 sqft / 0.15 acres (approx)
Year Built:
2024
See this Listing
Schools
Elementary School:
Pierce Hammock
Middle School:
Osceola Creek
High School:
Palm Beach Gardens
Interior
Appliances
Water Softener Owned, Water Purifier Owned, Gas Cooktop, Freezer, Cooktop, Dishwasher, Disposal, Dryer, ENERGY STAR Qualified Dishwasher, ENERGY STAR Qualified Dryer, ENERGY STAR Qualified Freezer, ENERGY STAR Qualified Refrigerator, ENERGY STAR Qualified Washer, Ice Maker, Microwave, Oven, Refrigerator, Vented Exhaust Fan, Washer, Water Heater, Water Purifier, Water Softener, Water Heater Owned
Bathrooms
3 Full Bathrooms
Cooling
Ceiling Fan(s), Central Air, ENERGY STAR Qualified Equipment
Flooring
Ceramic Tile, Tile, Vinyl
Heating
Central, Central Individual, Natural Gas
Interior Features
Bedroom Layout – Three Way Split, Built-in Features, Closet Cabinetry, Entrance Foyer, High Ceilings, Kitchen Island, Pantry, Walk-In Closet(s)
Laundry Features
Gas Dryer Hookup, Inside, Laundry Room, Laundry Tub, Lower Level, Sink, Washer Hookup
Levels
One
Main Level Bathrooms
3
Main Level Bedrooms
3
Exterior
Architectural Style
Other
Association Amenities
Recreation Facility, Gated, Pool, Basketball Court, Billiard Room, Bocce Ball, Cabana, Clubhouse, Community Room, Fitness Center, Heated Pool, Library, Lobby, Maintained Community, Management, Manager On Site, Park, Parking, Pickleball Court(s), Playground, Sidewalks, Street Lights, Tennis Court(s), Trail(s)
Attached Garage YN
1
Community
55+
Construction Materials
Block, Blown-In Insulation, CBS, Concrete, Concrete Block – With Stucco, Foam Insulation, Stone Veneer, Stucco
Covered Spaces
2.5
Direction Faces
East
Fencing
None
Garage Spaces
2.5
Lot Features
Corner Lot, Interior Lot, Landscaped, Room for Pool, Sidewalks
Parking Features
Attached, Attached Garage, Driveway, Electric Vehicle Charging Station(s), Garage, Garage Door Opener, Golf Cart Parking, Guest, Paver Block
Parking Spots
6
Parking Total
6
Patio And Porch Features
Patio – Screened, Patio – Open, Patio – Covered, Patio
Roof
Tile
Security Features
Fire Alarm, Gated with Guard, Security System, Security System Owned, Smoke Detector(s)
Senior Community YN
1
Stories
1
View
Lake, Other
Waterfront Features
None, Lake, Other
Window Features
Blinds, ENERGY STAR Qualified Windows, Storm Window(s)
Financial
HOA Fee
$1,272
HOA Fee 2
$15
HOA Fee 2 Frequency
Annually
HOA Fee Frequency
Quarterly
HOA Includes
Recreation Facility, Common Areas, Maintenance Grounds
HOA Name
Regency at Avenir Neighborhood Association
HOA Name 2
Avenir Master Property Owners Association
HOA Phone
561-660-5419
HOA Phone 2
877-988-3782
Tax Year
2025
Taxes
$5,293
Map
Community
- Address10075 Driftwood Way Palm Beach Gardens FL
- SubdivisionRegency at Avenir
- CityPalm Beach Gardens
- CountyPalm Beach
- Zip Code33412
Subdivisions in Palm Beach Gardens
- Acreage & Unrec
- ALTON NEIGHBORHOOD 1
- Apex At Avenir
- AVENIR POD 9
- Avenir Site Plan 1 – Pod
- Avenir Solana Bay
- Avondale at Avenir
- Bayhill Estates
- Bent Tree Ph 01
- CALOOSA
- Camberwell Condo
- CAMBERWELL CONDOMINIUM
- Cinnamon Place
- CLUB COTTAGES
- Eastpointe Country Club 0
- Fiore at the Gardens
- Gables At Northlake Repl
- Garden Lakes Townhomes
- Glenbrook
- GLENWOOD
- Harbour Oaks
- Island
- Legends At Gardens Condo
- LEGENDS CONDO
- LEXINGTON GREEN CONDO
- Lexington Green E
- MANSIONS AT EVERGRENE CON
- Mariners Cove
- MERIDIAN CONDO 10
- Mirabella
- Old Palm Two
- Palm Beach Gardens Estate
- PALM BEACH SQUARE UNIT 5
- PGA RESORT COMMUNITY OF I
- PRESTWICK CHASE
- Prestwick Chase at PGA
- Residences at Legacy Plac
- RESIDENCES AT MIDTOWN CON
- San Matera
- San Matera Gardens Condo
- SANDTREE
- Solana Bay
- Solana Bay at Avenir
- Stonewal Estates
- Sun Terrace at The Oaks
- The Meadows
- Villas Thurston
- VISION 1 AS IN PB 35
- Westwood Gardens
- Westwood Gardens 1
Market Summary
Current real estate data for Single Family in Palm Beach Gardens as of Jul 28, 2026
511
Single Family Listed
104
Avg DOM
614
Avg $ / SqFt
$2,452,013
Avg List Price
Property Summary
- Located in the Regency at Avenir subdivision, 10075 Driftwood Way Palm Beach Gardens FL is a Single Family for sale in Palm Beach Gardens, FL, 33412. It is listed for $1,100,000 and features 3 beds, 3 baths, and has approximately 2,574 square feet of living space, and was originally constructed in 2024. The current price per square foot is $427. The average price per square foot for Single Family listings in Palm Beach Gardens is $614. The average listing price for Single Family in Palm Beach Gardens is $2,452,013.
Similar Listings Nearby

10075 Driftwood Way
Palm Beach Gardens, FL