
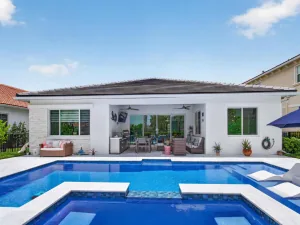
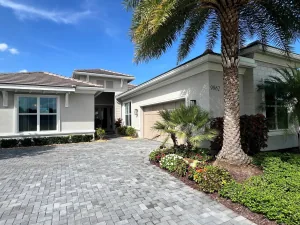
One of Regency at Avenir’s standout Maya residences, offered designer furnished and positioned on one of the community’s largest and widest lakefront lots. This highly sought-after Maya model delivers expansive backyard space, lake and fountain views, privacy, and resort-style outdoor living with a private pool, outdoor kitchen, and covered lanai. Thoughtfully finished with refined interiors and seamless indoor-outdoor flow. Enjoy The Pearl clubhouse, fitness center, resort pool, pickleball, tennis, bocce, basketball, walking paths, and Regency’s premier 55+ lifestyle.
Listing Provided Courtesy of Waterfront Properties & Club C at 561-746-7272
Property Details
Price:
$1,350,000
MLS #:
B26051761
Status:
Active
Beds:
3
Baths:
2.5
Type:
Single Family
Subtype:
Single Family Residence
Subdivision:
Avenir – Regency
Neighborhood:
5550
Listed Date:
Jul 13, 2026
Finished Sq Ft:
2,434
Total Sq Ft:
3,566
Lot Size:
417,444,192 sqft / 0.22 acres (approx)
Year Built:
2023
See this Listing
Schools
Elementary School:
Pierce Hammock
Middle School:
Osceola Creek
High School:
Palm Beach Gardens
Interior
Appliances
Gas Water Heater, Wine Refrigerator, Freezer, Dishwasher, Disposal, Dryer, Gas Range, Ice Maker, Microwave, Oven, Refrigerator, Washer, Water Heater
Bathrooms
2 Full Bathrooms, 1 Half Bathroom
Cooling
Ceiling Fan(s), Central Air
Flooring
Carpet, Ceramic Tile, Tile
Heating
Central
Interior Features
Bedroom Layout – Split, Bedroom Layout – Three Way Split, Built-in Features, Closet Cabinetry, Entrance Foyer, High Ceilings, Kitchen Island, Pantry, Walk-In Closet(s)
Laundry Features
Gas Dryer Hookup, Laundry Room, Laundry Tub, Washer Hookup
Levels
One
Main Level Bathrooms
3
Main Level Bedrooms
3
Exterior
Architectural Style
Contemporary, Other
Association Amenities
Gated, Pool, Basketball Court, Billiard Room, Bocce Ball, Cabana, Clubhouse, Community Room, Fitness Center, Heated Pool, Management, Manager On Site, Park, Pickleball Court(s), Playground, Sidewalks, Street Lights, Tennis Court(s)
Attached Garage YN
1
Community
55+
Construction Materials
Block, CBS, Concrete, Concrete Block – With Stucco, Foam Insulation, Metal Frame, Stone, Stone Veneer, Stucco
Covered Spaces
2
Direction Faces
Southwest
Exterior Features
Built-in Barbecue, Custom Lighting, Lighting, Outdoor Kitchen, Summer Kitchen
Fencing
Back Yard, Fenced, Gate
Garage Spaces
2
Lot Features
Interior Lot, Landscaped, Sidewalks
Open Parking Spaces
4
Parking Features
Attached Garage, Driveway, Garage, Garage Door Opener, Guest
Parking Spots
6
Parking Total
6
Patio And Porch Features
Patio – Open, Patio – Covered, Patio
Roof
Tile
Security Features
Fire Alarm, Gated with Guard, Motion Detector(s), Security System, Security System Owned, Smoke Detector(s)
Senior Community YN
1
Spa Features
Gunite, In Ground
Stories
1
View
Lake, Pool, Water
Waterfront Features
Lake
Window Features
Blinds, ENERGY STAR Qualified Windows, Single Hung Wood, Sliding, Storm Window(s)
Financial
HOA Fee
$1,272
HOA Fee 2
$15
HOA Fee 2 Frequency
Annually
HOA Fee Frequency
Quarterly
HOA Includes
Recreation Facility, Pool Service, Common Areas, Insurance, Maintenance Grounds
HOA Name
Regency at Avenir Neighborhood Assoc.
HOA Name 2
Avenir Master Property Owners Association
HOA Phone
561-660-5419
Tax Year
2025
Taxes
$18,434
Map
Community
- Address10109 Driftwood Way Palm Beach Gardens FL
- SubdivisionAvenir – Regency
- CityPalm Beach Gardens
- CountyPalm Beach
- Zip Code33412
Subdivisions in Palm Beach Gardens
- Acreage & Unrec
- ALTON NEIGHBORHOOD 1
- Apex At Avenir
- AVENIR POD 9
- Avenir Site Plan 1 – Pod
- Avenir Solana Bay
- Avondale at Avenir
- Bayhill Estates
- Bent Tree Ph 01
- CALOOSA
- Camberwell Condo
- CAMBERWELL CONDOMINIUM
- Cinnamon Place
- CLUB COTTAGES
- Eastpointe Country Club 0
- Fiore at the Gardens
- Gables At Northlake Repl
- Garden Lakes Townhomes
- Glenbrook
- GLENWOOD
- Harbour Oaks
- Island
- Legends At Gardens Condo
- LEGENDS CONDO
- LEXINGTON GREEN CONDO
- Lexington Green E
- MANSIONS AT EVERGRENE CON
- Mariners Cove
- MERIDIAN CONDO 10
- Mirabella
- Old Palm Two
- Palm Beach Gardens Estate
- PALM BEACH SQUARE UNIT 5
- PGA RESORT COMMUNITY OF I
- PRESTWICK CHASE
- Prestwick Chase at PGA
- Residences at Legacy Plac
- RESIDENCES AT MIDTOWN CON
- San Matera
- San Matera Gardens Condo
- SANDTREE
- Solana Bay
- Solana Bay at Avenir
- Stonewal Estates
- Sun Terrace at The Oaks
- The Meadows
- Villas Thurston
- VISION 1 AS IN PB 35
- Westwood Gardens
- Westwood Gardens 1
Market Summary
Current real estate data for Single Family in Palm Beach Gardens as of Jul 31, 2026
509
Single Family Listed
104
Avg DOM
616
Avg $ / SqFt
$2,446,086
Avg List Price
Property Summary
- Located in the Avenir – Regency subdivision, 10109 Driftwood Way Palm Beach Gardens FL is a Single Family for sale in Palm Beach Gardens, FL, 33412. It is listed for $1,350,000 and features 3 beds, 3 baths, and has approximately 2,434 square feet of living space, and was originally constructed in 2023. The current price per square foot is $555. The average price per square foot for Single Family listings in Palm Beach Gardens is $616. The average listing price for Single Family in Palm Beach Gardens is $2,446,086.
Similar Listings Nearby

10109 Driftwood Way
Palm Beach Gardens, FL