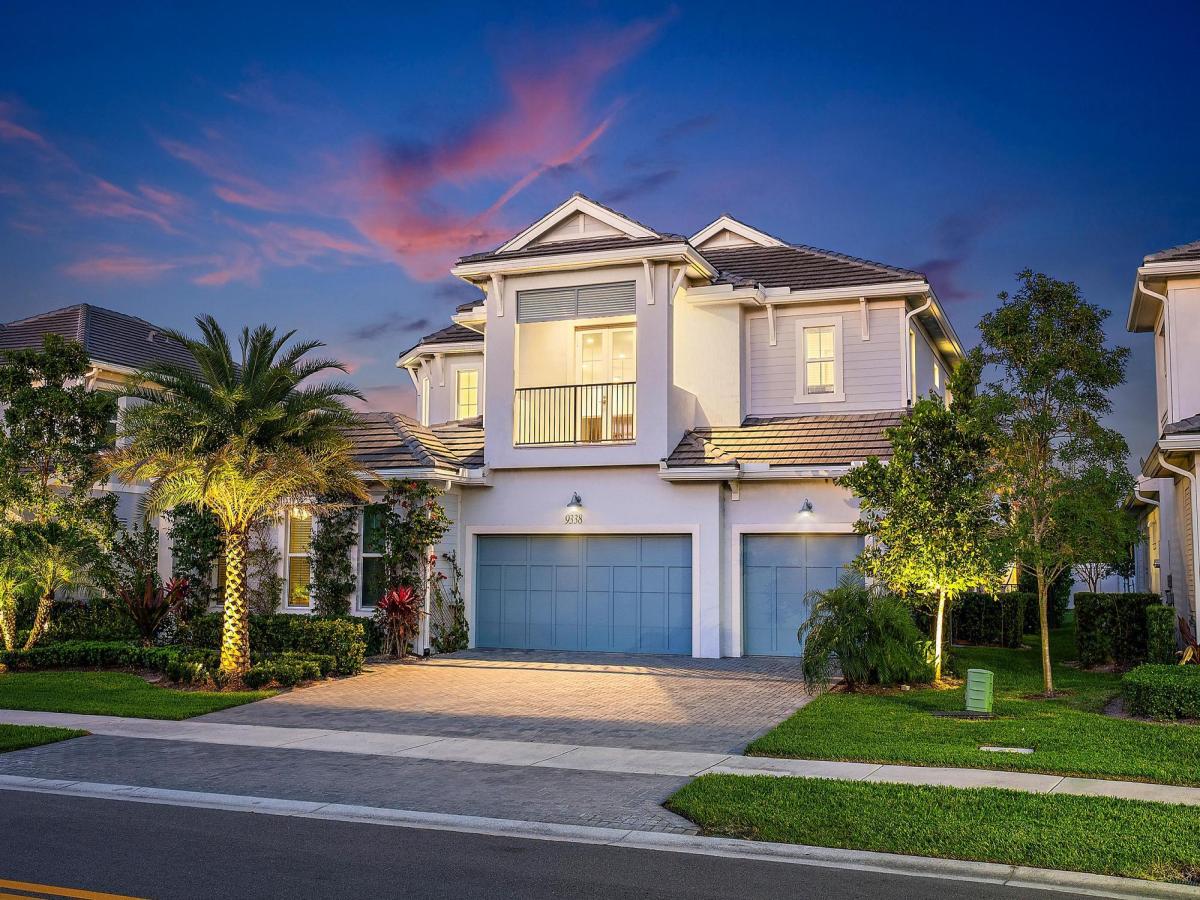
Better than new and thoughtfully curated throughout, this exceptional Antilles model in Watermark at Avenir presents a true private oasis—cohesively designed inside and out to convey a modern, serene aesthetic. Offering 5 bedrooms, 4.5 baths, a loft, and a spacious three-car garage, this residence spans nearly 4,000 square feet under air and reflects a level of post-build enhancement rarely found. From the moment you arrive, sandblasted marble pavers create a refined and welcoming approach, complemented by extensive, professionally designed landscaping with mature palms that add drama, privacy, and a lush, resort-like presence. Inside, the foyer opens to a light-filled, open-concept layout, enhanced by designer upgrades including striking wood box-beam ceiling accents that bring warmth, architectural interest, and timeless sophistication. The kitchen is both elegant and highly functional, centered around a large island with breakfast bar, abundant cabinetry, and generous counter space, seamlessly flowing into the great room. Expansive sliding glass doors open to the covered lanai, creating effortless indoor-outdoor living. A formal dining room and private study provide flexibility for entertaining and working from home. The primary suite is ideally located on the first floor, featuring dual walk-in closets and a spa-inspired bath with soaking tub, separate shower, and private water closet. A guest bedroom and full bath, along with the den/office, are also conveniently located on the main level. Upstairs, two additional bedrooms with walk-in closets are complemented by a shared bath and a generous loft space, perfect for media or recreation. All four secondary bedrooms are enhanced with custom closet systems by Closet Maven, adding both style and functionality. Outdoor living is a true showpiece, highlighted by a dramatic, modern pool and spa, expansive yard space, and extensive landscape lighting that enhances the ambiance both day and night. The covered patio is pre-plumbed for a future summer kitchen, offering additional potential for entertaining. Additional features include impact windows throughout, designer lighting fixtures, a finished garage with epoxy flooring, and a carefully curated interior palette that feels both contemporary and timeless. Residents of Avenir enjoy a thoughtfully designed, amenity-rich lifestyle featuring a 16,000-square-foot clubhouse, resort-style pools, state-of-the-art fitness center, tennis and pickleball courts, and miles of scenic walking and biking trails. Expansive green spaces and a unique working farm enhance the community’s connection to nature, while the planned Town Center will bring dining, shopping, and everyday conveniences just moments from home. A refined, move-in-ready residence where design, comfort, and lifestyle come together seamlessly—this is modern Florida living at its best.
Listing Provided Courtesy of The Telchin Group LLC at 561-301-0249
Property Details
Price:
$1,570,000
MLS #:
B26017203
Status:
Active
Beds:
5
Baths:
4.5
Type:
Single Family
Subtype:
Single Family Residence
Subdivision:
AVENIR SITE PLAN 1 POD
Neighborhood:
5550
Listed Date:
Apr 18, 2026
Finished Sq Ft:
3,953
Total Sq Ft:
5,174
Lot Size:
428,064,120 sqft / 0.23 acres (approx)
Year Built:
2023
See this Listing
Schools
Elementary School:
Pierce Hammock
Middle School:
Osceola Creek
High School:
Palm Beach Gardens
Interior
Appliances
Gas Water Heater, Gas Cooktop, Cooktop, Dishwasher, Disposal, Dryer, Gas Range, Microwave, Oven, Refrigerator, Washer, Water Heater
Bathrooms
4 Full Bathrooms, 1 Half Bathroom
Cooling
Central Air, Electric
Flooring
Carpet, Tile
Heating
Central, Electric
Interior Features
Bedroom Layout – Split, Entrance Foyer, High Ceilings, Kitchen Island, Pantry, Walk-In Closet(s)
Laundry Features
Inside, Laundry Room, Laundry Tub, Sink, Washer Hookup
Levels
Two
Main Level Bathrooms
2
Main Level Bedrooms
3
Exterior
Architectural Style
Traditional
Association Amenities
Pool, Business Center, Clubhouse, Community Room, Fitness Center, Jogging Path, Pickleball Court(s), Playground, Sidewalks, Spa/Hot Tub, Tennis Court(s), Trail(s)
Attached Garage YN
1
Construction Materials
CBS, Concrete, Stucco
Covered Spaces
3
Direction Faces
West
Exterior Features
Balcony
Fencing
Back Yard, Fenced
Garage Spaces
3
Parking Features
Attached, Attached Garage, Driveway, Garage, Garage Door Opener
Parking Spots
3
Parking Total
3
Patio And Porch Features
Patio – Open, Patio – Covered, Patio
Roof
Tile
Security Features
Gated – No Guard, Security System Owned, Smoke Detector(s)
Spa Features
Above Ground, Heated, In Ground
Stories
2
View
Garden, Pool
Waterfront Features
None
Window Features
Sliding
Financial
HOA Fee
$327
HOA Fee Frequency
Monthly
HOA Includes
Recreation Facility, Common Areas, Security
Tax Year
2025
Taxes
$24,792
Map
Community
- Address9338 Crestview Circle Palm Beach Gardens FL
- SubdivisionAVENIR SITE PLAN 1 POD
- CityPalm Beach Gardens
- CountyPalm Beach
- Zip Code33412
Subdivisions in Palm Beach Gardens
- Acreage & Unrec
- ALTON NEIGHBORHOOD 1
- Apex At Avenir
- AVENIR POD 9
- Avenir Site Plan 1 – Pod
- Avenir Solana Bay
- Avondale at Avenir
- Bayhill Estates
- Bent Tree Ph 01
- CALOOSA
- Camberwell Condo
- CAMBERWELL CONDOMINIUM
- Cinnamon Place
- CLUB COTTAGES
- Eastpointe Country Club 0
- Fiore at the Gardens
- Gables At Northlake Repl
- Garden Lakes Townhomes
- Glenbrook
- GLENWOOD
- Harbour Oaks
- Island
- Legends At Gardens Condo
- LEGENDS CONDO
- LEXINGTON GREEN CONDO
- Lexington Green E
- MANSIONS AT EVERGRENE CON
- Mariners Cove
- MERIDIAN CONDO 10
- Mirabella
- Old Palm Two
- Palm Beach Gardens Estate
- PALM BEACH SQUARE UNIT 5
- PGA RESORT COMMUNITY OF I
- PRESTWICK CHASE
- Prestwick Chase at PGA
- Residences at Legacy Plac
- RESIDENCES AT MIDTOWN CON
- San Matera
- San Matera Gardens Condo
- SANDTREE
- Solana Bay
- Solana Bay at Avenir
- Stonewal Estates
- Sun Terrace at The Oaks
- The Meadows
- Villas Thurston
- VISION 1 AS IN PB 35
- Westwood Gardens
- Westwood Gardens 1
Market Summary
Current real estate data for Single Family in Palm Beach Gardens as of Sep 24, 2026
435
Single Family Listed
100
Avg DOM
626
Avg $ / SqFt
$2,633,749
Avg List Price
Property Summary
- Located in the AVENIR SITE PLAN 1 POD subdivision, 9338 Crestview Circle Palm Beach Gardens FL is a Single Family for sale in Palm Beach Gardens, FL, 33412. It is listed for $1,570,000 and features 5 beds, 5 baths, and has approximately 3,953 square feet of living space, and was originally constructed in 2023. The current price per square foot is $397. The average price per square foot for Single Family listings in Palm Beach Gardens is $626. The average listing price for Single Family in Palm Beach Gardens is $2,633,749.
Similar Listings Nearby

9338 Crestview Circle
Palm Beach Gardens, FL