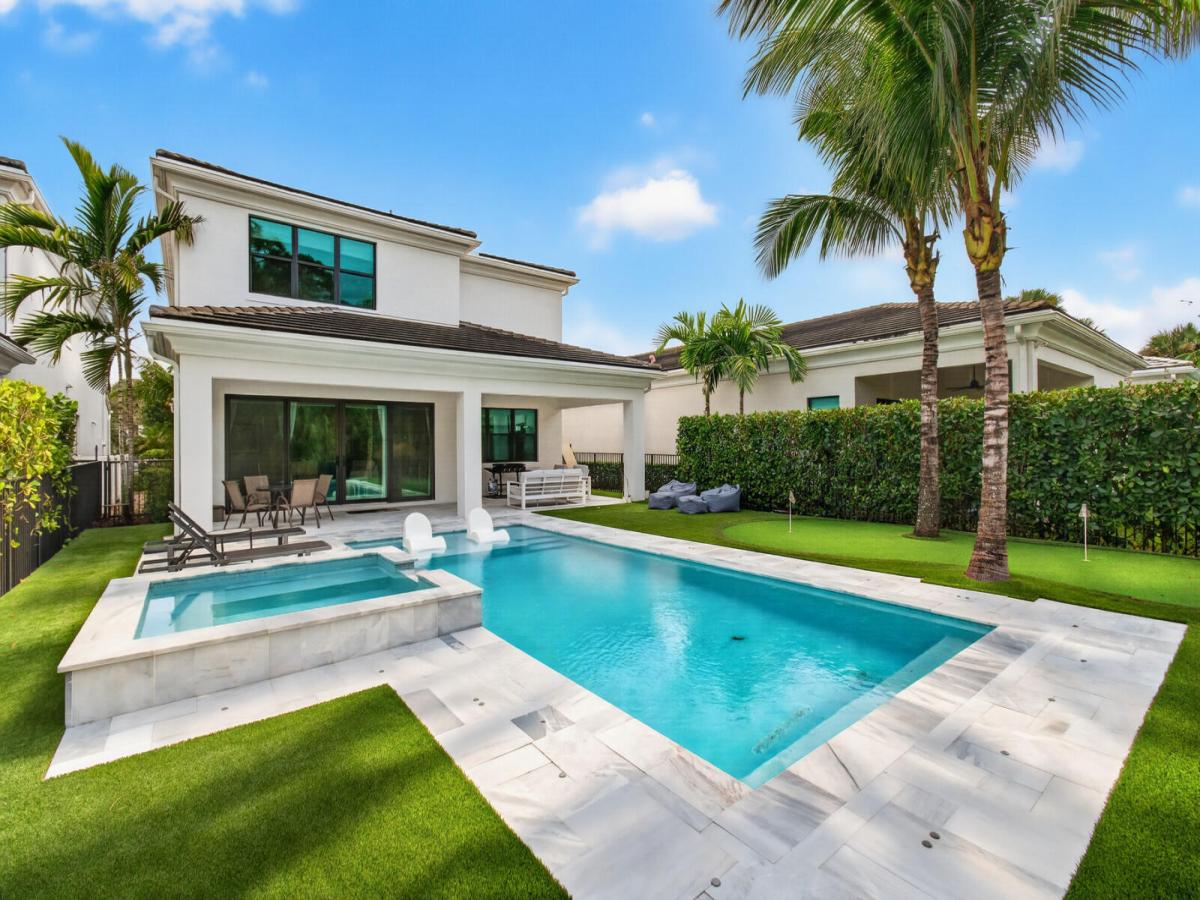
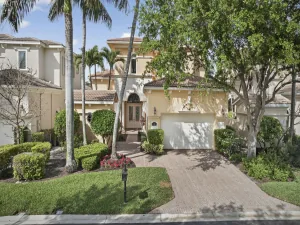
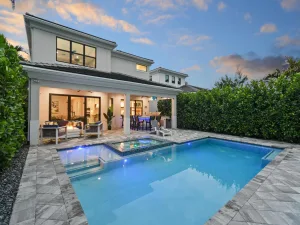
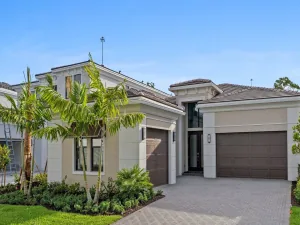
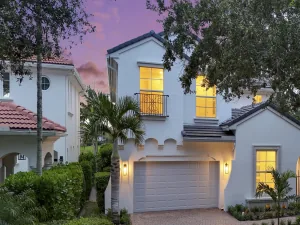
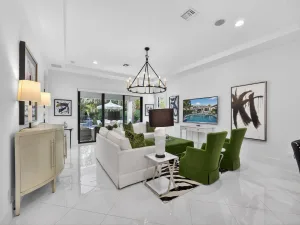
This 4-bedroom, 3.5-bath Hudson floorplan in Artistry is just four years old, backs up to the preserve for total privacy. The kitchen features gas cooking, upgraded cabinets, a full-height backsplash, and an island with a 3-inch edge. The expanded family room has four-panel glass sliders that open to the lanai. The backyard includes a pool with a sun shelf, spa, and private putting green. Additional upgrades include a whole-house water filtration system, a reverse osmosis drinking water station, and custom shades. Artistry has a 24/7 man gated entry and resort-style amenities. The community is located perfectly. Close to all the best restaurants, shopping, golf courses & everything this area has to offer.
Listing Provided Courtesy of Illustrated Properties at 561-746-0008
Property Details
Price:
$1,995,000
MLS #:
B26085608
Status:
Active
Beds:
4
Baths:
3.5
Type:
Single Family
Subtype:
Single Family Residence
Subdivision:
ARTISTRY
Neighborhood:
5320
Listed Date:
Oct 7, 2026
Finished Sq Ft:
3,582
Total Sq Ft:
4,679
Lot Size:
274,732,920 sqft / 0.14 acres (approx)
Year Built:
2022
See this Listing
Schools
Elementary School:
Marsh Pointe
Middle School:
Watson B. Duncan
High School:
William T. Dwyer
Interior
Appliances
Water Softener Owned, Gas Water Heater, Electric Water Heater, Dishwasher, Disposal, Dryer, Gas Range, Ice Maker, Microwave, Oven, Refrigerator, Washer, Water Heater, Water Softener
Bathrooms
3 Full Bathrooms, 1 Half Bathroom
Cooling
Ceiling Fan(s), Central Air, Electric
Flooring
Wood
Heating
Central, Electric
Interior Features
Bedroom Layout – Split, Closet Cabinetry, Kitchen Island, Pantry, Storage, Upstairs Living Area, Walk-In Closet(s)
Laundry Features
Inside, Laundry Closet, Laundry Tub
Levels
Multi/Split
Main Level Bathrooms
1
Exterior
Association Amenities
Pool, Basketball Court, Business Center, Cabana, Clubhouse, Community Room, Fitness Center, Jogging Path, Playground, Sidewalks, Spa/Hot Tub, Street Lights, Tennis Court(s)
Attached Garage YN
1
Construction Materials
CBS, Second/Third Floor Concrete
Covered Spaces
2
Direction Faces
East
Fencing
Fenced
Garage Spaces
2
Lot Features
Sidewalks
Parking Features
Attached Garage, Driveway, Garage, Garage Door Opener
Parking Spots
4
Parking Total
4
Patio And Porch Features
Patio – Covered, Patio
Roof
Concrete, Tile
Security Features
Gated with Guard, Security System, Security System Owned, Smoke Detector(s), Window Bars
Spa Features
In Ground
Stories
2
View
Pool, Preserve
Waterfront Features
None
Window Features
Blinds, Sliding, Storm Window(s)
Financial
HOA Fee
$522
HOA Fee Frequency
Monthly
HOA Includes
Cable TV, Common Areas, Maintenance Grounds, Security
HOA Phone
561-410-5488
Tax Year
2025
Taxes
$22,582
Map
Community
- Address13534 ARTISAN Circle Palm Beach Gardens FL
- SubdivisionARTISTRY
- CityPalm Beach Gardens
- CountyPalm Beach
- Zip Code33418
Subdivisions in Palm Beach Gardens
- Acreage & Unrec
- ALTON NEIGHBORHOOD 1
- Apex At Avenir
- AVENIR POD 9
- Avenir Site Plan 1 – Pod
- Avenir Solana Bay
- Avondale at Avenir
- Bayhill Estates
- Bent Tree Ph 01
- CALOOSA
- Camberwell Condo
- CAMBERWELL CONDOMINIUM
- Cinnamon Place
- CLUB COTTAGES
- Eastpointe Country Club 0
- Fiore at the Gardens
- Gables At Northlake Repl
- Garden Lakes Townhomes
- Glenbrook
- GLENWOOD
- Harbour Oaks
- Island
- Legends At Gardens Condo
- LEGENDS CONDO
- LEXINGTON GREEN CONDO
- Lexington Green E
- MANSIONS AT EVERGRENE CON
- Mariners Cove
- MERIDIAN CONDO 10
- Mirabella
- Old Palm Two
- Palm Beach Gardens Estate
- PALM BEACH SQUARE UNIT 5
- PGA RESORT COMMUNITY OF I
- PRESTWICK CHASE
- Prestwick Chase at PGA
- Residences at Legacy Plac
- RESIDENCES AT MIDTOWN CON
- San Matera
- San Matera Gardens Condo
- SANDTREE
- Solana Bay
- Solana Bay at Avenir
- Stonewal Estates
- Sun Terrace at The Oaks
- The Meadows
- Villas Thurston
- VISION 1 AS IN PB 35
- Westwood Gardens
- Westwood Gardens 1
Market Summary
Current real estate data for Single Family in Palm Beach Gardens as of Oct 08, 2026
430
Single Family Listed
97
Avg DOM
635
Avg $ / SqFt
$2,695,670
Avg List Price
Property Summary
- Located in the ARTISTRY subdivision, 13534 ARTISAN Circle Palm Beach Gardens FL is a Single Family for sale in Palm Beach Gardens, FL, 33418. It is listed for $1,995,000 and features 4 beds, 4 baths, and has approximately 3,582 square feet of living space, and was originally constructed in 2022. The current price per square foot is $557. The average price per square foot for Single Family listings in Palm Beach Gardens is $635. The average listing price for Single Family in Palm Beach Gardens is $2,695,670.
Similar Listings Nearby


13534 ARTISAN Circle
Palm Beach Gardens, FL