
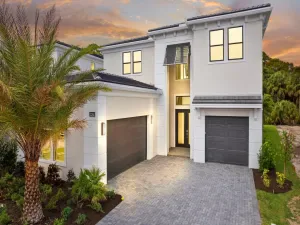
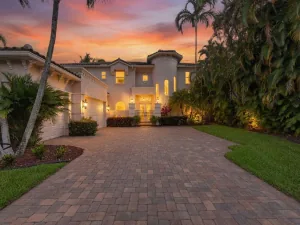
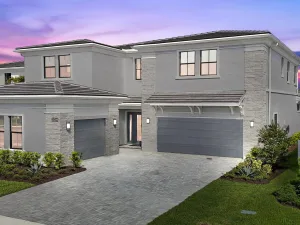
Experience luxury living in this exceptional Mondrian model in Artistry, offering more than 4,000 square feet of thoughtfully designed living space and high-end finishes throughout. The open floor plan features two elegant fireplaces and a first-floor owner’s suite with a coffered ceiling, spa-inspired bath, oversized shower, soaking tub, and spacious walk-in closet. The gourmet kitchen is designed for both everyday living and entertaining, complete with GE Monogram appliances, a 42″ built-in refrigerator, gas cooktop, double wall ovens, quartz countertops, wine fridge, and custom cabinetry. A dramatic wood staircase, abundant natural light, and a convenient first-floor laundry room further enhance the home’s appeal. Upstairs, an expansive loft and game space with an electric fireplace and wet bar creates the perfect gathering area, surrounded by three additional bedrooms, each with its own ensuite bath. Additional features include two air-conditioned garages accommodating 3 vehicles, electric roll-down screens on the back patio, a summer kitchen, and a fenced-in yard for added privacy. Overlooking a tranquil preserve, the backyard offers ample room for a custom pool and spa, making this home ideal for refined indoor-outdoor living. Located in the gated community of Artistry, offering 24/7 armed security, clubhouse with fitness center and event space, resort-style pool, walking trails, playground, and sport courts. Prime location near I-95, Alton Town Center, The Gardens Mall, Life Time Fitness, pristine beaches, and just 20 minutes to PBI Airport.
Listing Provided Courtesy of Illustrated Properties LLC (Co at 561-626-7000
Property Details
Price:
$2,375,000
MLS #:
B26016675
Status:
Active
Beds:
4
Baths:
4.5
Type:
Single Family
Subtype:
Single Family Residence
Subdivision:
ARTISTRY REPLAT
Neighborhood:
5320
Listed Date:
Apr 17, 2026
Finished Sq Ft:
4,190
Total Sq Ft:
5,364
Lot Size:
344,254,680 sqft / 0.18 acres (approx)
Year Built:
2025
See this Listing
Schools
Elementary School:
Marsh Pointe
Middle School:
Watson B. Duncan
High School:
William T. Dwyer
Interior
Appliances
Dishwasher, Dryer, Gas Range, Microwave, Oven, Refrigerator, Washer
Bathrooms
4 Full Bathrooms, 1 Half Bathroom
Cooling
Central Air
Flooring
Vinyl
Heating
Central
Interior Features
Kitchen Island, Upstairs Living Area, Walk-In Closet(s)
Laundry Features
Inside
Levels
Multi/Split
Main Level Bathrooms
2
Main Level Bedrooms
1
Exterior
Architectural Style
Colonial
Association Amenities
Basketball Court, Bocce Ball, Clubhouse, Community Room, Fitness Center, Jogging Path, Playground, Sidewalks, Street Lights, Trail(s)
Attached Garage YN
1
Construction Materials
Block, CBS, Concrete
Covered Spaces
3
Direction Faces
Southwest
Garage Spaces
3
Lot Features
Sidewalks
Parking Features
Attached Garage, Driveway, Garage
Parking Spots
5
Parking Total
5
Patio And Porch Features
Patio – Screened, Patio – Covered, Patio
Roof
Concrete, Tile
Security Features
Gated with Guard, Security System Owned, Smoke Detector(s)
Stories
2
View
Garden
Waterfront Features
None
Financial
HOA Fee
$522
HOA Fee Frequency
Monthly
HOA Includes
Recreation Facility, Cable TV, Common Areas, Maintenance Grounds, Security, Trash
HOA Phone
561-410-5488
Tax Year
2025
Taxes
$31,692
Map
Community
- Address13242 Artisan Circle Palm Beach Gardens FL
- SubdivisionARTISTRY REPLAT
- CityPalm Beach Gardens
- CountyPalm Beach
- Zip Code33418
Subdivisions in Palm Beach Gardens
- Acreage & Unrec
- ALTON NEIGHBORHOOD 1
- Apex At Avenir
- AVENIR POD 9
- Avenir Site Plan 1 – Pod
- Avenir Solana Bay
- Avondale at Avenir
- Bayhill Estates
- Bent Tree Ph 01
- CALOOSA
- Camberwell Condo
- CAMBERWELL CONDOMINIUM
- Cinnamon Place
- CLUB COTTAGES
- Eastpointe Country Club 0
- Fiore at the Gardens
- Gables At Northlake Repl
- Garden Lakes Townhomes
- Glenbrook
- GLENWOOD
- Harbour Oaks
- Island
- Legends At Gardens Condo
- LEGENDS CONDO
- LEXINGTON GREEN CONDO
- Lexington Green E
- MANSIONS AT EVERGRENE CON
- Mariners Cove
- MERIDIAN CONDO 10
- Mirabella
- Old Palm Two
- Palm Beach Gardens Estate
- PALM BEACH SQUARE UNIT 5
- PGA RESORT COMMUNITY OF I
- PRESTWICK CHASE
- Prestwick Chase at PGA
- Residences at Legacy Plac
- RESIDENCES AT MIDTOWN CON
- San Matera
- San Matera Gardens Condo
- SANDTREE
- Solana Bay
- Solana Bay at Avenir
- Stonewal Estates
- Sun Terrace at The Oaks
- The Meadows
- Villas Thurston
- VISION 1 AS IN PB 35
- Westwood Gardens
- Westwood Gardens 1
Market Summary
Current real estate data for Single Family in Palm Beach Gardens as of Jul 25, 2026
515
Single Family Listed
104
Avg DOM
612
Avg $ / SqFt
$2,459,709
Avg List Price
Property Summary
- Located in the ARTISTRY REPLAT subdivision, 13242 Artisan Circle Palm Beach Gardens FL is a Single Family for sale in Palm Beach Gardens, FL, 33418. It is listed for $2,375,000 and features 4 beds, 5 baths, and has approximately 4,190 square feet of living space, and was originally constructed in 2025. The current price per square foot is $567. The average price per square foot for Single Family listings in Palm Beach Gardens is $612. The average listing price for Single Family in Palm Beach Gardens is $2,459,709.
Similar Listings Nearby

13242 Artisan Circle
Palm Beach Gardens, FL