
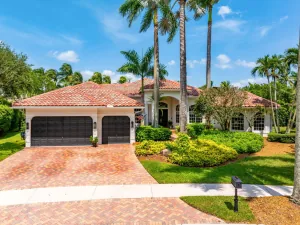
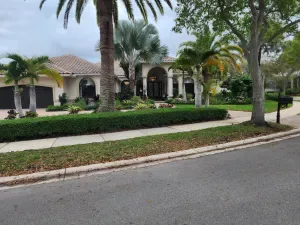
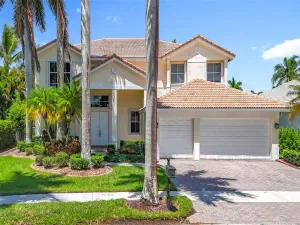
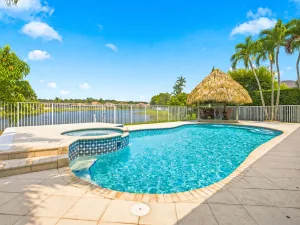
MODERN ELEGANT COURTYARD ESTATE WITH SEPARATE GUEST HOUSE, FULLY RENOVATED NEW 2024-2026 – IMPECCABLE! NO DETAIL OVERLOOKED, NO EXPENSE SPARED! Sprawled on a corner-culdesac, the travertine terrace with heated pool/spa and a patio garden provide two distinct outdoor areas. Exquisitely designed with the FINEST LUXURY FINISHES, the open concept flows effortlessly for seamless living. ALL NEW IMPACT GLASS 2024/26, 2020 ROOF, Smart home integration, new spa-inspired baths, wide-plank porcelain floors, smooth finish ceiling & walls, designer lighting, automated shades. CHEFS KITCHEN is a culinary masterpiece with an expansive island, vented hood, floor-to-ceiling cabinetry, Taj Mahal quartzite counters, premium appliances & dual temp wine cabinetry. 3 ACs (2021-23), water heater 2022, W/D 2025. ADDITIONAL DETAILS: OFFERED FOR THE FIRST TIME ON THE MARKET! Nestled in the heart of Weston Hills on a beautiful, sprawling corner-cul-de-sac lot of .32 acres in the upscale enclave of Eagle Watch, this impeccable, modern elegant courtyard residence of almost 3700 sq ft under air was custom built by Ambry Homes, and features six bedrooms, including a separate guest house, 4.5 remodeled bathrooms and spacious 3 car garage. Between 2024-2026, the home underwent a SPECTACULAR, HIGH-END FULL CUSTOM RENOVATION, where every detail was meticulously crafted with the finest finishes. NO EXPENSE SPARED! The stunning new interior is straight out of Architectural Digest, from floors, to walls, to ceiling, from kitchen, to bathrooms to bedrooms! New updates include 2020 ROOF, ALL NEW IMPACT GLASS (2024/2026), Smart home features, 3 newer AC units (2021-2023), 80-gallon water heater (2022), new gutter system (2020), a freshly painted interior, and new Electrolux LuxCare Washer & Dryer (Nov 2025). Enter through impressive double doors to an outdoor retreat, a private courtyard area with a HEATED POOL and raised SPA with travertine deck. A separate second patio overlooks a beautiful garden, perfect for quiet mornings or entertainment. French impact doors open to the main living area, where new wide-plank wood-look porcelain flooring flows seamlessly across the refined great room, with elevated 8″ porcelain baseboards, smoothed finish walls and ceilings with custom WAC recessed LED lighting and statement designer chandeliers with matching wall sconces that create a sophisticated elegance. But what will really stop you in your tracks is the kitchen, a magnificent modern culinary showpiece, centered by an expansive island with striking Taj Mahal leathered quartzite counters and a vented Zephyr Luce hood, all framed by wall-to-wall and floor-to-ceiling custom cabinetry, premium appliances (48″ Subzero refrigerator, Wolf induction cooktop and double ovens, Cove dishwasher, Sharp concealed microwave drawer), a roll-down coffee niche, extended quartzite backsplash and reverse osmosis drinking water filter system to kitchen sink and refrigerator/freezer. Wine connoisseurs will revel in the dual zone temperature controlled EuroCave double wine cabinets, with 364 bottle capacity, conveniently situated next to the bar serving station with limestone backsplash and thick quartzite lighted display shelving. And don’t be surprised when the new luxurious automated Hunter Douglas silhouette shades suddenly all close when the sun goes down – that’s the Smart app control! In the main house, the modern, open-concept design offers effortless flow, with the main living areas, primary suite and two other bedrooms all on one level. A new modern staircase takes you to the 2nd floor with additional flexible living space, including a bedroom, remodeled bathroom, and an oversized bonus room, currently used as a fitness studio (7th bedroom option). The recently remodeled separate guest house, with its own entry, spacious bedroom and new bathroom, is ideal for guests or private office use. The primary suite with a sitting room is a serene retreat with garden views, freshly painted in warm white with new lighting (4/2026), Smart controlled shades and Hickory solid wood flooring. The primary bath offers a spa-like experience with extraordinary custom materials, including shimmering mother-of-pearl shower walls, quartz “Blue Lagoon” flooring, handcrafted sea stone vanity adorned with intricate shell detailing and a Victoria & Albert soaking tub. (All the bathrooms have been renovated and include Toto toilets). From top to bottom, this exceptional residence offers the perfect blend of luxury and comfort and lifestyle. Golf or tennis is just up the road – club membership at The Club at Weston Hills is entirely optional. Nearby, enjoy parks, playgrounds, pickleball, or the trendy Weston Town Center, with its outdoor cafes, fine restaurants, boutiques, salons and shopping. The school bus to Weston’s A-rated schools comes just around the corner. Welcome home to the best of South Florida living in Weston Hills!
Listing Provided Courtesy of Coldwell Banker Realty at 954-384-0099
Property Details
Price:
$2,180,000
MLS #:
B26023152
Status:
Active Under Contract
Beds:
6
Baths:
4.5
Type:
Single Family
Subtype:
Single Family Residence
Subdivision:
WESTON HILLS COUNTRY CLUB
Neighborhood:
3890
Listed Date:
May 3, 2026
Finished Sq Ft:
3,674
Total Sq Ft:
4,822
Lot Size:
607,191,552 sqft / 0.32 acres (approx)
Year Built:
1997
See this Listing
Schools
Elementary School:
Gator Run
Middle School:
Falcon Cove
High School:
Cypress Bay
Interior
Appliances
Water Purifier Owned, Electric Water Heater, Wine Refrigerator, Freezer, Electric Cooktop, Cooktop, Dishwasher, Disposal, Dryer, Electric Range, Microwave, Oven, Refrigerator, Vented Exhaust Fan, Washer, Water Heater, Water Purifier, Water Heater Owned
Bathrooms
4 Full Bathrooms, 1 Half Bathroom
Cooling
Ceiling Fan(s), Central Air, Electric
Flooring
Tile, Wood, Other
Heating
Central, Electric
Interior Features
Bar, Bedroom Layout – Three Way Split, Central Vacuum, Entrance Foyer, High Ceilings, Kitchen Island, Pantry, Storage, Walk-In Closet(s)
Laundry Features
Inside, Laundry Room, Main Level, Sink
Levels
Two
Main Level Bathrooms
3
Main Level Bedrooms
4
Exterior
Architectural Style
Mediterranean
Association Amenities
Security, Recreation Facility, Gated, Basketball Court, Park, Pickleball Court(s), Playground, Sidewalks, Soccer Field, Street Lights
Attached Garage YN
1
Construction Materials
CBS
Covered Spaces
3
Direction Faces
Southeast
Exterior Features
Courtyard, Garden, Lighting, Storage
Fencing
Fenced, Gate
Garage Spaces
3
Lot Features
Corner Lot, Cul-De-Sac, Landscaped, Oversized Lot, Sidewalks
Other Structures
Guest House, Storage
Parking Features
Attached, Attached Garage, Driveway, Garage, Paver Block
Parking Spots
6
Parking Total
6
Patio And Porch Features
Porch – Open, Patio – Open, Porch, Patio, Deck
Roof
Flat, Tile
Security Features
Closed Circuit Camera(s), Fire Sprinkler System, Gated with Guard, Secured Garage/Parking, Security Lights, Security System, Smoke Detector(s)
Spa Features
Heated
Stories
2
View
Garden, Pool
Window Features
Blinds, Plantation Shutters, Sliding, Storm Window(s)
Financial
HOA Fee
$601
HOA Fee Frequency
Quarterly
HOA Includes
Recreation Facility, Common Areas, Maintenance Grounds, Security
HOA Name
Castle Management Group
HOA Phone
954-792-6000
Tax Year
2025
Taxes
$12,734
Map
Community
- Address2483 Eagle Watch Court Weston FL
- SubdivisionWESTON HILLS COUNTRY CLUB
- CityWeston
- CountyBroward
- Zip Code33327
Subdivisions in Weston
- Amber-Ruby Cove
- AMBER-RUBY COVE PLAT
- Bermuda Springs
- BONAVENTURE
- Bonaventure 82-43 B
- Bonaventure Lakes
- Bonaventure Lakes 3rd Add
- Bonaventure Lakes 87-26 B
- BONAVENTURE LAKES ADD 1
- Bonaventure Lakes Add 2 9
- Botaniko
- Botaniko Weston
- Building Seven Of Racquet
- BUSINESS FOOD
- CHASE BUILDING
- Coconuts at Bonaventure
- Country Club Apartments
- COUNTRY CLUB APTS
- COUNTRY CLUB APTS AT BONA
- Country Club Bonaventure
- COUNTRY CLUB VILLAGE
- Country Isles
- Country Isles 110-29 B
- COUNTRY ISLES COVE
- Country Isles Cove 137-45
- COUNTRY ISLES EXECUTIVE
- Country Isles Executive H
- COUNTRY ISLES GARDEN HOME
- Country Isles Patio Homes
- CountryClub – Bonaventure
- COURTSIDE AT WESTON HILLS
- Courtside at WHCC
- COURTYARD AT THE GROVE
- Courtyards at the Grove
- Emerald Courts – Opal Cre
- Emerald Courts-Opal Creek
- ESTATES OF SWAN LAKE
- Executive Offices
- Fairways At Bonaventure
- Fairways At Bonaventure C
- GARDENS AT BONAVENTU
- Gardens at Bonaventure
- Gardens At Bonaventure #1
- Gardens At Bonaventure 14
- Gardens at Bonaventure#14
- Hampton Inn Plaza
- Heron Lakes II, Country Isles
- Highland Meadows
- Ibis Landing
- IPC Weston
- ISLES AT WESTON
- Isles At Weston 171-40 B
- Isles Of Windmill Ranch 1
- JARDIN-Weston Hills
- Jasmine Island
- Lake Ridge IV
- Lakeview
- MAISONEUVE TOWN HOMES
- MAPLE ISLAND
- MARIPOSA POINTE
- Mariposa Pointe At Weston
- North Lakes
- OAKBROOK
- PALMS
- Palms at Weston
- PATIO VILLAGE
- PRINCETON WHCC
- RACQUET CLB AT BONAVENTUR
- RACQUET CLUB
- RACQUET CLUB 8 AT BONAVEN
- RACQUET CLUB APARTMENTS
- RACQUET CLUB APARTMENTS A
- Racquet Club Apts 9A So
- Racquet Club Apts At
- RACQUET CLUB APTS AT BON
- Racquet Club Apts at Bona
- SADDLE CLUB
- SADDLE CLUB GARDEN
- Saddle Club Gardens
- San Messina
- San Sebastian
- SAN SIMEON
- SAPPHIRE POINTE – DIAMOND
- Sapphire Shores-Sapphire
- Savanna
- Savanna Weston
- SAVANNA-The Grove
- Savanna/SECTOR 2
- Savannah
- SAVANNAH FALLS
- SECTOR 1 BOUNDARY PLAT 16
- Sector 2- Parcels 21b, 22
- Sector 2-Parcels 11, 27,
- Sector 2-Parcels 12, 13,
- Sector 2-Parcels 17, 18,
- Sector 2-Parcels 21a, 25,
- SECTOR 3 – PARCELS C D E
- Sector 3 – Parcels C, D,
- Sector 3 – Parcels H, I,
- SECTOR 4
- Sector 4 151-19 B
- Sector 4 North 153-46 B
- Sector 5 – Prcl 26 142-42
- Sector 5 Prcl 23 138-23 B
- Sector 5 Single Family
- Sector 6 East 155-4 B
- SECTOR 7
- SECTOR 7 –
- Sector 7 – Parcels F, G,
- Sector 7 – Prcl T
- Sector 7 Prcl J-1 157-38
- Sector 7 South
- Sector 7 South – Prcl 7
- Sector 7-Parcel N-1 165-2
- Sector 7-Parcel N-2 168-1
- Sector 7-Parcel Q 168-41
- Sector 7-Parcel W 168-22
- Sector 8, 9 & 10
- Sector Seven South 140-23
- Sectors 3 & 4 Boundary
- SECTORS 3 & 4 BOUNDARY PL
- SECTORS 8 9 AND 10 PLAT
- Sectors 8, 9 & 10
- Sectors 8, 9 & 10 161-3 B
- SECTORS 9 AND 10-PARCEL
- Sunset Springs
- The Gables
- The Islands
- The Lakes
- THE LAKES-VERONA
- THE LANDINGS
- The Legends At Weston Hil
- The Palms at Weston
- THE PALMS OF WESTON
- The Preserve I
- The Ridge
- The Ridges
- The Ridges PINE RIDGE
- Vacation Village At Bonav
- Village Homes
- VILLAS AT BONAVENTURE
- VILLAS OF BONAVENTURE
- Villas Of Bonaventure At
- Waterford Landing 151-16
- WESTON ESTATES
- WESTON HILLS COUNTRY CLUB
- Weston Hills SECTOR 7 –
- Weston Hills- Monctclaire
- Weston Lakes 21 Inc Condo
- Weston Offce HQ
- Windmill Lake Estates 141
- Windmill Ranch Estates
Market Summary
Current real estate data for Single Family in Weston as of Aug 03, 2026
80
Single Family Listed
122
Avg DOM
448
Avg $ / SqFt
$1,470,677
Avg List Price
Property Summary
- Located in the WESTON HILLS COUNTRY CLUB subdivision, 2483 Eagle Watch Court Weston FL is a Single Family for sale in Weston, FL, 33327. It is listed for $2,180,000 and features 6 beds, 5 baths, and has approximately 3,674 square feet of living space, and was originally constructed in 1997. The current price per square foot is $593. The average price per square foot for Single Family listings in Weston is $448. The average listing price for Single Family in Weston is $1,470,677.
Similar Listings Nearby

2483 Eagle Watch Court
Weston, FL