
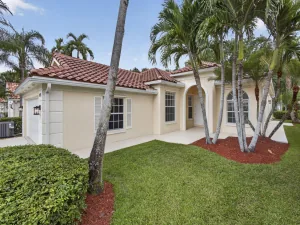
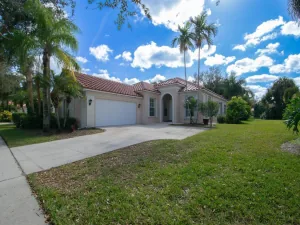
It’s in Move-in Condition, It’s Ready for one Lucky Buyer to Enjoy the Florida Lifestyle & It has All the Must Have Features! But Wait, there’s Still more! There’s a Newer Roof (2022) with a Transferable 12-year Warranty, a Gorgeous, Custom, Heated Swimming Pool & Spa in a Screened Terrace, that Sparkles in the Florida Sun! These & so many More Reasons make this Lakeside, Pristine Oakmont, A Must See! In the Fantastic 24 Hour Manned Gated Community of Riverwalk! One of the Best Locations in Palm Beach County, 15-20 minutes to Everything including Palm Beach, the Ocean & Airport! The Extra, Wide Newly Landscaped Lawn with Lush Tropical Plantings leads to the Double Door Screened Entry, that Opens to the Gracious Foyer with A Stunning Antique Chandelier, that along with the Main Rooms of the Residence, (The Great Room, Dining Room, the Den, Kitchen & the Hallway have Breathtaking 20 Inch Porcelain Tile Floors, that will be compatible with Any Decor), Leading to The 24 Ft. Living Room with a 12 Ft. Ceilings, a Ceiling Fan, & a Custom Built Real Wood Entertainment Wall, that leads to the Open & Airy Dining Area with a Unique Chandelier, that has a Set of Sliding Glass Doors ( with Plantation Shutters) leading to a Secluded Garden Patio, that would be perfect for Grilling & there are also 18 Feet of Sliding Glass Doors (Great Room & Dining Area) Leading to 22 Ft Covered Lanai with Two New Paddle Fans/Fixtures, that leads to the Screened Enclosure with a Custom Heated Designer Swimming Pool & Spa with a Newer Pool Heater, Pump, an Automated Pool Remote App.& Awe-inspiring Views of the Azure-Blue Lake! There is a Den/Office with two Clerestory Windows with Custom Plantation Shutters, Built-in Bookcases & a Newer Ceiling Fan! Perfect for Today’s, Stay at Home, Telecommuting Workforce! that opens to the Foyer as well as to the Kitchen, The Hub for Casual Entertaining & Everyday Living, that has been Totally Refreshed & Updated with Newer Cabinets with Drawers, Pull-out Shelves, Gorgeous Quartz Countertops, Wide open Space over the Breakfast Bar but, with Additional Cabinets Below the Counter & Added Corner Cabinet Storage; Open to the Great Room, All Newer GE Profile Stainless Steel Appliances including a French Door Refrigerator, a Dishwasher, a Double Oven Range with 5 Burners, Microwave, A Separate Beverage/Wine Refrigerator & an Oversized, Single, Deep, Well Stainless Steel Sink & a Custom Newer Faucet! The Newly Carpeted Master Suite is Private, Secluded & has Crown Molding, A Ceiling Fan, Sliding Glass Doors with Plantation Shutters that lead to the Screened Outdoor Entertainment/Pool Area, a Dressing Area with 4 Closets including One Walk-in, with Shelving & Hanging Space, 2 Double Width Closets, all with the same Shelves & Hanging Space, A Linen Closet Plus the Ultimate Luxury, 2 Ceramic Tile Baths, One with a Soaking Tub, an Extra Long Vanity with a Sink with a Newer Faucet & a Separate Make-up Counter with Mirror & the other with Newer Tile Wainscoting that carries through into & Surrounds the Gorgeous Extra Large Shower with a Contrasting Glass Tile Feature Row, 2 Seamless Glass Door, a Vanity with a Newer Faucet & a Newer Comfort Level Toilet! The Bedroom Wing consists of 2 Large Newly Carpeted Large Bedrooms with Ceiling Fans, Closets with Built-ins, a Full Ceramic Tile Bath with a Vanity & a Built-in Ceramic Tile Tub & Shower with a Glass Enclosure & a Ceramic Tile Utility Room/Butler’s Pantry that has Extra Cabinets with a Laundry Sink & a Newer Full Size Washer & Dryer with Pedestal Drawers, that leads to the 2 Car Garage with A Newer Faux Terrazzo Floor & a 220 Volt Power Outlet for Electric Vehicles! The Side Yard is Fenced with 2 Gates! There’s a Newer (2025) Rheem HVAC & a Newer (2024) American Hot Water Tank! There are Accordion Hurricane Shutters on all the Openings, including the Entire Lanai & A Central Vacuum! The Roof was cleaned with a Complete Spray Tech with a 2 year Warranty on the Roof-A-Cide Treatment! The 600 Acre Community is Incomparable having 200 Acres of Lakes, 12 miles of Pedestrian Walkways with Cobblestone Bridges, Park Benches & Street Lamps! There is a Roving Security Patrol, an Exclusive 24 Cable Channel to find out what is going on & there is a lot! The Town Center, the Heart & Soul of the Community has All The Amenities including 3 Heated Swimming Pools (1 Lap Pool, 1 Adult & 1 Resort), 6 Har-Tru Lighted Tennis Courts, 4 Lighted Pickleball Courts with an onsite USPTA Pro on Staff & a Pro Shop, a Fitness Center, a Bocce Court, a Tot Lot, a Post Office, Plus the Acclaimed “Centanni Cafe”, a Genuine Italian Restaurant in the Town Center, run by a Chef with over 25 years Experience in Italian Cuisine with Outdoor & Indoor Dining overlooking 3 Lakes for your Dining Pleasure serving Lunch, Dinner & there will be Special Parties on Holidays too! There are also Takeout & Catering Services! These Service & Amenities are included in the HOA! Plus, the grounds of the property, front & back are taken care by the HOA Fee plus so is the Newly Upgraded X-finity Platform Comcast Cable & Internet Service! It is like Living in a 5 Star Resort, 365 days a year! Sit Back, Relax & Enjoy Living in the Ultimate Florida Lifestyle Community! You will never want to Leave! This One-of-a-Kind, Fenced, Lushly & Tropically Landscaped Lakefront Updated & Refreshed Oakmont with A Newer Roof, A Fabulous, Heated Swimming Pool & Spa, is waiting for One Lucky Buyer to Call Home But, not for Long!
Listing Provided Courtesy of The Corcoran Group at 561-655-9081
Property Details
Price:
$619,900
MLS #:
B26035052
Status:
Active Under Contract
Beds:
3
Baths:
2
Type:
Single Family
Subtype:
Single Family Residence
Subdivision:
RIVERWALK
Neighborhood:
5580
Listed Date:
Jun 1, 2026
Finished Sq Ft:
2,084
Total Sq Ft:
2,808
Lot Size:
307,925,640 sqft / 0.16 acres (approx)
Year Built:
1996
See this Listing
Schools
Interior
Appliances
Electric Water Heater, Range, Dishwasher, Disposal, Dryer, Electric Range, Ice Maker, Microwave, Refrigerator, Washer, Water Heater
Bathrooms
2 Full Bathrooms
Cooling
Ceiling Fan(s), Central Air, Paddle Fan(s)
Flooring
Carpet, Ceramic Tile, Tile
Heating
Central, Electric
Interior Features
Bedroom Layout – Split, Built-in Features, Central Vacuum, Closet Cabinetry, Entrance Foyer, High Ceilings, Pantry, Pull Down Stairs, Vaulted Ceiling(s), Walk-In Closet(s)
Laundry Features
Inside, Laundry Room, Sink, See Remarks
Levels
One
Main Level Bathrooms
2
Main Level Bedrooms
3
Exterior
Architectural Style
Ranch
Association Amenities
Security, Recreation Facility, Maintenance, Gated, Billiard Room, Bocce Ball, Business Center, Cafe/Restaurant, Clubhouse, Community Room, Fitness Center, Game Room, Heated Pool, Internet Included, Kitchen Facilities, Library, Maintained Community, Management, Manager On Site, Pickleball Court(s), Playground, Sidewalks, Street Lights, Tennis Court(s)
Attached Garage YN
1
Construction Materials
Attic/Crawl Hatchway(s) Insulated, Concrete, Foam Insulation, Stucco
Covered Spaces
2
Direction Faces
South
Exterior Features
Garden
Fencing
Back Yard, Front Yard, Gate
Garage Spaces
2
Lot Features
Interior Lot, Landscaped, Many Trees, Sidewalks
Open Parking Spaces
2
Parking Features
Attached, Attached Garage, Concrete, Driveway, Electric Vehicle Charging Station(s), Garage, Garage Door Opener
Parking Spots
2
Parking Total
2
Patio And Porch Features
Porch – Screened, Patio – Screened, Terrace, Porch, Patio
Roof
Barrel, Concrete, Tile
Security Features
Gated with Guard, Security Gate, Security Patrol, Smoke Detector(s)
Spa Features
Gunite, Heated, In Ground
Stories
1
View
Lake, Garden, Water
Waterfront Features
Lake
Window Features
Shutters, Arched, Blinds, Double Hung Metal, Drapes, Plantation Shutters, Sliding
Financial
HOA Fee
$1,670
HOA Fee Frequency
Quarterly
HOA Includes
Recreation Facility, Cable TV, Common Areas, Common Real Estate Tax, Insurance, Internet, Legal/Accounting, Maintenance Grounds, Reserve Funds, Security
HOA Name
Riverwalk of the Palm Beaches HOA
HOA Phone
561-697-7712
Tax Year
2025
Taxes
$10,482
Map
Community
- Address7049 Fish Creek Lane West Palm Beach FL
- SubdivisionRIVERWALK
- CityWest Palm Beach
- CountyPalm Beach
- Zip Code33411
Subdivisions in West Palm Beach
- 610 Clematis
- abbey gardens
- ABBEY PARK GARDENS
- ACACIA GARDENS
- Acreage & Unrec
- Amnd Place Of Rosedale Ad
- Andros Isle
- Apartments At Timberlake
- ARBOURS OF THE PALM BEACH
- Avenir Site Plan 1-Pod 4
- Bahama Heights
- BEACH SHORES
- Bear Island
- Bedford E
- Belair West Palm Beach
- Belvedere Park
- Bonnyview Add
- BREAKWATERS OF THE PALM B
- Briger Pars B E & F
- Broadmoor Sec 04
- BROADMOOR SEC 1
- BUNKER HILL ADD TO WPB
- Century Village
- CENTURY VILLAGE WEST PALM
- CHARLESTON COMMONS
- Cityplace South Tower Con
- CityPlace Tower
- Cityplace Tower Condo
- Cityplace Tower Condos
- CitySide
- CLASSICS AT BEAR LAKES
- Clear Lake Palms Condo
- Clear Lake Palms Condo Bl
- Colonial Estates
- COURTYARDS IN CITYPLACE C
- COVE AT BRIAR BAY
- Cove At Briar Bay Condo
- CRESTHAVEN
- CRESTHAVEN CONDO TOWNHOME
- CRESTHAVEN VILLAS
- Cresthaven Villas Condo 3
- CRESTHAVEN VILLAS CONDO25
- CROSS CREEK CONDO
- CYPRESS LAKES 10
- Dellawana Place
- Dillman Park
- Eastpointe Country Club 0
- Edge Condo
- El Cid Park Add
- Emerald Cove
- EMERALD ISLE AT LAGUNA
- FLAGLER LANDING CONDO
- FLAGLER POINTE
- Flagler Pointe Condo
- Flagler Pointe Condo Reta
- Forest Hill Gardens Condo
- Forest Hill Village 11
- Forest Hill Villas
- Forest Homes 05
- FOREST LAKES
- foxwood estates
- Freshwater Add
- GARDEN RESIDENCES AT CITY
- Golden Lakes
- GOLDEN LAKES VILLAGE
- Golden Lakes Village Cond
- Golfview Heights 06
- Gramercy Park
- GRAND ISLES
- Grand Isles Condo
- Grandview Heights
- Heritage Village Palm Bea
- Hillcrest Heights
- Hillcrest West Palm Beach
- Hillside Park
- HOMEWOOD WPB IN
- Ibis Golf & Country Club
- INDEPENDENCE COVE
- Jaxon Park
- Jonathan\’s Cove
- Kelsey City
- Lake Park
- Lake Place Condo
- LAKE VIEW CONDO APTS
- Lakeshore Club
- Lakeside Green 09
- LAKESIDE GREEN 5
- Land of the President
- Lands of the President 3
- LANDS OF THE PRESIDENT 7
- LANDS OF THE PRESIDENT C
- Laura Lane Unrec
- Lewis Shore Estates 02
- Liberty Isles
- Links at Emerald Dunes
- LONE PINE ESTATES PLATS 4
- MERCER PARK
- MILANO CONDO
- MILANO CONDOMINIUM
- MONTECITO PALM BEACH
- Nautica Lakes PUD Place 0
- NO
- NORTH PALM BCH 1
- North Palm Beach 01
- North Palm Beach 03
- North Palm Beach 04
- Northampton
- Northampton Condo A-S
- NORTHAMPTON CONDOS
- NORTHMORE ADD IN
- Northwood
- Northwood Add
- Oakton Preserve
- One City Plaza
- PALM BEACH FARMS CO 3
- Palm Beach Grande Condo
- Palm Beach House Condo
- Palm Beach Lakes South
- Palm Beach Lakes South Re
- Palm Lake Condo
- Palmbrooke Twnhms
- PARK PLACE
- Park Place Condo
- PHOENIX TOWERS CONDO
- Phoenix Towers Condo 01
- Pine Air 04
- Placido Mar
- Plantation Village Unrec
- PLEASANT CITY
- PONTE VERDE
- Ponte Verde At Palm Beach
- PORTOFINO CONDO PT OF LTS
- Portosol Rep 3
- Presidential Gofview
- PRESIDENTIAL MEDICAL PLAZA CO
- PRESIDENTIAL MEDICAL PLAZA CON
- PROSPECT PARK SOUTH
- Ranchette Road Twnhms
- Regency Surf
- Ridgeland Park
- River walk
- Riverwalk
- Riverwalk 02
- Riverwalk 03
- Riverwalk 04
- Roosevelt Estates
- Royal Palm Estates
- SEMINOLE HEIGHTS
- Seville
- Sheffield Condo Par 119
- SLADE CONDOMINIUM
- Society Hill Cannongate
- SouthBridge Condo
- Spa At Sunset Isles Condo
- ST ANDREWS
- St Andrews Palm Beach Con
- St Andrews Palm Beach Condo
- ST. Andrews Palm Bch
- Sterling Villages
- Stonehaven PUD
- Strand Condo
- SUMMIT LAKE
- Sunterra PUD
- Sussex Condo A-M
- Tcpb Condo 01-04
- Terracina Johnson Prop PU
- TERRACINA JOHNSON PROPERT
- The envoy
- Townhouse Courts Estates
- Vedado
- Village of Sandalwood
- Village of Sandalwood Lak
- Village Sandalwood Lakes
- VILLAS AT EMERALD DUNES
- Villas at Emerald Dunes C
- Waterside Townhome
- Waterways Taheri PUD Rev
- Wellington
- West Gate Estate
- West Palm Beach
- West Palm Beach Town
- Westfield At West Palm Be
- Westfield Rep
- Willfred Park
- Woodcrest
- Wynnewood Acres 03
- Yorktown
Market Summary
Current real estate data for Single Family in West Palm Beach as of Jul 26, 2026
874
Single Family Listed
108
Avg DOM
518
Avg $ / SqFt
$1,524,510
Avg List Price
Property Summary
- Located in the RIVERWALK subdivision, 7049 Fish Creek Lane West Palm Beach FL is a Single Family for sale in West Palm Beach, FL, 33411. It is listed for $619,900 and features 3 beds, 2 baths, and has approximately 2,084 square feet of living space, and was originally constructed in 1996. The current price per square foot is $297. The average price per square foot for Single Family listings in West Palm Beach is $518. The average listing price for Single Family in West Palm Beach is $1,524,510.
Similar Listings Nearby

7049 Fish Creek Lane
West Palm Beach, FL