
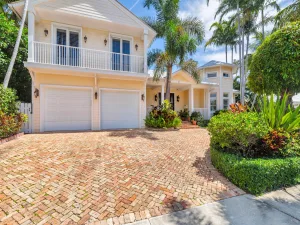
Brand new construction in the heart of SoSo on a coveted Southend street, this residence defines luxury with just under 5,500 total sq ft of elevated finishes. The home features wide-plank European white oak floors, 12-foot ceilings and an open layout. The great room flows into a designer chef’s kitchen with Taj Mahal quartzite, Thermador appliances with natural gas cooking, and an oversized island that anchors the space. A separate dining area opens to a covered patio for a seamless indoor-outdoor connection. All 4 bedrooms feature private en-suite bathrooms, complemented by a spacious upstairs laundry room. The resort-style outdoor area–with a plunge pool, spa, and gas grilling– includes its own separate cabana bath, creating a private setting perfect for effortless entertaining. Expected completion: June 2026. All measurements and sizes are approximate. All information is subject to errors, omissions or changes without notice and should be independently verified. Estimated completion and specifications subject to change. Renderings shown are conceptual representations and may not depict final construction details. Outdoor design is subject to refinement, including the addition of a spa feature. Tax information reflects prior structure/land value; new construction not yet assessed.
Listing Provided Courtesy of Douglas Elliman at 561-655-8600
Property Details
Price:
$4,395,000
MLS #:
B26019884
Status:
Active
Beds:
4
Baths:
5
Type:
Single Family
Subtype:
Single Family Residence
Subdivision:
MIRAMAR SHORES
Neighborhood:
5440
Listed Date:
Apr 24, 2026
Finished Sq Ft:
4,365
Total Sq Ft:
5,467
Lot Size:
315,810,000 sqft / 0.17 acres (approx)
Year Built:
2026
See this Listing
Schools
Elementary School:
South Olive
Middle School:
Conniston Community
High School:
Forest Hill
Interior
Appliances
Wine Refrigerator, Gas Cooktop, Cooktop, Dryer, ENERGY STAR Qualified Dishwasher, ENERGY STAR Qualified Washer, Ice Maker, Microwave, Oven, Refrigerator, Washer
Bathrooms
4 Full Bathrooms, 2 Half Bathrooms
Cooling
Central Air, Central Building, Electric, Zoned
Flooring
Engineered Wood, Marble, Tile
Heating
Central, Electric
Interior Features
Cabana Bath, Entrance Foyer, High Ceilings, Kitchen Island, Walk-In Closet(s), Wet Bar
Laundry Features
Laundry Room, Upper Level
Levels
Two
Main Level Bathrooms
2
Exterior
Architectural Style
Contemporary
Attached Garage YN
1
Construction Materials
Brick, CBS, Stucco
Covered Spaces
2
Direction Faces
South
Exterior Features
Balcony, Pool Bathroom
Garage Spaces
2
Lot Features
Corner Lot
New Construction YN
1
Open Parking Spaces
2
Parking Features
Attached, Attached Garage, Driveway, Garage, Shared Driveway
Parking Spots
4
Parking Total
4
Patio And Porch Features
Patio – Covered, Terrace, Patio
Roof
Concrete, Shingle, Tile
Spa Features
Heated
Stories
2
Financial
Tax Year
2025
Taxes
$18,374
Map
Community
- Address291 Summa Street West Palm Beach FL
- SubdivisionMIRAMAR SHORES
- CityWest Palm Beach
- CountyPalm Beach
- Zip Code33405
Subdivisions in West Palm Beach
- 610 Clematis
- abbey gardens
- ABBEY PARK GARDENS
- ACACIA GARDENS
- Acreage & Unrec
- Amnd Place Of Rosedale Ad
- Andros Isle
- Apartments At Timberlake
- ARBOURS OF THE PALM BEACH
- Avenir Site Plan 1-Pod 4
- Bahama Heights
- BEACH SHORES
- Bear Island
- Bedford E
- Belair West Palm Beach
- Belvedere Park
- Bonnyview Add
- BREAKWATERS OF THE PALM B
- Briger Pars B E & F
- Broadmoor Sec 04
- BROADMOOR SEC 1
- BUNKER HILL ADD TO WPB
- Century Village
- CENTURY VILLAGE WEST PALM
- CHARLESTON COMMONS
- Cityplace South Tower Con
- CityPlace Tower
- Cityplace Tower Condo
- Cityplace Tower Condos
- CitySide
- CLASSICS AT BEAR LAKES
- Clear Lake Palms Condo
- Clear Lake Palms Condo Bl
- Colonial Estates
- COURTYARDS IN CITYPLACE C
- COVE AT BRIAR BAY
- Cove At Briar Bay Condo
- CRESTHAVEN
- CRESTHAVEN CONDO TOWNHOME
- CRESTHAVEN VILLAS
- Cresthaven Villas Condo 3
- CRESTHAVEN VILLAS CONDO25
- CROSS CREEK CONDO
- CYPRESS LAKES 10
- Dellawana Place
- Dillman Park
- Eastpointe Country Club 0
- Edge Condo
- El Cid Park Add
- Emerald Cove
- EMERALD ISLE AT LAGUNA
- FLAGLER LANDING CONDO
- FLAGLER POINTE
- Flagler Pointe Condo
- Flagler Pointe Condo Reta
- Forest Hill Gardens Condo
- Forest Hill Village 11
- Forest Hill Villas
- Forest Homes 05
- FOREST LAKES
- foxwood estates
- Freshwater Add
- GARDEN RESIDENCES AT CITY
- Golden Lakes
- GOLDEN LAKES VILLAGE
- Golden Lakes Village Cond
- Golfview Heights 06
- Gramercy Park
- GRAND ISLES
- Grand Isles Condo
- Grandview Heights
- Heritage Village Palm Bea
- Hillcrest Heights
- Hillcrest West Palm Beach
- Hillside Park
- HOMEWOOD WPB IN
- Ibis Golf & Country Club
- INDEPENDENCE COVE
- Jaxon Park
- Jonathan\’s Cove
- Kelsey City
- Lake Park
- Lake Place Condo
- LAKE VIEW CONDO APTS
- Lakeshore Club
- Lakeside Green 09
- LAKESIDE GREEN 5
- Land of the President
- Lands of the President 3
- LANDS OF THE PRESIDENT 7
- LANDS OF THE PRESIDENT C
- Laura Lane Unrec
- Lewis Shore Estates 02
- Liberty Isles
- Links at Emerald Dunes
- LONE PINE ESTATES PLATS 4
- MERCER PARK
- MILANO CONDO
- MILANO CONDOMINIUM
- MONTECITO PALM BEACH
- Nautica Lakes PUD Place 0
- NO
- NORTH PALM BCH 1
- North Palm Beach 01
- North Palm Beach 03
- North Palm Beach 04
- Northampton
- Northampton Condo A-S
- NORTHAMPTON CONDOS
- NORTHMORE ADD IN
- Northwood
- Northwood Add
- Oakton Preserve
- One City Plaza
- PALM BEACH FARMS CO 3
- Palm Beach Grande Condo
- Palm Beach House Condo
- Palm Beach Lakes South
- Palm Beach Lakes South Re
- Palm Lake Condo
- Palmbrooke Twnhms
- PARK PLACE
- Park Place Condo
- PHOENIX TOWERS CONDO
- Phoenix Towers Condo 01
- Pine Air 04
- Placido Mar
- Plantation Village Unrec
- PLEASANT CITY
- PONTE VERDE
- Ponte Verde At Palm Beach
- PORTOFINO CONDO PT OF LTS
- Portosol Rep 3
- Presidential Gofview
- PRESIDENTIAL MEDICAL PLAZA CO
- PRESIDENTIAL MEDICAL PLAZA CON
- PROSPECT PARK SOUTH
- Ranchette Road Twnhms
- Regency Surf
- Ridgeland Park
- River walk
- Riverwalk
- Riverwalk 02
- Riverwalk 03
- Riverwalk 04
- Roosevelt Estates
- Royal Palm Estates
- SEMINOLE HEIGHTS
- Seville
- Sheffield Condo Par 119
- SLADE CONDOMINIUM
- Society Hill Cannongate
- SouthBridge Condo
- Spa At Sunset Isles Condo
- ST ANDREWS
- St Andrews Palm Beach Con
- St Andrews Palm Beach Condo
- ST. Andrews Palm Bch
- Sterling Villages
- Stonehaven PUD
- Strand Condo
- SUMMIT LAKE
- Sunterra PUD
- Sussex Condo A-M
- Tcpb Condo 01-04
- Terracina Johnson Prop PU
- TERRACINA JOHNSON PROPERT
- The envoy
- Townhouse Courts Estates
- Vedado
- Village of Sandalwood
- Village of Sandalwood Lak
- Village Sandalwood Lakes
- VILLAS AT EMERALD DUNES
- Villas at Emerald Dunes C
- Waterside Townhome
- Waterways Taheri PUD Rev
- Wellington
- West Gate Estate
- West Palm Beach
- West Palm Beach Town
- Westfield At West Palm Be
- Westfield Rep
- Willfred Park
- Woodcrest
- Wynnewood Acres 03
- Yorktown
Market Summary
Current real estate data for Single Family in West Palm Beach as of Jul 25, 2026
873
Single Family Listed
107
Avg DOM
518
Avg $ / SqFt
$1,525,866
Avg List Price
Property Summary
- Located in the MIRAMAR SHORES subdivision, 291 Summa Street West Palm Beach FL is a Single Family for sale in West Palm Beach, FL, 33405. It is listed for $4,395,000 and features 4 beds, 5 baths, and has approximately 4,365 square feet of living space, and was originally constructed in 2026. The current price per square foot is $1,007. The average price per square foot for Single Family listings in West Palm Beach is $518. The average listing price for Single Family in West Palm Beach is $1,525,866.
Similar Listings Nearby

291 Summa Street
West Palm Beach, FL