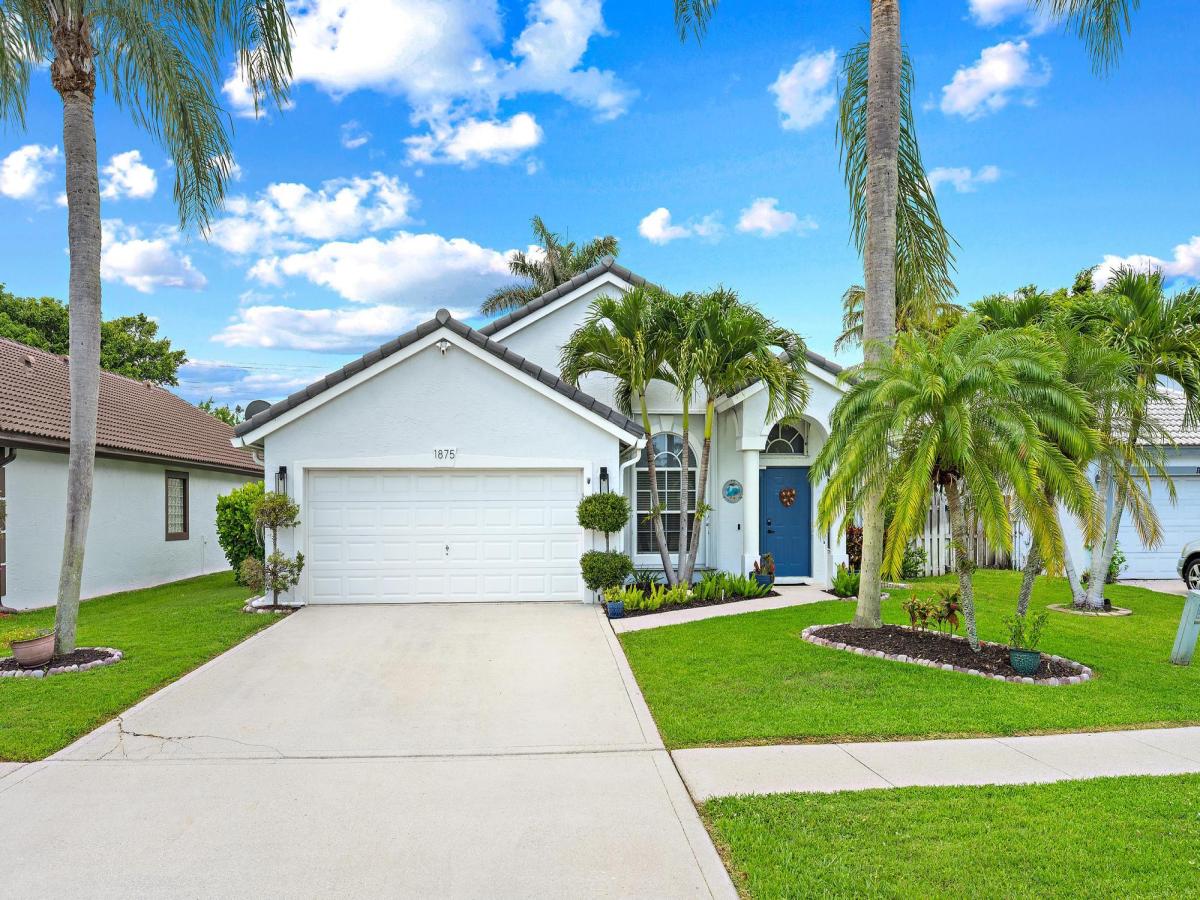
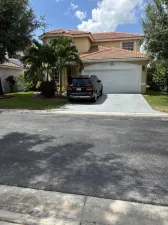
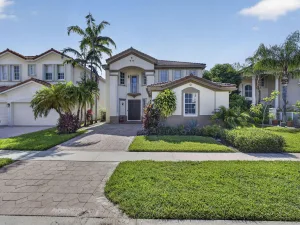
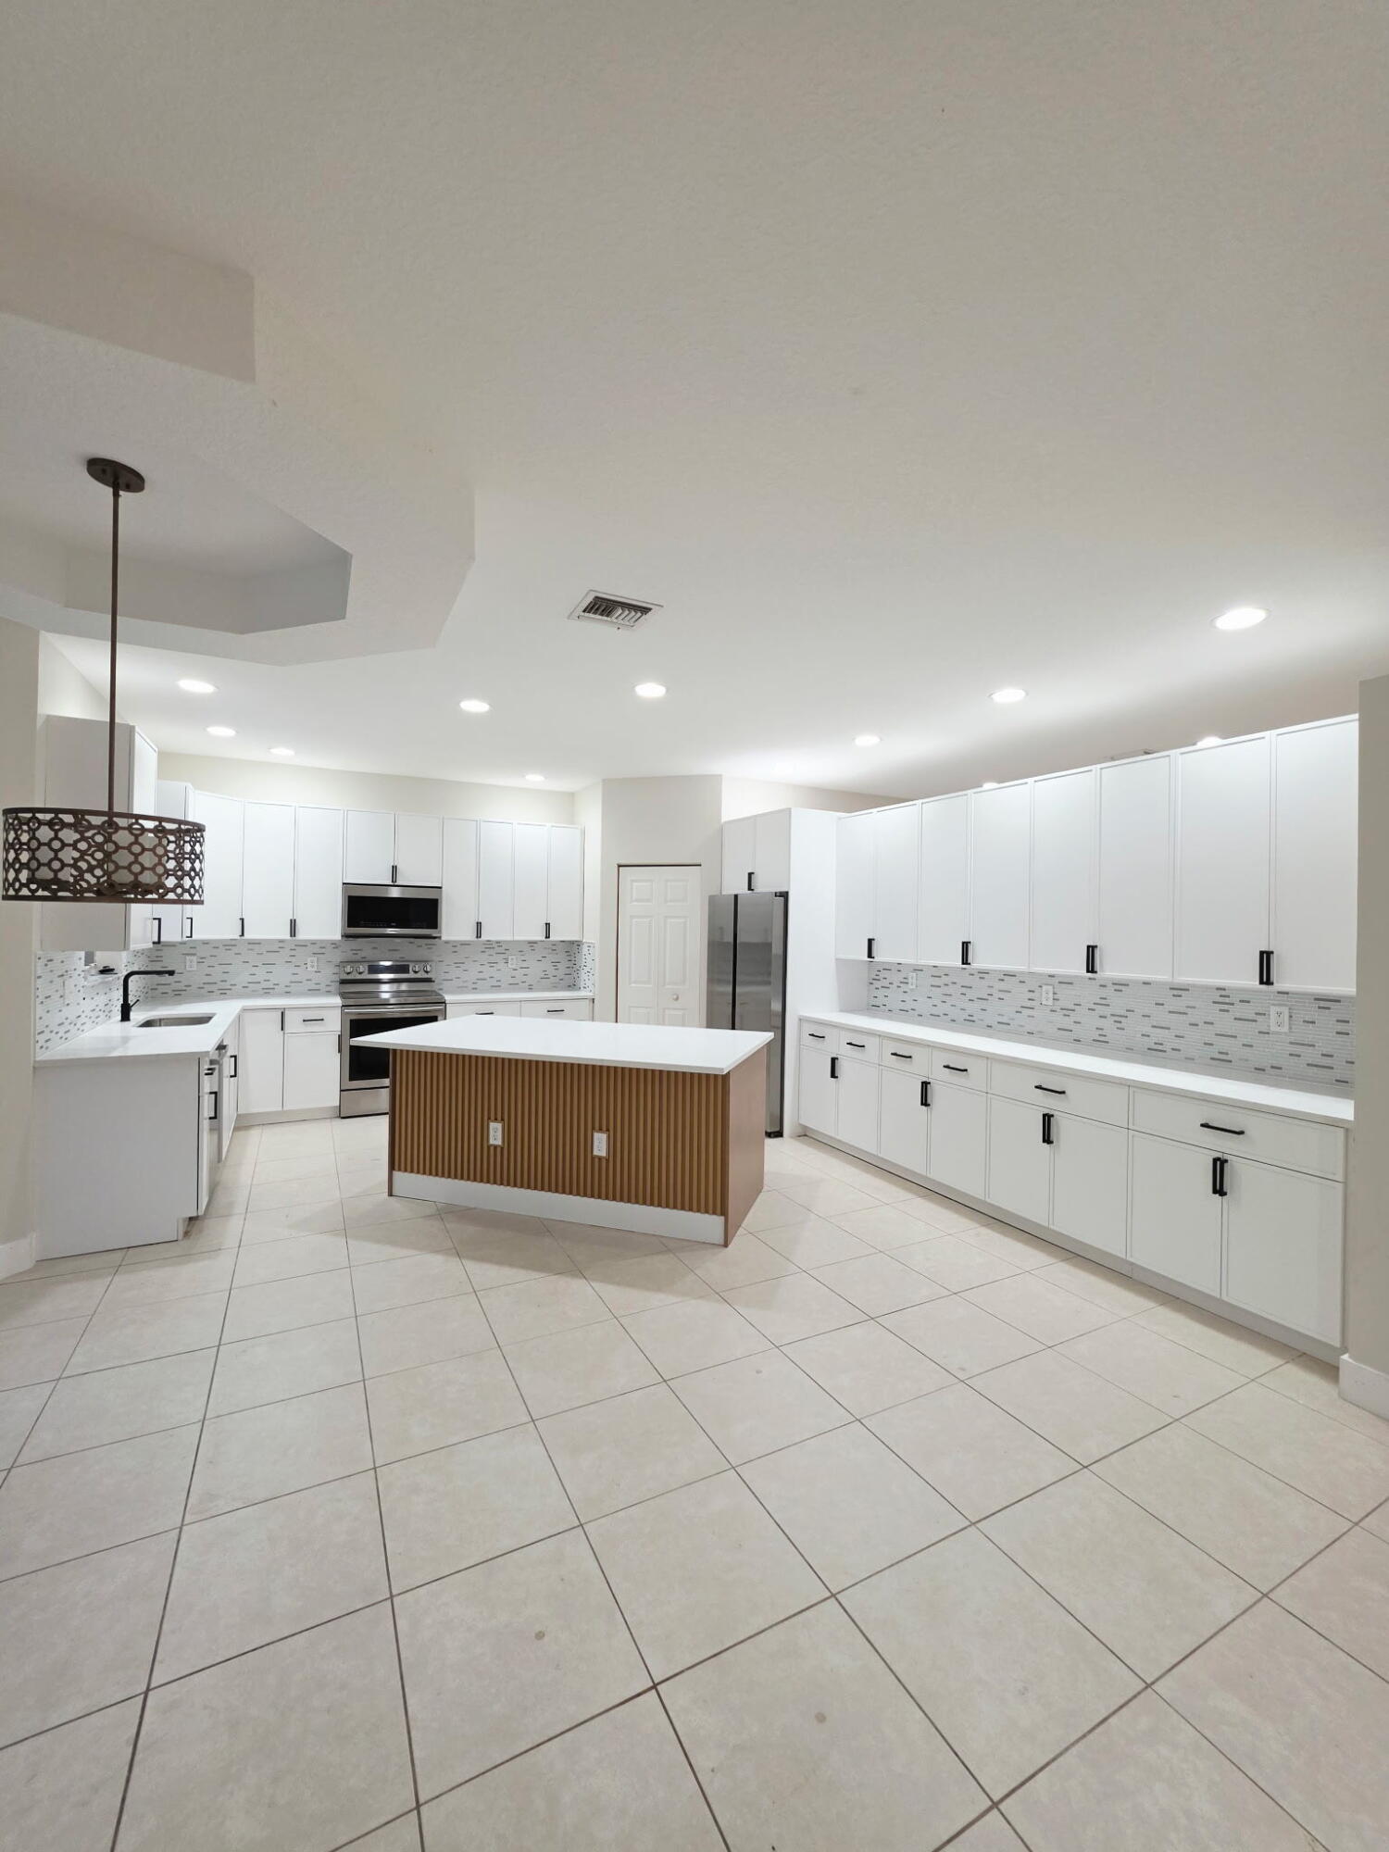
Welcome to the home that checks every box! Beautifully updated, impeccably maintained, and perfectly situated in Wellington’s Edge, one of Wellington’s most sought-after gated communities. Every inch of this 1,600 square foot, 3-bedroom, 2-bath residence has been thoughtfully enhanced, creating a home that feels as stylish as it is functional. The open-concept floor plan is filled with natural light and accented by elegant herringbone tile flooring throughout the main living areas. At the heart of the home, the beautifully updated kitchen seamlessly connects to the living and dining spaces, making it ideal for both entertaining and everyday living. The recently updated kitchen features white shaker-style cabinetry with new hardware, quartz countertops, a designer backsplash, new stainless steel appliances, a wine refrigerator, an oversized farmhouse sink, and a spacious center island. Home RO Water System for drinking water and ice. The spacious primary suite serves as a private retreat, complete with his-and-hers closets with custom-built closet organizers and a beautifully appointed en-suite bath. The beautifully redesigned primary bathroom showcases elegant marble tile flooring, a floor-to-ceiling tiled walk-in shower with a new rainfall showerhead, dual vanities with quartz countertops, stylish tilting mirrors, and designer lighting. Two additional bedrooms provide flexibility for family, guests, or a dedicated home office. Step outside to an oversized backyard adjacent to a peaceful canal, offering exceptional privacy and plenty of room to relax, entertain, or even add a future pool. The epoxy-coated garage floor adds a polished touch, while the thoughtfully designed laundry room features custom built-ins and a utility sink for added convenience. Major updates include a 2021 roof, 2024 air conditioning system with expanded ductwork, whole house surge protectors and new landscaping, allowing you to move in with confidence. Located within the gated community of Wellington’s Edge, residents enjoy resort-style amenities including multiple pools, tennis and pickleball courts, a fitness center, playgrounds, a nature preserve, and scenic walking paths—all just minutes from Wellington’s renowned equestrian venues, shopping, dining, parks, and top-rated schools.
Listing Provided Courtesy of Keller Williams Realty Jupiter at 561-427-6100
Property Details
Price:
$649,999
MLS #:
B26047166
Status:
Active
Beds:
3
Baths:
2
Type:
Single Family
Subtype:
Single Family Residence
Subdivision:
WELLINGTONS EDGE PAR 76 PH 2A
Neighborhood:
5520
Listed Date:
Jun 30, 2026
Finished Sq Ft:
1,600
Total Sq Ft:
2,168
Lot Size:
312,543,000 sqft / 0.16 acres (approx)
Year Built:
1996
See this Listing
Schools
Elementary School:
Elbridge Gale
Middle School:
Emerald Cove
High School:
Palm Beach Central
Interior
Appliances
Water Purifier Owned, Electric Water Heater, Wine Refrigerator, Dishwasher, Dryer, Electric Range, Microwave, Oven, Refrigerator, Washer, Water Heater, Water Purifier
Bathrooms
2 Full Bathrooms
Cooling
Ceiling Fan(s), Central Air
Flooring
Ceramic Tile, Laminate
Heating
Central
Interior Features
Bedroom Layout – Split, Cathedral Ceiling(s), Closet Cabinetry, High Ceilings, Kitchen Island, Pantry, Walk-In Closet(s)
Laundry Features
Inside, Laundry Room
Levels
One
Main Level Bathrooms
2
Main Level Bedrooms
3
Exterior
Association Amenities
Pool, Basketball Court, Billiard Room, Clubhouse, Community Room, Fitness Center, Jogging Path, Management, Manager On Site, Park, Sidewalks, Street Lights, Tennis Court(s)
Attached Garage YN
1
Construction Materials
CBS
Covered Spaces
2
Direction Faces
East
Fencing
Fenced
Garage Spaces
2
Lot Features
Fruit Tree(s), Room for Pool, Sidewalks
Parking Features
Attached Garage, Driveway, Garage, On Street
Parking Spots
2
Parking Total
2
Patio And Porch Features
Patio – Open, Patio
Roof
Spanish Tile
Stories
1
View
Canal, Water
Waterfront Features
None, Canal Front, Canal Width 1-80 Feet
Window Features
Blinds
Financial
HOA Fee
$260
HOA Fee Frequency
Monthly
HOA Includes
Common Areas, Internet, Security
HOA Name
Wellington Edge Property Association
HOA Phone
561-790-6944
Tax Year
2025
Taxes
$8,839
Map
Community
- Address1875 Oak Berry Circle Wellington FL
- SubdivisionWELLINGTONS EDGE PAR 76 PH 2A
- CityWellington
- CountyPalm Beach
- Zip Code33414
Subdivisions in Wellington
- Arissa Place Condo
- Binks Forest Landings At
- BINKS FOREST OF THE LANDINGS
- Black Diamond Ph 02
- BLACK DIAMOND PH 2
- BUENA VIDA
- Castellina
- Eastwood 03 Wellington
- Eastwood Wellington 03
- Equestrian Club
- FRENCH QUARTER 2
- Grand Isles at Wellington
- Greenview Shores 02 Welli
- GREENVIEW SHORES 2 OF WEL
- Isles At Wellington 04
- Isles At Wellington 08
- ISLES AT WELLINGTON 2
- MEADOW WOOD OF THE LANDIN
- Montauk Harbor Rep
- OLYMPIA
- Olympia 02
- Orange Grove Estates
- Orange Point
- Paddock Park
- PALM BEACH POINT EAST
- Pine Trace/Binks Forest
- South Shore 01 Wellington
- SOUTH SHORE WELLINGTON
- Southfields Ph 02 Pb Polo
- SUGAR POND MANOR
- SUGAR POND MANOR OF WELLI
- Sugar Pond Manor Wellingt
- Tennis Lodges 01 Condo &
- VERSAILLES
- Villagewalk Wellington 03
- Villagewalk Wellington 04
- WATERWAY COVE OF WELLINGT
- Wellington Aero Club
- Winding Trails
Market Summary
Current real estate data for Single Family in Wellington as of Sep 23, 2026
362
Single Family Listed
108
Avg DOM
732
Avg $ / SqFt
$2,736,901
Avg List Price
Property Summary
- Located in the WELLINGTONS EDGE PAR 76 PH 2A subdivision, 1875 Oak Berry Circle Wellington FL is a Single Family for sale in Wellington, FL, 33414. It is listed for $649,999 and features 3 beds, 2 baths, and has approximately 1,600 square feet of living space, and was originally constructed in 1996. The current price per square foot is $406. The average price per square foot for Single Family listings in Wellington is $732. The average listing price for Single Family in Wellington is $2,736,901.
Similar Listings Nearby

1875 Oak Berry Circle
Wellington, FL