
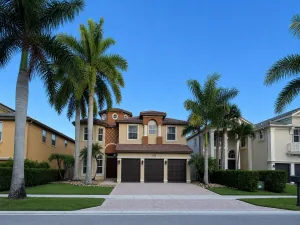
A private backyard paradise with a custom Van Kirk pool, tiki huts, fireplace features, and tranquil lake views makes this stately Versailles home truly unforgettable. Offering 5 bedrooms, 6 bathrooms, a den/theater room, and over 4,100 sq ft under air, this beautifully maintained residence blends luxury, comfort, and entertaining space in one of Wellington’s most desirable communities. Inside, Turkish marble flooring spans the entire first floor, while Krono Swiss wood flooring enhances the stairs, upstairs hallway, and spacious primary suite. The open living spaces are filled with natural light and overlook the resort-style pool and waterfront views. The kitchen features Patagonia White Fusion granite countertops and backsplash, high-end Samsung appliances, a center island, and direct views of the outdoor oasis. The family room is spacious and inviting with bay windows, recessed lighting, and upgraded 6-inch baseboards, while the den has been transformed into a custom theater room with specialty carpeting and drapery. The expansive primary suite includes a private balcony overlooking the lake and pool, a spa-style bath with jacuzzi tub, and a custom en-suite layout. Outside, enjoy a spectacular custom pool built by Van Kirk & Sons complete with gas fire bowls, two tiki huts, lush landscaping redone in 2020, and incredible privacy. Additional highlights include a Generac whole-house generator, impact front door, epoxy garage flooring, updated garage motors, three A/C zones, and custom window treatments throughout. Located in the highly sought-after Versailles community with low HOA fees, residents enjoy a resort-style clubhouse, pool, fitness center, playgrounds, parks, and top-rated Wellington schools.
Listing Provided Courtesy of Echo Fine Properties at 561-500-3246
Property Details
Price:
$1,174,990
MLS #:
B26027177
Status:
Pending
Beds:
5
Baths:
5.5
Type:
Single Family
Subtype:
Single Family Residence
Subdivision:
Versailles
Neighborhood:
5520
Listed Date:
May 22, 2026
Finished Sq Ft:
4,163
Total Sq Ft:
4,339
Year Built:
2006
See this Listing
Schools
Elementary School:
Panther Run (Palm Beach)
Middle School:
Polo Park
High School:
Palm Beach Central
Interior
Appliances
Gas Water Heater, Gas Cooktop, Cooktop, Dishwasher, Disposal, Dryer, Gas Range, Microwave, Oven, Refrigerator, Vented Exhaust Fan, Washer, Water Heater
Bathrooms
5 Full Bathrooms, 1 Half Bathroom
Cooling
Ceiling Fan(s), Central Air, Exhaust Fan, Humidity Control, Zoned
Flooring
Ceramic Tile
Heating
Central
Interior Features
Bedroom Layout – Split, Built-in Features, Cabana Bath, Kitchen Island, Roman Tub, Walk-In Closet(s)
Levels
Two
Main Level Bathrooms
2
Main Level Bedrooms
1
Exterior
Architectural Style
Mediterranean
Association Amenities
Security, Pool, Clubhouse, Community Room, Fitness Center, Heated Pool, Management, Manager On Site, Sidewalks, Spa/Hot Tub, Street Lights, Tennis Court(s)
Attached Garage YN
1
Construction Materials
CBS, Concrete, Stone, Stucco
Covered Spaces
3
Direction Faces
West
Exterior Features
Balcony, Barbecue, Built-in Barbecue, Custom Lighting, Outdoor Kitchen
Fencing
Back Yard
Garage Spaces
3
Lot Features
Corner Lot, Sidewalks
Parking Features
Attached, Attached Garage, Driveway, Garage, Garage Door Opener
Parking Spots
6
Parking Total
6
Patio And Porch Features
Patio – Covered, Patio
Roof
Barrel, Tile
Security Features
Gated with Guard, Security Gate, Security Guard
Spa Features
In Ground
Stories
2
View
Lake, Water
Waterfront Features
Lake
Window Features
Bay Window(s), Blinds, Drapes
Financial
HOA Fee
$558
HOA Fee Frequency
Monthly
HOA Includes
Cable TV, Common Areas, Maintenance Grounds, Reserve Funds, Security
HOA Name
Castle Group-Danielle Rodney
HOA Phone
561-333-7577
Tax Year
2025
Taxes
$11,867
Map
Community
- Address3581 Collonade Drive Wellington FL
- SubdivisionVersailles
- CityWellington
- CountyPalm Beach
- Zip Code33449
Subdivisions in Wellington
- Arissa Place Condo
- Binks Forest Landings At
- BINKS FOREST OF THE LANDINGS
- Black Diamond Ph 02
- BLACK DIAMOND PH 2
- BUENA VIDA
- Castellina
- Eastwood 03 Wellington
- Eastwood Wellington 03
- Equestrian Club
- FRENCH QUARTER 2
- Grand Isles at Wellington
- Greenview Shores 02 Welli
- GREENVIEW SHORES 2 OF WEL
- Isles At Wellington 04
- Isles At Wellington 08
- ISLES AT WELLINGTON 2
- MEADOW WOOD OF THE LANDIN
- Montauk Harbor Rep
- OLYMPIA
- Olympia 02
- Orange Grove Estates
- Orange Point
- Paddock Park
- PALM BEACH POINT EAST
- Pine Trace/Binks Forest
- South Shore 01 Wellington
- SOUTH SHORE WELLINGTON
- Southfields Ph 02 Pb Polo
- SUGAR POND MANOR
- SUGAR POND MANOR OF WELLI
- Sugar Pond Manor Wellingt
- Tennis Lodges 01 Condo &
- VERSAILLES
- Villagewalk Wellington 03
- Villagewalk Wellington 04
- WATERWAY COVE OF WELLINGT
- Wellington Aero Club
- Winding Trails
Market Summary
Current real estate data for Single Family in Wellington as of Jul 27, 2026
406
Single Family Listed
113
Avg DOM
654
Avg $ / SqFt
$2,439,402
Avg List Price
Property Summary
- Located in the Versailles subdivision, 3581 Collonade Drive Wellington FL is a Single Family for sale in Wellington, FL, 33449. It is listed for $1,174,990 and features 5 beds, 6 baths, and has approximately 4,163 square feet of living space, and was originally constructed in 2006. The current price per square foot is $282. The average price per square foot for Single Family listings in Wellington is $654. The average listing price for Single Family in Wellington is $2,439,402.
Similar Listings Nearby

3581 Collonade Drive
Wellington, FL