
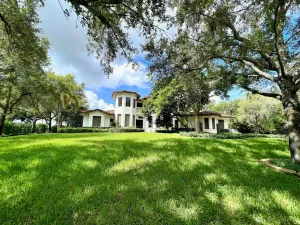
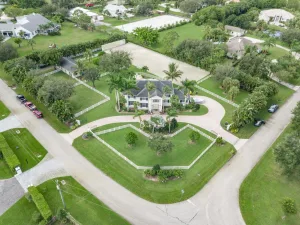
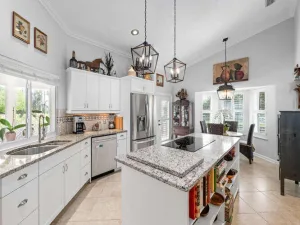
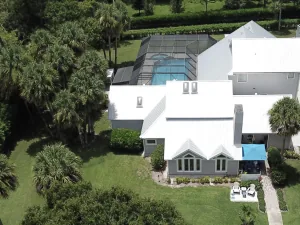
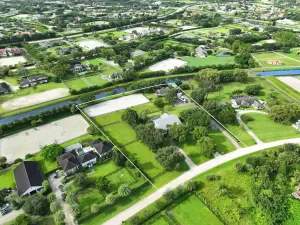
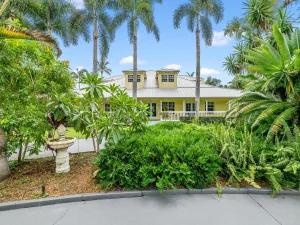
Experience the epitome of luxury in this meticulously maintained two-story colonial architecture style estate with its graceful symmetry, stately elegance and modern flair nestled on 1.24 acres. Built in 1995, this spectacular residence features 6 bedrooms, 4.5 bathrooms, guest house, 4-car garage, workshop, resort style pool with outdoor shower, enclosed lanai, 5,137 living SF, 6,913 total SF, mature oak trees and lush clusia hedges situated on a corner prime lot in the distinguished community of Paddock Park 1 in the heart of Wellington with no HOA. As you step inside you are greeted by greatness, an elegant foyer with a gorgeous chandelier, electric sconces and plantation shutters throughout, a stylish dining room, a flex room, a spacious cultivating living room with gas fireplace. A sophisticated primary suite with a spa-like ensuite with vanity, soft lights, dual sinks, jet tub, separate shower, toilet room, walk-in closets and a door going out to the lanai. Moving along to the second story you will find hardwood floors throughout, four spacious bedrooms, large closets, two dual-access en-suite bathrooms, a mezzanine gallery with open windows blending a curated artistic space with natural light. As you step out onto the screened in covered lanai you will see a resort style oversized pool with outdoor shower, expansive yard for entertaining, guest house with one bedroom, one bathroom, living room, dining room, kitchen and laundry. This property is equipped with top-tier systems for comfort and peace of mind, including a full-house generator, propane tanks, impact windows, impact doors, shutters, Roof 2024, four A/C zones, clean-air UV lighting in all A/C units, four water heaters, underground propane tanks, alarm and camera system, electrical gate, dog electric fencing, lengthy paved driveway with attached 4-car garage. This well-appointed estate delivers a sense of grandeur and sophistication, where distinctive architecture meets elevated modern living.
Listing Provided Courtesy of Partnership Realty Inc. at 561-355-0270
Property Details
Price:
$2,995,000
MLS #:
B26016818
Status:
Active Under Contract
Beds:
6
Baths:
4.5
Type:
Single Family
Subtype:
Single Family Residence
Subdivision:
PADDOCK PARK 1 OF WELLINGTON
Neighborhood:
5520
Listed Date:
Apr 17, 2026
Finished Sq Ft:
5,137
Total Sq Ft:
6,913
Lot Size:
2,371,842,000 sqft / 1.25 acres (approx)
Year Built:
1995
See this Listing
Schools
Elementary School:
Binks Forest
Middle School:
Wellington Landings
High School:
Wellington
Interior
Appliances
Electric Water Heater, Freezer, Electric Cooktop, Cooktop, Dishwasher, Disposal, Dryer, Electric Range, Ice Maker, Microwave, Oven, Refrigerator, Vented Exhaust Fan, Washer, Water Heater
Bathrooms
4 Full Bathrooms, 1 Half Bathroom
Cooling
Ceiling Fan(s), Central Air, Zoned
Flooring
Carpet, Ceramic Tile, Tile, Wood
Heating
Central, Zoned
Interior Features
Bar, Bedroom Layout – Split, Built-in Features, Central Vacuum, Closet Cabinetry, Entrance Foyer, High Ceilings, Kitchen Island, Pantry, Roman Tub, Storage, Walk-In Closet(s), Wet Bar
Laundry Features
Laundry Room
Levels
Two
Main Level Bathrooms
3
Main Level Bedrooms
2
Exterior
Architectural Style
Colonial, Georgian
Attached Garage YN
1
Construction Materials
Concrete, Pre-Cast Concrete Construction, Stucco
Covered Spaces
4
Direction Faces
West
Exterior Features
Awning(s), Courtyard, Garden, Lighting, Outdoor Shower
Fencing
Gate
Garage Spaces
4
Lot Features
Corner Lot, Landscaped, Many Trees
Open Parking Spaces
6
Other Structures
Garage(s), Guest House, Pool House, Storage, Workshop
Parking Features
Attached, Attached Garage, Concrete, Driveway, Garage, Paver Block
Parking Spots
10
Parking Total
10
Patio And Porch Features
Porch – Screened, Porch – Open, Patio – Open, Terrace, Porch, Patio
Roof
Shingle
Security Features
Gated – No Guard, Security System Owned, Smoke Detector(s)
Stories
2
View
Canal, Garden, Pool, Water
Window Features
Blinds, Drapes, Plantation Shutters
Financial
Tax Year
2025
Taxes
$13,025
Map
Community
- Address14990 Horseshoe Trace Wellington FL
- SubdivisionPADDOCK PARK 1 OF WELLINGTON
- CityWellington
- CountyPalm Beach
- Zip Code33414
Subdivisions in Wellington
- Arissa Place Condo
- Binks Forest Landings At
- BINKS FOREST OF THE LANDINGS
- Black Diamond Ph 02
- BLACK DIAMOND PH 2
- BUENA VIDA
- Castellina
- Eastwood 03 Wellington
- Eastwood Wellington 03
- Equestrian Club
- FRENCH QUARTER 2
- Grand Isles at Wellington
- Greenview Shores 02 Welli
- GREENVIEW SHORES 2 OF WEL
- Isles At Wellington 04
- Isles At Wellington 08
- ISLES AT WELLINGTON 2
- MEADOW WOOD OF THE LANDIN
- Montauk Harbor Rep
- OLYMPIA
- Olympia 02
- Orange Grove Estates
- Orange Point
- Paddock Park
- PALM BEACH POINT EAST
- Pine Trace/Binks Forest
- South Shore 01 Wellington
- SOUTH SHORE WELLINGTON
- Southfields Ph 02 Pb Polo
- SUGAR POND MANOR
- SUGAR POND MANOR OF WELLI
- Sugar Pond Manor Wellingt
- Tennis Lodges 01 Condo &
- VERSAILLES
- Villagewalk Wellington 03
- Villagewalk Wellington 04
- WATERWAY COVE OF WELLINGT
- Wellington Aero Club
- Winding Trails
Market Summary
Current real estate data for Single Family in Wellington as of Aug 01, 2026
387
Single Family Listed
115
Avg DOM
655
Avg $ / SqFt
$2,454,835
Avg List Price
Property Summary
- Located in the PADDOCK PARK 1 OF WELLINGTON subdivision, 14990 Horseshoe Trace Wellington FL is a Single Family for sale in Wellington, FL, 33414. It is listed for $2,995,000 and features 6 beds, 5 baths, and has approximately 5,137 square feet of living space, and was originally constructed in 1995. The current price per square foot is $583. The average price per square foot for Single Family listings in Wellington is $655. The average listing price for Single Family in Wellington is $2,454,835.
Similar Listings Nearby

14990 Horseshoe Trace
Wellington, FL