
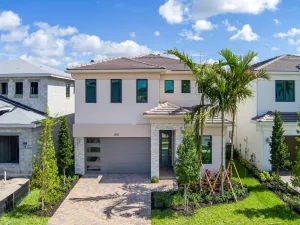
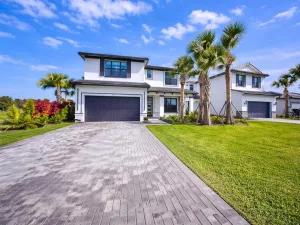
Enjoy peaceful lake views and an exceptional South Florida lifestyle from this beautifully maintained residence in the highly sought-after gated community of Oakmont Estates. Thoughtfully designed for both everyday living and entertaining, this impressive home features impact windows and doors, a rare three-car garage, and four full bathrooms. Step inside to soaring ceilings and an elegant wrought-iron staircase that creates a striking focal point in the grand two-story living room. The formal dining room offers the perfect setting for family gatherings and special occasions. At the heart of the home, the spacious kitchen is designed to impress, featuring a massive center island, stainless steel appliances, granite countertops, a stylish new tile backsplash, abundant cabinetry, a snack bar, and an expansive breakfast nook overlooking the pool and tranquil lake views. The open-concept family room seamlessly connects to the kitchen and outdoor living spaces through French doors, creating an ideal flow for indoor-outdoor entertaining. A highly desirable first-floor guest suite and full cabana bath provide privacy and convenience for visitors. Upstairs, the spacious primary suite serves as a private retreat, complete with a spa-inspired bathroom and an oversized walk-in closet. Additional accommodations include two bedrooms connected by a Jack-and-Jill bath, an additional en-suite bedroom, and a conveniently located upstairs laundry room. Outside, enjoy your own private backyard oasis featuring a saltwater pool with a sun shelf and decorative fountains, all set against a serene lake backdrop. Relax under the covered screened patio or entertain guests poolside while enjoying the peaceful setting of this premium location tucked away in a quiet corner of the community. Residents of Oakmont Estates enjoy an exceptional lifestyle with amenities that include a virtually manned security gate, front and rear lawn maintenance, ADT alarm monitoring, a resort-style clubhouse, community pool, fitness center, tennis courts, and a children’s playground. Ideally located within Wellington’s top-rated school district and just minutes from shopping, dining, world-renowned equestrian venues, Palm Beach International Airport, beautiful beaches, and the vibrant downtown districts of West Palm Beach, Lake Worth Beach, and Delray Beach.
Listing Provided Courtesy of Serhant at 561-203-2762
Property Details
Price:
$889,000
MLS #:
B26035968
Status:
Active Under Contract
Beds:
5
Baths:
4
Type:
Single Family
Subtype:
Single Family Residence
Subdivision:
OAKMONT ESTATES PUD
Neighborhood:
5520
Listed Date:
Jun 23, 2026
Finished Sq Ft:
3,013
Total Sq Ft:
4,611
Lot Size:
352,923,120 sqft / 0.19 acres (approx)
Year Built:
2011
See this Listing
Schools
Elementary School:
Panther Run (Palm Beach)
Middle School:
Polo Park
High School:
Wellington
Interior
Appliances
Electric Water Heater, Dishwasher, Disposal, Electric Range, Microwave, Refrigerator, Water Heater
Bathrooms
4 Full Bathrooms
Cooling
Ceiling Fan(s), Central Building, Electric
Flooring
Carpet
Heating
Central, Electric
Interior Features
Cathedral Ceiling(s), High Ceilings, Kitchen Island, Pantry, Roman Tub, Vaulted Ceiling(s), Walk-In Closet(s)
Laundry Features
Inside, Washer Hookup
Main Level Bathrooms
4
Main Level Bedrooms
5
Exterior
Architectural Style
Mediterranean
Association Amenities
Pool, Clubhouse, Community Room, Fitness Center, Jogging Path, Sidewalks, Spa/Hot Tub, Street Lights, Tennis Court(s)
Attached Garage YN
1
Construction Materials
CBS
Covered Spaces
3
Direction Faces
South
Exterior Features
Balcony, Pool Bathroom
Fencing
Fenced
Garage Spaces
3
Parking Features
Attached Garage, Garage, Garage Door Opener
Patio And Porch Features
Patio – Screened, Patio – Open, Patio – Covered, Patio
Roof
Barrel
Security Features
Gated – No Guard, Security System Owned, Smoke Detector(s)
Stories
2
View
Lake, Garden, Pool
Waterfront Features
Lake
Window Features
Drapes
Financial
HOA Fee
$450
HOA Fee Frequency
Monthly
HOA Includes
Recreation Facility, Common Areas, Maintenance Grounds, Security
HOA Name
Oakmont Estates HOA
HOA Phone
561-296-0275
Tax Year
2025
Taxes
$8,580
Map
Community
- Address10519 Longleaf Lane Wellington FL
- SubdivisionOAKMONT ESTATES PUD
- CityWellington
- CountyPalm Beach
- Zip Code33414
Subdivisions in Wellington
- Arissa Place Condo
- Binks Forest Landings At
- BINKS FOREST OF THE LANDINGS
- Black Diamond Ph 02
- BLACK DIAMOND PH 2
- BUENA VIDA
- Castellina
- Eastwood 03 Wellington
- Eastwood Wellington 03
- Equestrian Club
- FRENCH QUARTER 2
- Grand Isles at Wellington
- Greenview Shores 02 Welli
- GREENVIEW SHORES 2 OF WEL
- Isles At Wellington 04
- Isles At Wellington 08
- ISLES AT WELLINGTON 2
- MEADOW WOOD OF THE LANDIN
- Montauk Harbor Rep
- OLYMPIA
- Olympia 02
- Orange Grove Estates
- Orange Point
- Paddock Park
- PALM BEACH POINT EAST
- Pine Trace/Binks Forest
- South Shore 01 Wellington
- SOUTH SHORE WELLINGTON
- Southfields Ph 02 Pb Polo
- SUGAR POND MANOR
- SUGAR POND MANOR OF WELLI
- Sugar Pond Manor Wellingt
- Tennis Lodges 01 Condo &
- VERSAILLES
- Villagewalk Wellington 03
- Villagewalk Wellington 04
- WATERWAY COVE OF WELLINGT
- Wellington Aero Club
- Winding Trails
Market Summary
Current real estate data for Single Family in Wellington as of Jul 27, 2026
408
Single Family Listed
112
Avg DOM
653
Avg $ / SqFt
$2,435,079
Avg List Price
Property Summary
- Located in the OAKMONT ESTATES PUD subdivision, 10519 Longleaf Lane Wellington FL is a Single Family for sale in Wellington, FL, 33414. It is listed for $889,000 and features 5 beds, 4 baths, and has approximately 3,013 square feet of living space, and was originally constructed in 2011. The current price per square foot is $295. The average price per square foot for Single Family listings in Wellington is $653. The average listing price for Single Family in Wellington is $2,435,079.
Similar Listings Nearby

10519 Longleaf Lane
Wellington, FL