
Welcome to Golf Brook Drive, an exclusive address within the renowned Palm Beach Polo. This extraordinary estate offers 5 spacious bedrooms and 6 full bathrooms plus 2 half baths, delivering refined luxury and exceptional comfort for both family living and entertaining.
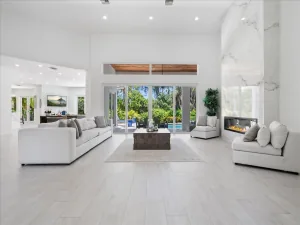
Step through the grand entry into an impressive formal living room, where a stately fireplace and expansive windows frame picturesque views of the manicured grounds and the serene Dunes Preserve. Natural light fills the space, creating a warm yet sophisticated ambiance.
The elegant dining room is a true showpiece, highlighted by a dramatic barreled vault ceiling that elevates every gathering into a memorable occasion. Designed for both intimate dinners and grand celebrations, this space seamlessly blends architectural beauty with functionality.
The expansive primary suite serves as a private retreat, complete with a comfortable sitting area, an oversized walk-in closet, and a spa-inspired en-suite bath featuring a soaking tub, separate glass-enclosed shower, and refined finishes throughout.
Each additional bedroom is generously proportioned and thoughtfully designed with its own en-suite bath, ensuring privacy and comfort for family members and guests alike.
This remarkable residence combines timeless elegance, thoughtful design, and an unparalleled location–offering the very best of luxury living in one of Wellington’s most prestigious communities.
Step through the grand entry into an impressive formal living room, where a stately fireplace and expansive windows frame picturesque views of the manicured grounds and the serene Dunes Preserve. Natural light fills the space, creating a warm yet sophisticated ambiance.
The elegant dining room is a true showpiece, highlighted by a dramatic barreled vault ceiling that elevates every gathering into a memorable occasion. Designed for both intimate dinners and grand celebrations, this space seamlessly blends architectural beauty with functionality.
The expansive primary suite serves as a private retreat, complete with a comfortable sitting area, an oversized walk-in closet, and a spa-inspired en-suite bath featuring a soaking tub, separate glass-enclosed shower, and refined finishes throughout.
Each additional bedroom is generously proportioned and thoughtfully designed with its own en-suite bath, ensuring privacy and comfort for family members and guests alike.
This remarkable residence combines timeless elegance, thoughtful design, and an unparalleled location–offering the very best of luxury living in one of Wellington’s most prestigious communities.
Listing Provided Courtesy of Equestrian Sotheby’s International Realty Inc. at 561-771-2626
Property Details
Price:
$4,500,000
MLS #:
R11167499
Status:
Active
Beds:
5
Baths:
6.5
Type:
Single Family
Subtype:
Single Family Residence
Subdivision:
BROOKSIDE 2
Neighborhood:
5520
Listed Date:
Feb 28, 2026
Finished Sq Ft:
5,506
Total Sq Ft:
6,748
Year Built:
1989
See this Listing
Schools
Elementary School:
Elbridge Gale
Middle School:
Polo Park
High School:
Wellington
Interior
Appliances
Electric Water Heater, Dishwasher, Disposal, Dryer, Microwave, Oven, Refrigerator, Washer, Water Heater
Bathrooms
6 Full Bathrooms, 1 Half Bathroom
Cooling
Central Air, Electric
Flooring
Marble, Wood
Heating
Central, Electric
Interior Features
High Ceilings, Storage, Walk-In Closet(s)
Laundry Features
Inside
Main Level Bathrooms
3
Main Level Bedrooms
2
Exterior
Architectural Style
Mediterranean
Association Amenities
Cafe/Restaurant, Clubhouse, Dog Park, Fitness Center, Jogging Path, Pickleball Court(s), Sidewalks, Street Lights, Tennis Court(s), Trail(s)
Attached Garage YN
1
Construction Materials
CBS
Covered Spaces
2
Direction Faces
South
Exterior Features
Balcony
Fencing
Fenced
Garage Spaces
2
Parking Features
Attached Garage, Garage
Patio And Porch Features
Porch – Open, Patio – Open, Patio – Covered, Porch, Glass Enclosed, Patio
Roof
Barrel
Security Features
Gated with Guard, Security Patrol, Smoke Detector(s)
Stories
2
View
Lake, Preserve
Waterfront Features
Lake
Financial
HOA Fee
$500
HOA Fee Frequency
Monthly
HOA Includes
Common Areas
Tax Year
2025
Taxes
$39,141
Map
Community
- Address2377 Golf Brook Drive Wellington FL
- SubdivisionBROOKSIDE 2
- CityWellington
- CountyPalm Beach
- Zip Code33414
Subdivisions in Wellington
- Arissa Place Condo
- Binks Forest Landings At
- BINKS FOREST OF THE LANDINGS
- Black Diamond Ph 02
- BLACK DIAMOND PH 2
- BUENA VIDA
- Castellina
- Eastwood 03 Wellington
- Eastwood Wellington 03
- Equestrian Club
- FRENCH QUARTER 2
- Grand Isles at Wellington
- Greenview Shores 02 Welli
- GREENVIEW SHORES 2 OF WEL
- Isles At Wellington 04
- Isles At Wellington 08
- ISLES AT WELLINGTON 2
- MEADOW WOOD OF THE LANDIN
- Montauk Harbor Rep
- OLYMPIA
- Olympia 02
- Orange Grove Estates
- Orange Point
- Paddock Park
- PALM BEACH POINT EAST
- Pine Trace/Binks Forest
- South Shore 01 Wellington
- SOUTH SHORE WELLINGTON
- Southfields Ph 02 Pb Polo
- SUGAR POND MANOR
- SUGAR POND MANOR OF WELLI
- Sugar Pond Manor Wellingt
- Tennis Lodges 01 Condo &
- VERSAILLES
- Villagewalk Wellington 03
- Villagewalk Wellington 04
- WATERWAY COVE OF WELLINGT
- Wellington Aero Club
- Winding Trails
Market Summary
Current real estate data for Single Family in Wellington as of Jul 27, 2026
406
Single Family Listed
113
Avg DOM
654
Avg $ / SqFt
$2,439,550
Avg List Price
Property Summary
- Located in the BROOKSIDE 2 subdivision, 2377 Golf Brook Drive Wellington FL is a Single Family for sale in Wellington, FL, 33414. It is listed for $4,500,000 and features 5 beds, 7 baths, and has approximately 5,506 square feet of living space, and was originally constructed in 1989. The current price per square foot is $817. The average price per square foot for Single Family listings in Wellington is $654. The average listing price for Single Family in Wellington is $2,439,550.
Similar Listings Nearby

2377 Golf Brook Drive
Wellington, FL