
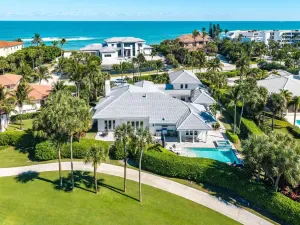
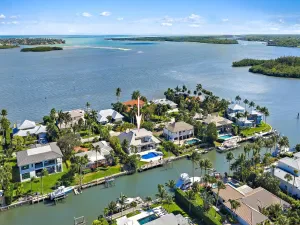
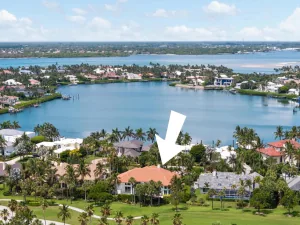
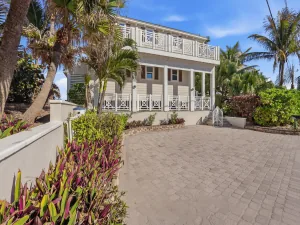
Experience the luxury and elegance of this Sailfish Point estate, ideally positioned on the Jack Nicklaus ‘Signature’ golf course, across the street from the ocean. This 5-bedroom, 6.2-bath gem features a chef’s kitchen with Wolf 6-burner gas range, double ovens, Subzero fridge, warming drawer, island with seating and a sunny breakfast area. The open floor plan includes a library with custom cabinetry and granite fireplace, spacious living & family rooms, a wet bar with wine storage, an ice maker, and beverage drawers—perfect for entertaining. The first-floor primary suite boasts 2 full bathrooms and boutique-style closets with a second spacious guest ensuite. The upstairs guest wing has two ensuite bedrooms, a serene sitting area with a morning bar, and a private balcony. Outside, lush landscaping surrounds a screened lanai, pool and spa, creating a tropical oasis. A three-car garage plus a golf cart entry, and a nearby crossover to the beach, complete this incredible offering. Sailfish Point offers the ultimate Florida resort-like lifestyle with its oceanfront country club, fine & casual dining, HydroGrid tennis courts, pickleball, Jack Nicklaus ‘Signature’ golf course, state-of-the-art fitness center & spa, full-service marina, helipad, 1.5 miles of gorgeous beach and the ultimate in private security.
Listing Provided Courtesy of Berkshire Hathaway Florida Rea at 772-283-2800
Property Details
Price:
$4,950,000
MLS #:
R11051454
Status:
Active Under Contract
Beds:
5
Baths:
7
Type:
Single Family
Subtype:
Single Family Residence
Subdivision:
Sailfish Point
Neighborhood:
6010hutchinsonislandmartincounty
Listed Date:
Jan 12, 2025
Finished Sq Ft:
5,828
Total Sq Ft:
7,236
Lot Size:
808,342,920 sqft / 0.43 acres (approx)
Year Built:
1998
See this Listing
Schools
Interior
Appliances
Electric Water Heater, Dishwasher, Disposal, Dryer, Gas Range, Microwave, Refrigerator, Washer, Water Heater
Bathrooms
6 Full Bathrooms, 2 Half Bathrooms
Cooling
Central Air
Flooring
Carpet, Marble
Heating
Central
Interior Features
Built-in Features, Closet Cabinetry, High Ceilings, Kitchen Island, Pantry, Upstairs Living Area, Walk-In Closet(s), Wet Bar
Laundry Features
Laundry Tub
Main Level Bathrooms
6
Main Level Bedrooms
3
Exterior
Architectural Style
Mediterranean
Association Amenities
Pool, Beach Access, Boating, Bocce Ball, Business Center, Cafe/Restaurant, Clubhouse, Fitness Center, Golf Course, Manager On Site, Pickleball Court(s), Private Beach Pavilion, Putting Green, Sauna, Spa/Hot Tub, Tennis Court(s)
Attached Garage YN
1
Construction Materials
Block, Concrete
Covered Spaces
3
Direction Faces
East
Exterior Features
Balcony
Garage Spaces
3
Parking Features
Attached Garage, Garage, Golf Cart Garage
Patio And Porch Features
Porch – Screened, Patio – Open, Porch, Patio
Roof
Barrel
Security Features
Gated with Guard, Security Guard
Spa Features
Heated, In Ground
Stories
2
View
Golf Course
Waterfront Features
None, Ocean Access
Financial
HOA Fee
$2,729
HOA Fee Frequency
Monthly
HOA Includes
Recreation Facility, Common Areas, Security
Tax Year
2024
Taxes
$31,014
Map
Community
- Address2995 SE Dune Drive Stuart FL
- SubdivisionSailfish Point
- CityStuart
- CountyMartin
- Zip Code34996
Subdivisions in Stuart
- Avonlea
- Brownings Minor
- Cedar Pointe Condo
- CIRCLE BAY YACHT CLUB II
- Cora-Win Cove
- Coral Gardens 02
- De La Bahia Condo
- Dixie Park Add
- EDGEWATER POINTE
- George W Baker Sub
- GOLDE GATE
- Golden Gate
- HANSONS LANDING
- Hansons Landing Condo
- HARBOR ESTATES
- Hidden Harbor Condo
- Highlands 1st Add
- Indialucie
- Inlet Village
- James Villa
- KINGMAN ACRES CONDO VILLA
- Locks Landing 01
- Lost River Cove Ph 02
- MARINER SANDS
- Miles Grant
- Miles Grant Condo 01
- Natalie Estates
- New Avonlea PUD 1st Rep
- New Monrovia Rev
- Park Square
- Pierpoint Yacht Club Cond
- Pointe St Lucie Rev
- Poppleton Creek
- Poppleton Creek Condo
- Rio Vista Sub
- River Forest, St Lucie Falls
- River Marina PUD Ph 3 & 5
- Riverside Park
- Riverwood
- Riverwood Condo Ph E Irp
- SARITA ADD BROADWAY SEC S
- St Lucie Inlet Farms
- St Lucie Inlet Harbor Amd
- Stuart
- Summerfield Golf Clb Ph 0
- Tennis Villas Condo
- The Preserve at Avonlea
- Towne Park North Condo
- Tres Belle PUD B & C 01
- Tropical Paradise
- Twin Lakes
- Twin Lakes South
- Vista Salerno Rev
- VISTA SALERNO REVISED
- Willoughby Point
- Yacht & Country Club
Market Summary
Current real estate data for Single Family in Stuart as of Aug 06, 2026
246
Single Family Listed
94
Avg DOM
436
Avg $ / SqFt
$1,356,524
Avg List Price
Property Summary
- Located in the Sailfish Point subdivision, 2995 SE Dune Drive Stuart FL is a Single Family for sale in Stuart, FL, 34996. It is listed for $4,950,000 and features 5 beds, 7 baths, and has approximately 5,828 square feet of living space, and was originally constructed in 1998. The current price per square foot is $849. The average price per square foot for Single Family listings in Stuart is $436. The average listing price for Single Family in Stuart is $1,356,524.
Similar Listings Nearby

2995 SE Dune Drive
Stuart, FL