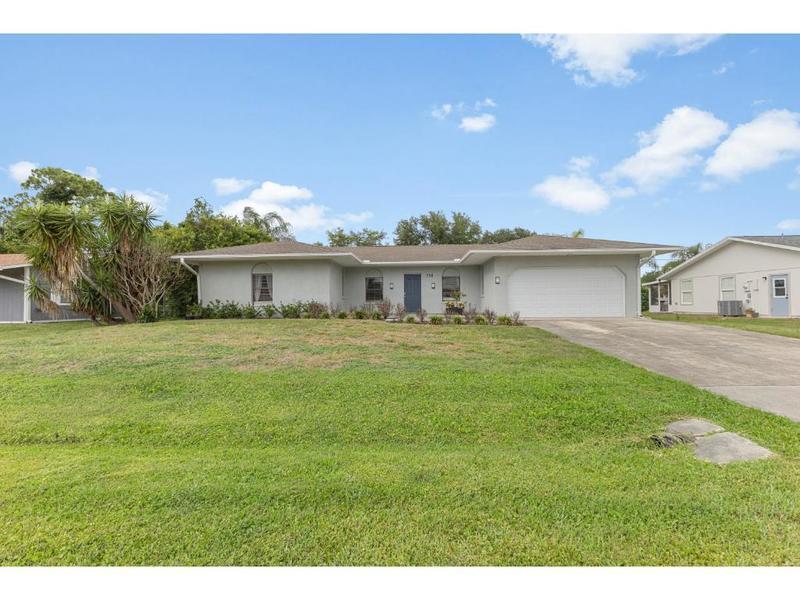
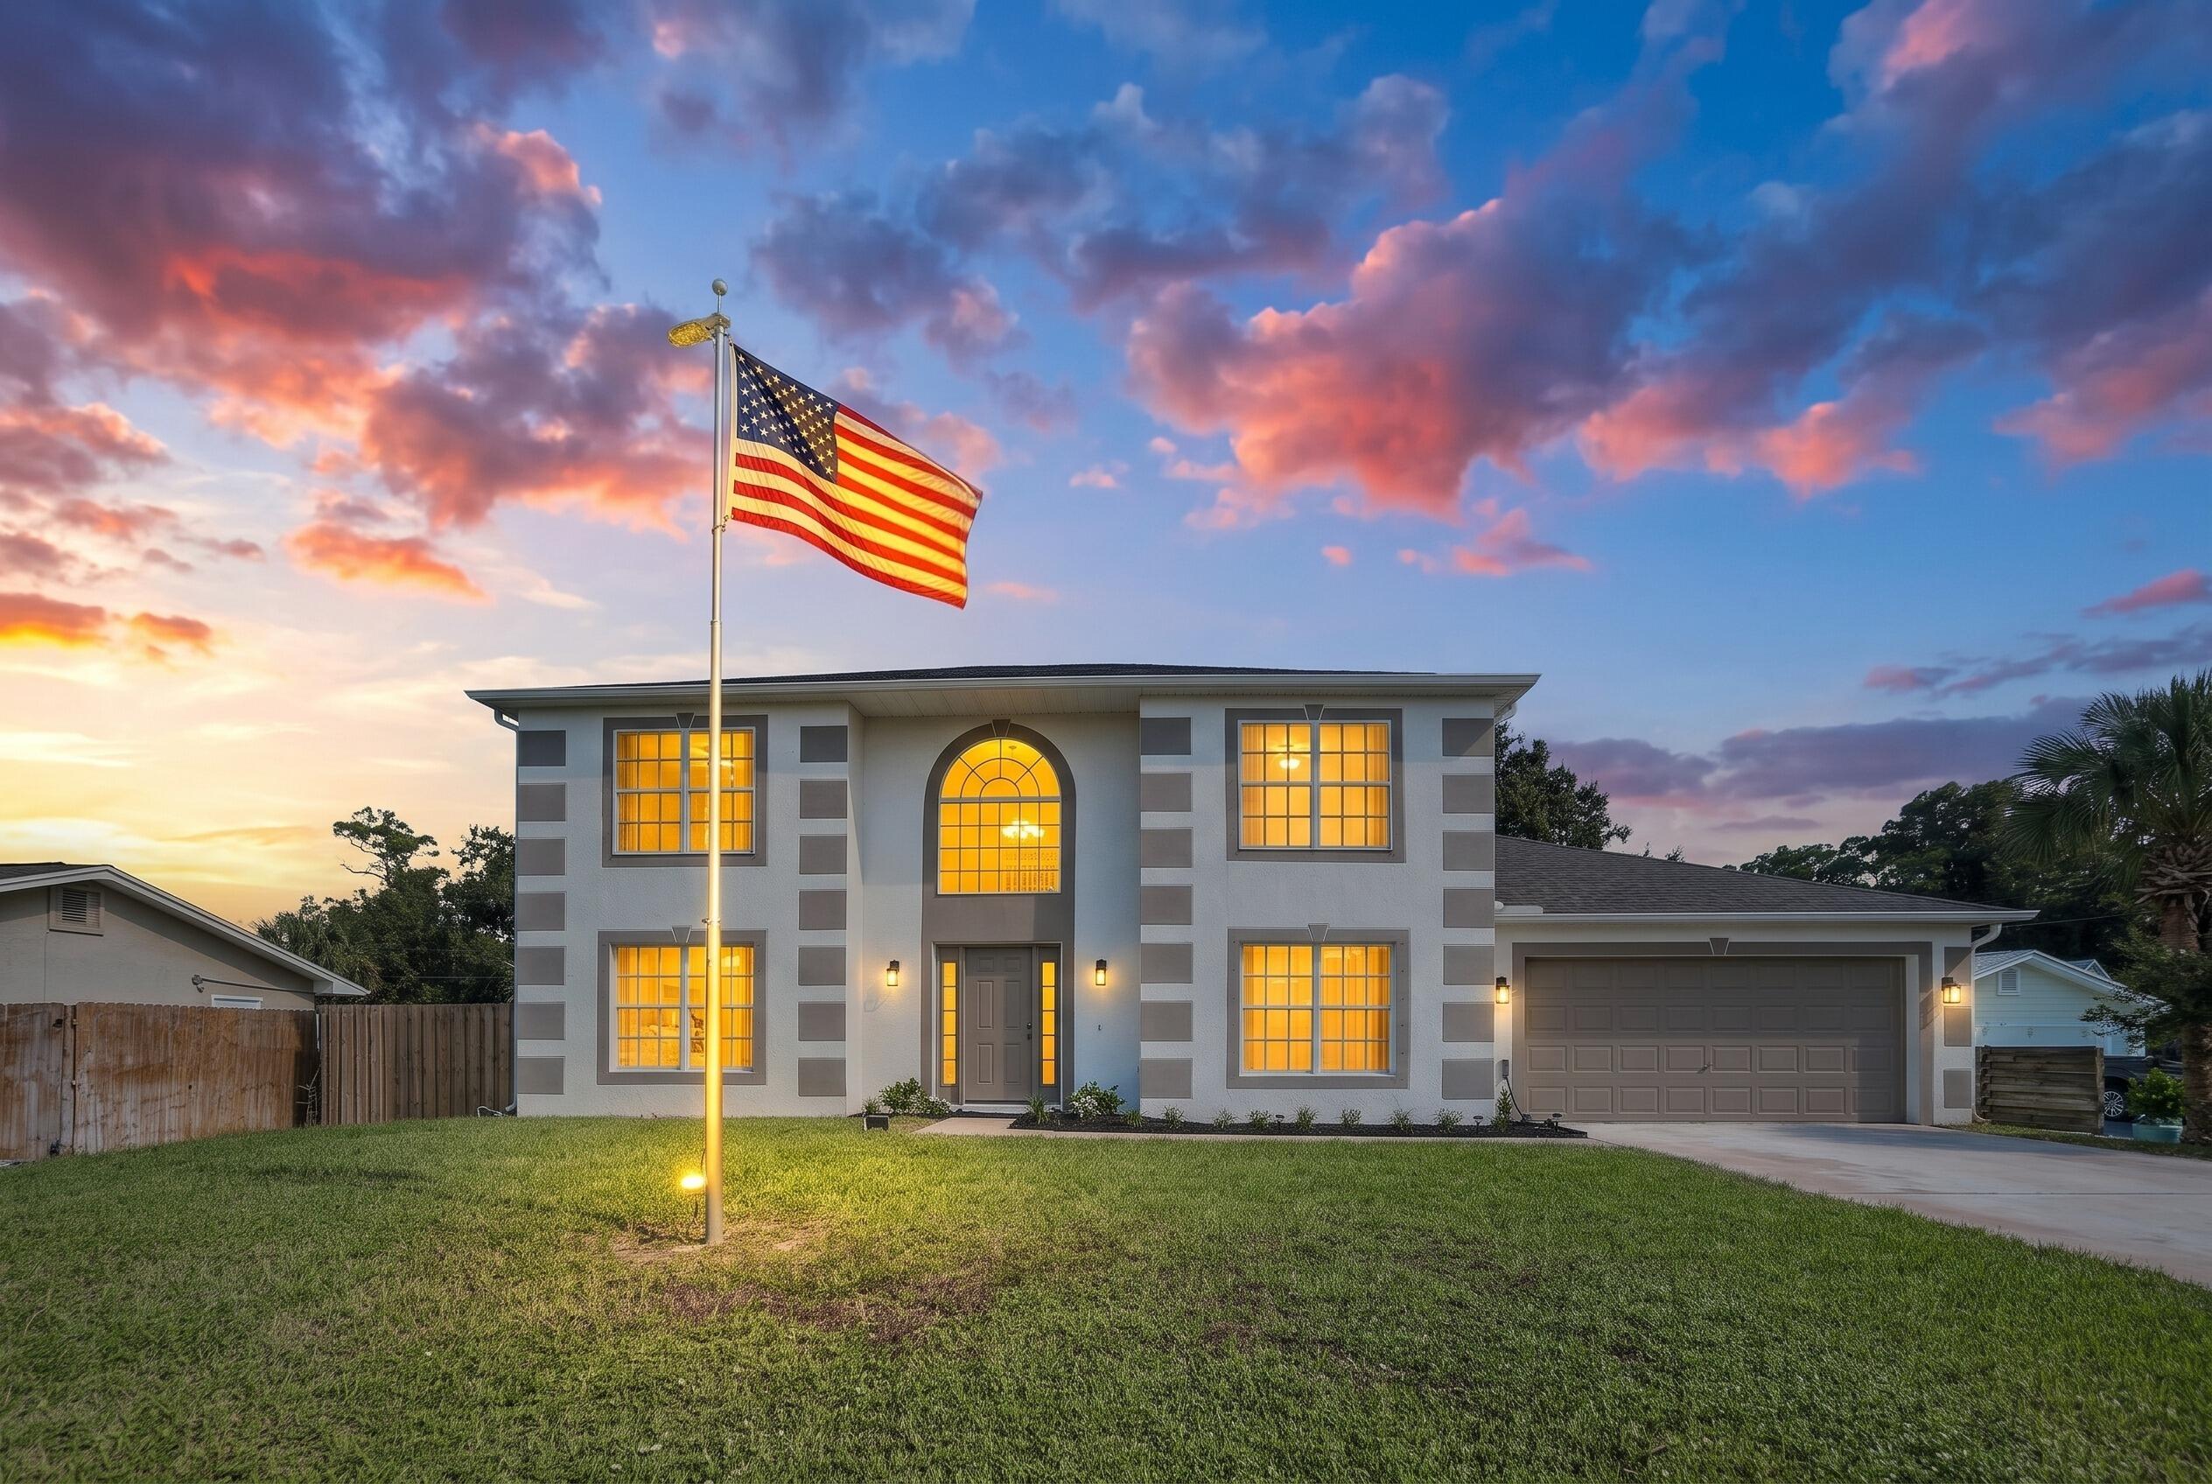
Turnkey Paradise with Limitless Potential in Sebastian Highlands! Discover the perfect blend of modern luxury and coastal convenience in this beautifully renovated 3-bedroom, 2-bathroom, 2-car garage pool home. Nestled in the highly desirable and established neighborhood of Sebastian Highlands, this property offers the ultimate Florida lifestyle with absolutely no HOA restrictions or fees—meaning your boat, RV, or trailers are entirely welcome! Step inside to find sleek tile flooring running throughout a thoughtfully designed split floor plan that seamlessly balances privacy and flow. The heart of the home is a stunning designer kitchen, fully equipped with premium quartz-style countertops and sleek 2021 stainless steel appliances. Everyday living is effortless with generously sized bedrooms, a massive interior laundry room complete with a front-load washer and dryer, and a spacious Florida room that serves as the perfect extra living space or sunlit entertaining area. The outdoor oasis is a true showstopper, featuring a fully fenced backyard and a sparkling heated pool equipped with a brand-new 2026 pool heater and a new safety fence for ultimate peace of mind. Beyond the property line, you are just minutes away from everything that makes the Treasure Coast special. Enjoy immediate proximity to Sebastian’s world-class fishing, boating, and the Indian River Lagoon, as well as the quaint waterfront dining, local shops, and live music that give this coastal town its signature charm. Because of this unbeatable location and freedom from HOA constraints, this property holds tremendous potential as a high-yield Airbnb or lucrative vacation rental. Best of all, it can be made available fully furnished, making it a completely turnkey opportunity for an investor or a seamless move-in-ready haven for a primary buyer. FHA and VA financing are available and welcome. A quick closing could also be accommodated. Room sizes are approximate and subject to error; buyer to verify all information.
Listing Provided Courtesy of Dale Sorensen Real Estate Inc. at 772-231-4712
Property Details
Price:
$389,900
MLS #:
B26037423
Status:
Active
Beds:
3
Baths:
2
Type:
Single Family
Subtype:
Single Family Residence
Subdivision:
SEBASTIAN HIGHLANDS UNIT 2
Neighborhood:
6351sebastianir
Listed Date:
Jun 5, 2026
Finished Sq Ft:
1,668
Total Sq Ft:
2,286
Lot Size:
436,427,640 sqft / 0.23 acres (approx)
Year Built:
1986
See this Listing
Schools
Elementary School:
Sebastian
Middle School:
Sebastian River
High School:
Sebastian River
Interior
Appliances
Electric Water Heater, Dishwasher, Dryer, Electric Range, Microwave, Refrigerator, Washer, Water Heater
Bathrooms
2 Full Bathrooms
Cooling
Central Air, Electric
Flooring
Tile
Heating
Central, Electric
Interior Features
Bedroom Layout – Split
Laundry Features
Inside
Main Level Bathrooms
2
Main Level Bedrooms
3
Exterior
Architectural Style
Ranch
Attached Garage YN
1
Construction Materials
Frame, Stucco
Covered Spaces
2
Direction Faces
South
Fencing
Privacy
Garage Spaces
2
Parking Features
Attached Garage, Garage
Parking Spots
2
Parking Total
2
Patio And Porch Features
Patio – Open, Patio
Roof
Shingle
Stories
1
View
Pool
Waterfront Features
None
Window Features
Blinds, Single Hung Metal
Financial
Tax Year
2025
Taxes
$6,084
Map
Community
- Address758 Beard Avenue Sebastian FL
- SubdivisionSEBASTIAN HIGHLANDS UNIT 2
- CitySebastian
- CountyIndian River
- Zip Code32958
Subdivisions in Sebastian
Market Summary
Current real estate data for Single Family in Sebastian as of Sep 30, 2026
53
Single Family Listed
86
Avg DOM
231
Avg $ / SqFt
$385,188
Avg List Price
Property Summary
- Located in the SEBASTIAN HIGHLANDS UNIT 2 subdivision, 758 Beard Avenue Sebastian FL is a Single Family for sale in Sebastian, FL, 32958. It is listed for $389,900 and features 3 beds, 2 baths, and has approximately 1,668 square feet of living space, and was originally constructed in 1986. The current price per square foot is $234. The average price per square foot for Single Family listings in Sebastian is $231. The average listing price for Single Family in Sebastian is $385,188.
Similar Listings Nearby

758 Beard Avenue
Sebastian, FL