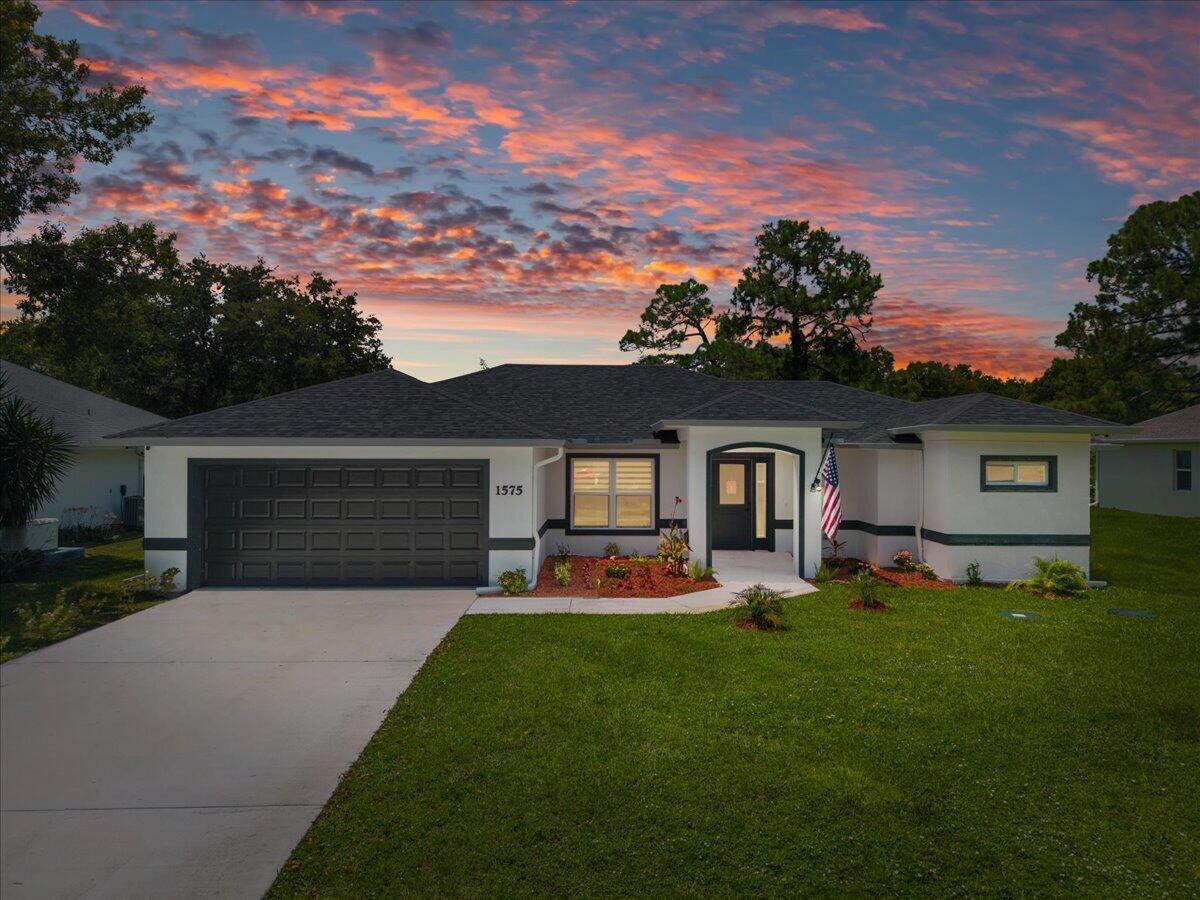
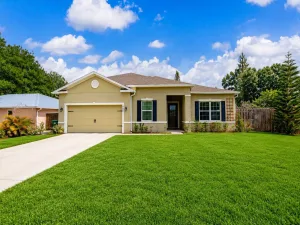
Built by Ameron Homes, this thoughtfully designed home offers exceptional comfort, quality craftsmanship, and the rare advantage of ADA accessibility. Every detail has been carefully planned to promote independence while maintaining a warm, inviting atmosphere. Features include a spacious primary suite with an ADA roll-in shower, an oversized second bedroom, wide closet openings, impact windows, and a whole-home Generac generator for year-round peace of mind. Enjoy therapeutic exercise or relaxation in the H2X Swim Spa featuring an Aqua Creek lift for easy access. Designed for aging in place, wheelchair accessibility, or multi-generational living, the functional floor plan blends accessibility seamlessly with everyday elegance. Step outside to enjoy the inviting backyard fire pit–perfect for relaxing evenings or entertaining friends. This exceptional home offers the perfect balance of accessibility, comfort, security & the Florida lifestyle, making it a truly rare opportunity
Listing Provided Courtesy of EXP Realty LLC at 888-883-8509
Property Details
Price:
$399,000
MLS #:
B26063628
Status:
Active
Beds:
2
Baths:
2
Type:
Single Family
Subtype:
Single Family Residence
Subdivision:
SEBASTIAN HIGHLANDS UNIT 11
Neighborhood:
6351sebastianir
Listed Date:
Aug 13, 2026
Finished Sq Ft:
1,598
Total Sq Ft:
2,365
Lot Size:
436,418,928 sqft / 0.23 acres (approx)
Year Built:
2023
See this Listing
Schools
Elementary School:
Pelican Island
Middle School:
Sebastian River
High School:
Sebastian River
Interior
Appliances
Range, Dishwasher, Microwave, Refrigerator
Bathrooms
2 Full Bathrooms
Cooling
Ceiling Fan(s), Central Air
Flooring
Vinyl
Heating
Central
Interior Features
Bedroom Layout – Split, Pantry
Laundry Features
Inside
Levels
One
Main Level Bathrooms
2
Main Level Bedrooms
2
Exterior
Accessibility Features
Accessible Approach with Ramp, Accessible Bedroom, Accessible Central Living Area, Accessible Closets, Accessible Doors, Accessible Entrance, Accessible Full Bath, Accessible Hallway(s), Central Living Area, Customized Wheelchair Accessible, Standby Generator, Therapeutic Whirlpool, Visitor Bathroom
Architectural Style
Ranch
Attached Garage YN
1
Construction Materials
Concrete Block – With Stucco
Covered Spaces
2
Direction Faces
East
Exterior Features
Other
Fencing
Back Yard, Fenced
Garage Spaces
2
Parking Features
Attached Garage, Concrete, Driveway, Garage
Parking Spots
6
Parking Total
6
Patio And Porch Features
Patio – Screened, Patio
Roof
Shingle
Security Features
Closed Circuit Camera(s)
Spa Features
Above Ground
Stories
1
Financial
Tax Year
2025
Taxes
$5,501
Map
Community
- Address1575 CLEARBROOK Street Sebastian FL
- SubdivisionSEBASTIAN HIGHLANDS UNIT 11
- CitySebastian
- CountyIndian River
- Zip Code32958
Subdivisions in Sebastian
Market Summary
Current real estate data for Single Family in Sebastian as of Aug 24, 2026
83
Single Family Listed
158
Avg DOM
236
Avg $ / SqFt
$575,879
Avg List Price
Property Summary
- Located in the SEBASTIAN HIGHLANDS UNIT 11 subdivision, 1575 CLEARBROOK Street Sebastian FL is a Single Family for sale in Sebastian, FL, 32958. It is listed for $399,000 and features 2 beds, 2 baths, and has approximately 1,598 square feet of living space, and was originally constructed in 2023. The current price per square foot is $250. The average price per square foot for Single Family listings in Sebastian is $236. The average listing price for Single Family in Sebastian is $575,879.
Similar Listings Nearby
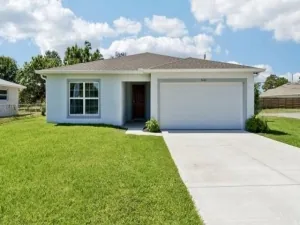

1575 CLEARBROOK Street
Sebastian, FL