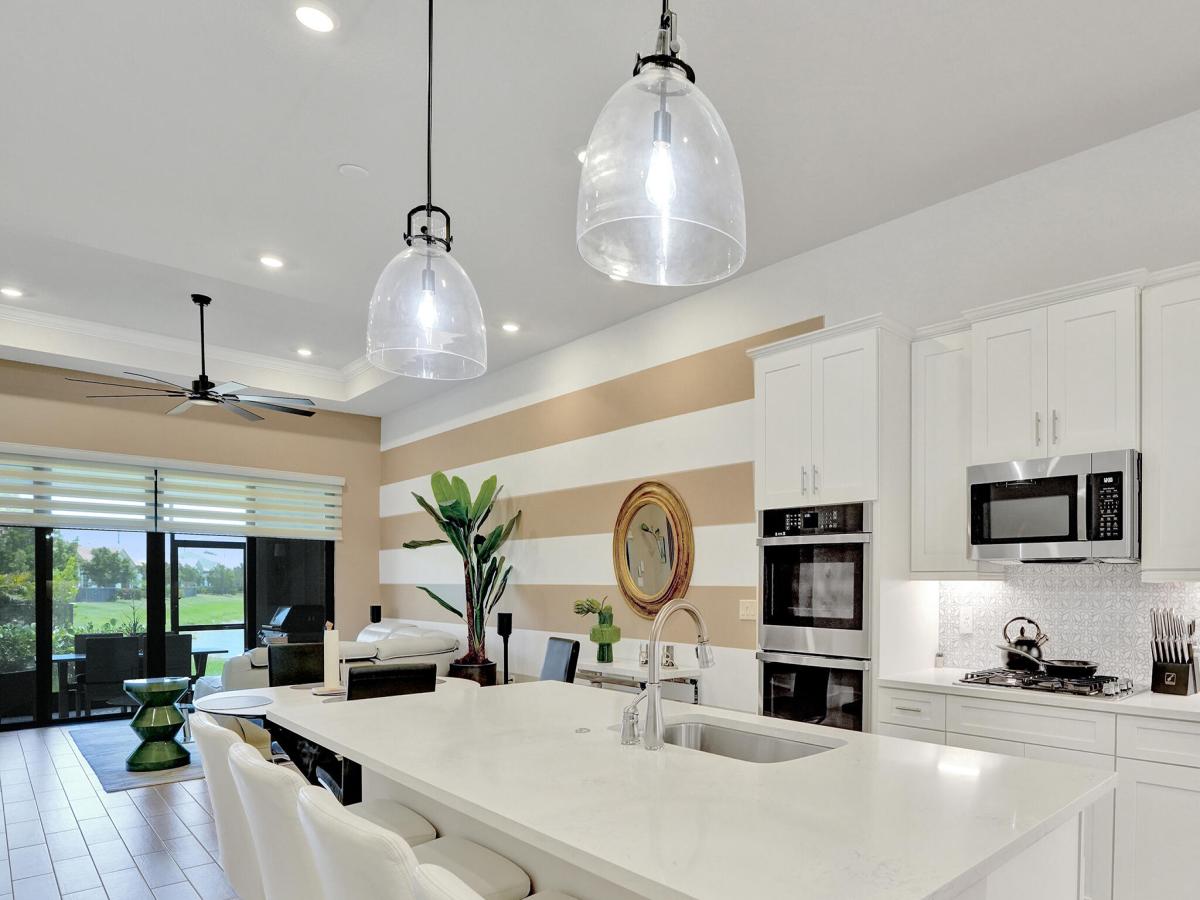
BREATHTAKING 55+ 3/2/2 VILLA IN “THE FALLS OF PARKLAND”. START YOUR MORNING OVERLOOKING THE LAKE WHILE SIPPING YOUR COFFEE. OVERSIZED OPEN KITCHEN WITH GAS STOVE & ISLAND! MAIN BEDROOM WITH LAKE VIEW, DBLE VANITY BATH, STEP IN SHOWER & LARGE WALK-IN ORGANIZER CLOSET. COMPLETELY UPGRADED WITH QUARTZ COUNTERS -THRU-OUT, IMPACT WINDOWS & DOORS, GENERAC GENERATOR, CLOSET ORGANIZERS IN EVERY ROOM & PANTRY, TILE THRU OUT LIVING AREAS & WATERPROOF LAMINATE EACH BEDROOM. RING DOORBELL ON FRONT DOOR, BACK PATIO, & DRIVEWAY, EPOXY GARAGE FLOORING, CEILING FANS THRU-OUT! GASLINE FOR A BBQ INSTALLED & HWH WITH INSTANT HOT PUMP. LIST GOES ON & ON. Basic cable and internet included in the HOA as well as $85/month to spend in the Cafe. Comm: Clubhouse, Pickleball, Pool, Spa & More!
Listing Provided Courtesy of LoKation at 954-545-5583
Property Details
Price:
$699,900
MLS #:
B26028311
Status:
Active
Beds:
3
Baths:
2
Type:
Single Family
Subtype:
Villa
Subdivision:
Falls at Parkland
Neighborhood:
3611
Listed Date:
May 14, 2026
Finished Sq Ft:
1,724
Total Sq Ft:
2,539
Lot Size:
163,350,000 sqft / 0.09 acres (approx)
Year Built:
2022
See this Listing
Schools
Elementary School:
Riverglades
Middle School:
Westglades
High School:
Marjory Stoneman Douglas
Interior
Appliances
Instant Hot Water, Gas Water Heater, Dishwasher, Disposal, Dryer, Gas Range, Ice Maker, Microwave, Oven, Refrigerator, Washer, Water Heater
Bathrooms
2 Full Bathrooms
Cooling
Central Air, Electric, Paddle Fan(s)
Flooring
Carpet, Ceramic Tile
Heating
Central, Electric
Interior Features
Bedroom Layout – Split, Built-in Features, Entrance Foyer, High Ceilings, Kitchen Island, Pantry, Walk-In Closet(s)
Laundry Features
Inside, Laundry Room, Laundry Tub, Main Level
Main Level Bathrooms
1
Main Level Bedrooms
1
Exterior
Architectural Style
Contemporary
Association Amenities
Maintenance, Pool, Cafe/Restaurant, Clubhouse, Fitness Center, Heated Pool, Hobby Room, Internet Included, Pickleball Court(s)
Attached Garage YN
1
Community
55+
Construction Materials
Block
Covered Spaces
2
Direction Faces
West
Exterior Features
Lighting, Other
Fencing
None
Garage Spaces
2
Open Parking Spaces
2
Parking Features
Attached Garage, Driveway, Garage, Garage Door Opener, Guest
Parking Spots
4
Parking Total
4
Patio And Porch Features
Porch – Open, Patio – Covered, Porch, Patio
Roof
Tile
Security Features
Entry – Phone/Intercom, Gated – No Guard, Security Gate, Smoke Detector(s)
Senior Community YN
1
Stories
1
View
Lake, Garden, Water
Waterfront Features
None, Lake
Window Features
Blinds, Sliding, Storm Window(s)
Financial
HOA Fee
$989
HOA Fee Frequency
Monthly
HOA Includes
Recreation Facility, Pool Service, Cable TV, Common Areas, Internet, Legal/Accounting, Maintenance Grounds, Maintenance Structure, Security, Trash
HOA Name
Victoria Falls at Parkland
HOA Name 2
First Service Residential
HOA Phone
754-702-2383
HOA Phone 2
754-702-2385
Tax Year
2025
Taxes
$14,710
Map
Community
- Address8334 W Blue Spring Drive 8334 Parkland FL
- SubdivisionFalls at Parkland
- CityParkland
- CountyBroward
- Zip Code33067
Subdivisions in Parkland
- BBB Ranches
- Bennington 148-36 B
- Bruschi Prop 180-105 B
- CARRIAGE HOMES TERRAMAR
- Cascata
- Cascata@Miralago
- CASERAS
- Caseras at Parkland Golf
- CASERAS/PARKLAND GOLF
- Country Acres
- Country Place
- Countrys Point 119-29 B
- Cypress Cay 156-35 B
- Cypress Head
- CYPRESS POINT
- CYPRESS POINT/HERON BAY
- Cypress Pointe
- Cypress Pointe II At Hero
- CYPRESS POINTE III AT HER
- CYPRESS POINTE IV AT HERO
- Debuys 180-147 B
- Debuys Rep 3 182-100 B
- Falls at Parkland
- Fla Fruit Lands Co Sub 2
- Florida Fruit Lands
- Four Seasons
- Fox Ridge
- Fox Ridge 157-8 B
- GRAND CYPRESS ESTATES
- Heron Bay
- Heron Bay – Bay Cove
- Heron Bay – Edgewood
- Heron Bay – Heron Cove
- Heron Bay – Heron Estates
- Heron Bay – Heron Isles
- Heron Bay – Sable Pointe
- HERON BAY – VISTAS
- HERON BAY /OSPREY LAKE
- Heron Bay Central 171-23
- HERON BAY EAST
- Heron Bay East 169-105 B
- Heron Bay Five 164-37 B
- Heron Bay North 2 173-181
- Heron Bay North 3 176-73
- Heron Bay Northeast
- Heron Bay Northeast 173-9
- Heron Bay Northwest 167-1
- HERON BAY THE VISTAS
- Heron Bay- Somerset
- LAKES AT PARKLAND
- Mayfair
- MAYFAIR AT PARKLAND
- Mayfair At Parkland 155-9
- Mcjunkin Farms 183-260 B
- Meadow Run
- Meadow Run 151-6 B
- MIRA LAGO
- MiraLago
- MIRALAGO AT PARKLAND
- Palm Harbour
- Parkland Bay
- PARKLAND BAY 183-49
- Parkland Bay 183-49 B
- Parkland Estates
- Parkland Estates 174 69 B
- Parkland Golf
- Parkland Golf & CC
- PARKLAND GOLF & COUNTRY
- Parkland Golf & Country C
- Parkland Golf & Country Club
- Parkland Golf and Country Club
- Parkland Isles
- Parkland Isles 164-42 B
- Parkland Lakes PUD 102-44
- PARKLAND RESERVE
- PARKLAND ROYALE
- Parkland Royale 182-60 B
- Parkland Village Rep One
- Parkside Estates 170-35 B
- Parkwood
- Picone South 155-50 B
- Pine Tree Estates
- Pinetree Estates
- TALL PINES
- Ternbridge
- Terramar One 140-30 B
- The Falls @ Parkland
- The Falls at Parkland
- The Grand Cypress
- The Highlands -Heron Bay
- The Landings Of Parkland
- Town Parc
- Town Parc @Miralago
- TOWN PARC at MIRA LAGO
- Town Parc At MiraLago
- TOWN PARK AT MIRALAGO
- Triple H Ranch 182-111 B
- Watercrest
- Watercrest at Parkland
- Whittier Oaks
Market Summary
Current real estate data for Single Family in Parkland as of Oct 03, 2026
158
Single Family Listed
71
Avg DOM
434
Avg $ / SqFt
$1,636,707
Avg List Price
Property Summary
- Located in the Falls at Parkland subdivision, 8334 W Blue Spring Drive 8334 Parkland FL is a Single Family for sale in Parkland, FL, 33067. It is listed for $699,900 and features 3 beds, 2 baths, and has approximately 1,724 square feet of living space, and was originally constructed in 2022. The current price per square foot is $406. The average price per square foot for Single Family listings in Parkland is $434. The average listing price for Single Family in Parkland is $1,636,707.
Similar Listings Nearby

8334 W Blue Spring Drive 8334
Parkland, FL