
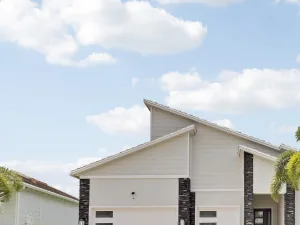
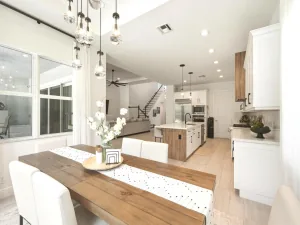
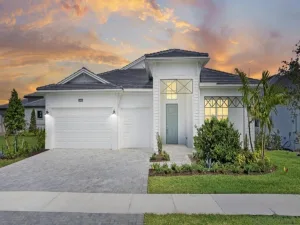
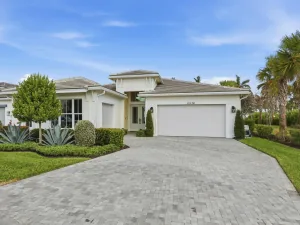
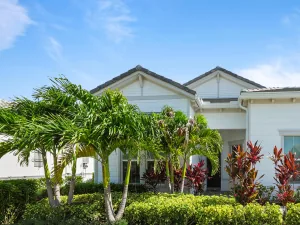
The Priscilla model offers something for everyone with wide-open gathering spaces, a flexible floorplan, and a spacious 3-Car Garage. Each of the home’s 3-Bedrooms is strategically located to provide comfort to each space, and the centralized location of the island Kitchen comfortably ties everything together with the Dining and Great Room. The walk-in pantry provides plenty of Kitchen storage, while the Breakfast Bar offers a built-in casual dining space. The spacious Owner’s Suite includes a tray ceiling, dual-sink vanity, and sizable Walk-In Closet. You can personalize the Priscilla floorplan with various structural options. Photos of a decorated model home are for reference only. Actual home will differ.
Listing Provided Courtesy of Maltbie Realty Group at 813-819-5255
Property Details
Price:
$1,106,990
MLS #:
B26040035
Status:
Active
Beds:
3
Baths:
3
Type:
Single Family
Subtype:
Single Family Residence
Subdivision:
Esprit at Avenir
Neighborhood:
5550
Listed Date:
Jun 11, 2026
Finished Sq Ft:
2,490
Total Sq Ft:
3,511
Lot Size:
353,315,160 sqft / 0.19 acres (approx)
Year Built:
2025
See this Listing
Schools
Elementary School:
Pierce Hammock
Middle School:
Osceola Creek
High School:
Palm Beach Gardens
Interior
Appliances
Dishwasher, Disposal, Dryer, Microwave, Washer
Bathrooms
3 Full Bathrooms
Cooling
Central Air
Flooring
Ceramic Tile, Laminate, Tile
Heating
Central
Interior Features
Entrance Foyer, Kitchen Island, Pantry, Walk-In Closet(s)
Laundry Features
Inside
Levels
One
Main Level Bathrooms
3
Main Level Bedrooms
3
Exterior
Association Amenities
Pickleball Court(s), Sidewalks
Attached Garage YN
1
Community
55+
Construction Materials
CBS
Covered Spaces
3
Direction Faces
North
Garage Spaces
3
Parking Features
Attached, Attached Garage, Driveway, Garage, Garage Door Opener
Patio And Porch Features
Patio – Covered, Patio
Roof
Concrete
Security Features
Smoke Detector(s)
Senior Community YN
1
Stories
1
View
Other
Financial
HOA Fee
$515
HOA Fee Frequency
Monthly
HOA Includes
Maintenance Grounds
Tax Year
2026
Map
Community
- Address14010 Bastille Street Palm Beach Gardens FL
- SubdivisionEsprit at Avenir
- CityPalm Beach Gardens
- CountyPalm Beach
- Zip Code33412
Subdivisions in Palm Beach Gardens
- Acreage & Unrec
- ALTON NEIGHBORHOOD 1
- Apex At Avenir
- AVENIR POD 9
- Avenir Site Plan 1 – Pod
- Avenir Solana Bay
- Avondale at Avenir
- Bayhill Estates
- Bent Tree Ph 01
- CALOOSA
- Camberwell Condo
- CAMBERWELL CONDOMINIUM
- Cinnamon Place
- CLUB COTTAGES
- Eastpointe Country Club 0
- Fiore at the Gardens
- Gables At Northlake Repl
- Garden Lakes Townhomes
- Glenbrook
- GLENWOOD
- Harbour Oaks
- Island
- Legends At Gardens Condo
- LEGENDS CONDO
- LEXINGTON GREEN CONDO
- Lexington Green E
- MANSIONS AT EVERGRENE CON
- Mariners Cove
- MERIDIAN CONDO 10
- Mirabella
- Old Palm Two
- Palm Beach Gardens Estate
- PALM BEACH SQUARE UNIT 5
- PGA RESORT COMMUNITY OF I
- PRESTWICK CHASE
- Prestwick Chase at PGA
- Residences at Legacy Plac
- RESIDENCES AT MIDTOWN CON
- San Matera
- San Matera Gardens Condo
- SANDTREE
- Solana Bay
- Solana Bay at Avenir
- Stonewal Estates
- Sun Terrace at The Oaks
- The Meadows
- Villas Thurston
- VISION 1 AS IN PB 35
- Westwood Gardens
- Westwood Gardens 1
Market Summary
Current real estate data for Single Family in Palm Beach Gardens as of Aug 08, 2026
462
Single Family Listed
102
Avg DOM
598
Avg $ / SqFt
$2,227,953
Avg List Price
Property Summary
- Located in the Esprit at Avenir subdivision, 14010 Bastille Street Palm Beach Gardens FL is a Single Family for sale in Palm Beach Gardens, FL, 33412. It is listed for $1,106,990 and features 3 beds, 3 baths, and has approximately 2,490 square feet of living space, and was originally constructed in 2025. The current price per square foot is $445. The average price per square foot for Single Family listings in Palm Beach Gardens is $598. The average listing price for Single Family in Palm Beach Gardens is $2,227,953.
Similar Listings Nearby


14010 Bastille Street
Palm Beach Gardens, FL