
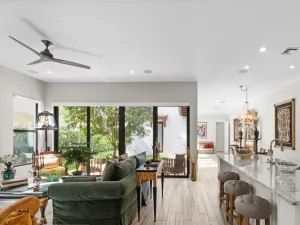
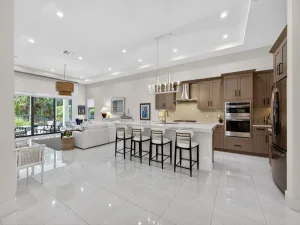
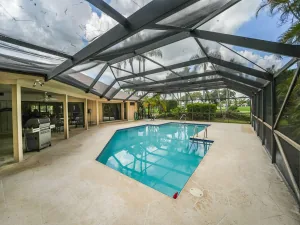
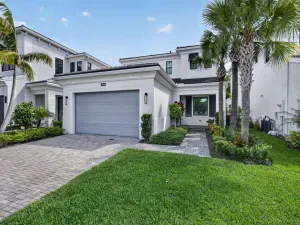
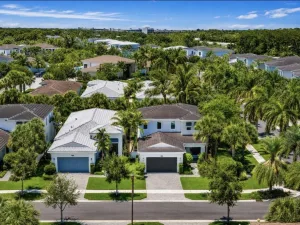
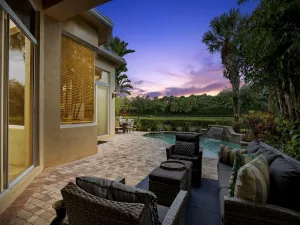
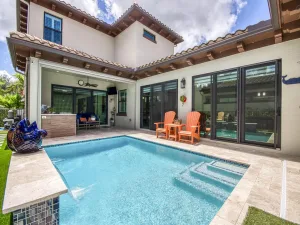
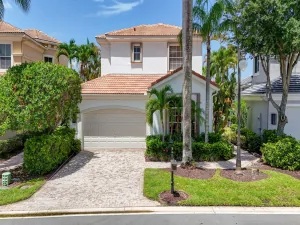
Experience luxury living in this beautifully renovated home, ideally situated in Eastpointe with breathtaking triple fairway views and spectacular sunrise vistas. Nestled on a quiet, semi-private street just off the main road, this exceptional residence offers the perfect blend of privacy, elegance, and convenience. Designed with an open-concept floor plan, the home is perfect for both everyday living and entertaining. The gourmet kitchen serves as the heart of the home, featuring dual islands, premium finishes, and seamless flow into the spacious living and dining areas. The first floor offers two generously sized bedrooms, (Master bedroom offers 2 LARGE walk in closets) each with its own en suite bathroom, along with a convenient powder room for guests… Upstairs, a private third bedroom suite provides a spacious retreat complete with a full bathroom and the added luxury of private elevator access. Step outside to your own resort-style oasis, where a covered patio, sparkling pool, and expansive outdoor living area create the ideal setting for relaxing or entertaining while taking in panoramic golf course views. For those seeking a turnkey opportunity, the home is also available fully furnished, with select exclusions. This is a rare opportunity to own a move-in-ready home with stunning golf course views, exceptional outdoor living, and thoughtfully designed spaces in one of Eastpointe’s most desirable locations.
Listing Provided Courtesy of RE/MAX Select Group at 561-627-9330
Property Details
Price:
$1,300,000
MLS #:
B26048525
Status:
Active
Beds:
3
Baths:
3.5
Type:
Single Family
Subtype:
Single Family Residence
Subdivision:
EASTPOINTE
Neighborhood:
5340
Listed Date:
Jul 8, 2026
Finished Sq Ft:
2,471
Total Sq Ft:
3,153
Lot Size:
379,799,640 sqft / 0.20 acres (approx)
Year Built:
1987
See this Listing
Schools
Elementary School:
Marsh Pointe
Middle School:
Watson B. Duncan
High School:
William T. Dwyer
Interior
Appliances
Range, Dishwasher, Dryer, Electric Range, Microwave, Refrigerator, Washer
Bathrooms
3 Full Bathrooms, 1 Half Bathroom
Cooling
Ceiling Fan(s), Central Air, Electric
Flooring
Laminate, Tile
Heating
Central, Electric
Interior Features
Bedroom Layout – Split, Elevator, Entrance Foyer, High Ceilings, Kitchen Island, Pantry, Vaulted Ceiling(s), Walk-In Closet(s)
Laundry Features
Electric Dryer Hookup, Inside, Laundry Room, Washer Hookup
Levels
One, Two
Main Level Bathrooms
3
Main Level Bedrooms
2
Exterior
Architectural Style
Old Spanish
Association Amenities
Gated, Pool, Basketball Court, Cafe/Restaurant, Clubhouse, Fitness Center, Golf Course, Internet Included, Jogging Path, Pickleball Court(s), Sidewalks, Spa/Hot Tub, Street Lights, Tennis Court(s)
Attached Garage YN
1
Construction Materials
Frame, Stucco
Covered Spaces
2
Direction Faces
Southwest
Fencing
Back Yard, Fenced
Garage Spaces
2
Lot Features
On Golf Course
Open Parking Spaces
4
Parking Features
Attached, Attached Garage, Circular Driveway, Driveway, Garage, Garage Door Opener, Paver Block
Parking Spots
6
Parking Total
6
Patio And Porch Features
Patio – Covered, Patio, Deck
Roof
Barrel, Rolled/Hot Mop, Spanish Tile, Tile
Security Features
Closed Circuit Camera(s), Gated with Guard, Security Patrol, Smoke Detector(s)
Stories
2
View
Canal, Golf Course
Waterfront Features
Canal Front, Lake, Canal Width 1-80 Feet
Window Features
Storm Window(s)
Financial
HOA Fee
$353
HOA Fee 2
$365
HOA Fee 2 Frequency
Monthly
HOA Fee Frequency
Monthly
HOA Includes
Cable TV, Common Areas, Maintenance Grounds, Security, Trash
HOA Name
Eastepoint HOA / POA
HOA Name 2
Eastpointe POA
HOA Phone
561-627-4590
Tax Year
2025
Taxes
$8,500
Map
Community
- Address13138 Touchstone Place Palm Beach Gardens FL
- SubdivisionEASTPOINTE
- CityPalm Beach Gardens
- CountyPalm Beach
- Zip Code33418
Subdivisions in Palm Beach Gardens
- Acreage & Unrec
- ALTON NEIGHBORHOOD 1
- Apex At Avenir
- AVENIR POD 9
- Avenir Site Plan 1 – Pod
- Avenir Solana Bay
- Avondale at Avenir
- Bayhill Estates
- Bent Tree Ph 01
- CALOOSA
- Camberwell Condo
- CAMBERWELL CONDOMINIUM
- Cinnamon Place
- CLUB COTTAGES
- Eastpointe Country Club 0
- Fiore at the Gardens
- Gables At Northlake Repl
- Garden Lakes Townhomes
- Glenbrook
- GLENWOOD
- Harbour Oaks
- Island
- Legends At Gardens Condo
- LEGENDS CONDO
- LEXINGTON GREEN CONDO
- Lexington Green E
- MANSIONS AT EVERGRENE CON
- Mariners Cove
- MERIDIAN CONDO 10
- Mirabella
- Old Palm Two
- Palm Beach Gardens Estate
- PALM BEACH SQUARE UNIT 5
- PGA RESORT COMMUNITY OF I
- PRESTWICK CHASE
- Prestwick Chase at PGA
- Residences at Legacy Plac
- RESIDENCES AT MIDTOWN CON
- San Matera
- San Matera Gardens Condo
- SANDTREE
- Solana Bay
- Solana Bay at Avenir
- Stonewal Estates
- Sun Terrace at The Oaks
- The Meadows
- Villas Thurston
- VISION 1 AS IN PB 35
- Westwood Gardens
- Westwood Gardens 1
Market Summary
Current real estate data for Single Family in Palm Beach Gardens as of Jul 28, 2026
514
Single Family Listed
104
Avg DOM
615
Avg $ / SqFt
$2,452,595
Avg List Price
Property Summary
- Located in the EASTPOINTE subdivision, 13138 Touchstone Place Palm Beach Gardens FL is a Single Family for sale in Palm Beach Gardens, FL, 33418. It is listed for $1,300,000 and features 3 beds, 4 baths, and has approximately 2,471 square feet of living space, and was originally constructed in 1987. The current price per square foot is $526. The average price per square foot for Single Family listings in Palm Beach Gardens is $615. The average listing price for Single Family in Palm Beach Gardens is $2,452,595.
Similar Listings Nearby

13138 Touchstone Place
Palm Beach Gardens, FL