
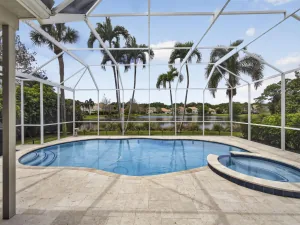
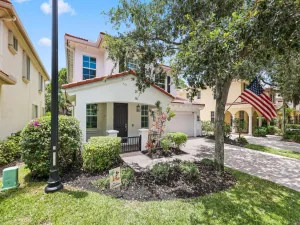
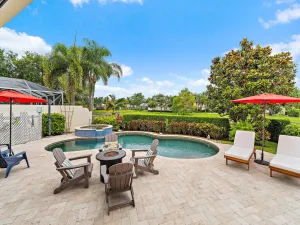
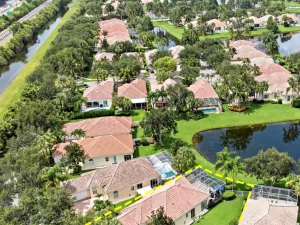
Largest of the four models situated on a desirable corner lot in a gated 5-star community with 24-hour manned security. This spacious home features a first-floor primary suite with pool access, flexible office/4th bedroom, and loft/additional living space. Beautifully updated with engineered wood flooring, crown molding, quartz countertops, and custom cabinetry. Major upgrades include impact windows and doors, whole-house generator, 2016 tile roof, and updated AC systems. Enjoy South Florida outdoor living with a heated saltwater pool, outdoor kitchen, synthetic turf, and lush landscaping. Community amenities include a heated pool, pickleball, tennis, racquetball, and fitness center, all just minutes from world-class beaches, dining, shopping, and restaurants.
Listing Provided Courtesy of Palm Group Realty LLC at 561-723-7158
Property Details
Price:
$925,000
MLS #:
B26027412
Status:
Active
Beds:
3
Baths:
2.5
Type:
Single Family
Subtype:
Single Family Residence
Subdivision:
CRYSTAL POINTE 4
Neighborhood:
5230
Listed Date:
May 12, 2026
Finished Sq Ft:
1,949
Total Sq Ft:
2,910
Year Built:
1988
See this Listing
Schools
Elementary School:
Dwight D. Eisenhower K-8
High School:
William T. Dwyer
Interior
Appliances
Electric Water Heater, Range, Dishwasher, Disposal, Dryer, Electric Range, Free-Standing Freezer, Ice Maker, Microwave, Refrigerator, Washer, Water Heater
Bathrooms
2 Full Bathrooms, 1 Half Bathroom
Cooling
Central Air
Flooring
Carpet, Ceramic Tile
Heating
Central
Interior Features
Bedroom Layout – Split, Cathedral Ceiling(s), Entrance Foyer, Vaulted Ceiling(s)
Laundry Features
Inside, Laundry Closet
Levels
Two, Three Or More
Main Level Bathrooms
1
Main Level Bedrooms
1
Exterior
Attached Garage YN
1
Construction Materials
CBS, Stucco
Covered Spaces
2
Direction Faces
Southwest
Fencing
Back Yard, Fenced
Garage Spaces
2
Lot Features
Corner Lot
Parking Features
Attached Garage, Garage
Parking Spots
2
Parking Total
2
Roof
Barrel
Stories
2
View
Pool
Waterfront Features
None
Financial
HOA Fee 2
$674
HOA Fee 2 Frequency
Monthly
HOA Name 2
Crystal Pointe
HOA Phone 2
954-427-8770
Tax Year
2025
Taxes
$4,753
Map
Community
- Address13140 Crisa Drive Palm Beach Gardens FL
- SubdivisionCRYSTAL POINTE 4
- CityPalm Beach Gardens
- CountyPalm Beach
- Zip Code33410
Subdivisions in Palm Beach Gardens
- Acreage & Unrec
- ALTON NEIGHBORHOOD 1
- Apex At Avenir
- AVENIR POD 9
- Avenir Site Plan 1 – Pod
- Avenir Solana Bay
- Avondale at Avenir
- Bayhill Estates
- Bent Tree Ph 01
- CALOOSA
- Camberwell Condo
- CAMBERWELL CONDOMINIUM
- Cinnamon Place
- CLUB COTTAGES
- Eastpointe Country Club 0
- Fiore at the Gardens
- Gables At Northlake Repl
- Garden Lakes Townhomes
- Glenbrook
- GLENWOOD
- Harbour Oaks
- Island
- Legends At Gardens Condo
- LEGENDS CONDO
- LEXINGTON GREEN CONDO
- Lexington Green E
- MANSIONS AT EVERGRENE CON
- Mariners Cove
- MERIDIAN CONDO 10
- Mirabella
- Old Palm Two
- Palm Beach Gardens Estate
- PALM BEACH SQUARE UNIT 5
- PGA RESORT COMMUNITY OF I
- PRESTWICK CHASE
- Prestwick Chase at PGA
- Residences at Legacy Plac
- RESIDENCES AT MIDTOWN CON
- San Matera
- San Matera Gardens Condo
- SANDTREE
- Solana Bay
- Solana Bay at Avenir
- Stonewal Estates
- Sun Terrace at The Oaks
- The Meadows
- Villas Thurston
- VISION 1 AS IN PB 35
- Westwood Gardens
- Westwood Gardens 1
Market Summary
Current real estate data for Single Family in Palm Beach Gardens as of Jul 30, 2026
504
Single Family Listed
105
Avg DOM
618
Avg $ / SqFt
$2,458,614
Avg List Price
Property Summary
- Located in the CRYSTAL POINTE 4 subdivision, 13140 Crisa Drive Palm Beach Gardens FL is a Single Family for sale in Palm Beach Gardens, FL, 33410. It is listed for $925,000 and features 3 beds, 3 baths, and has approximately 1,949 square feet of living space, and was originally constructed in 1988. The current price per square foot is $475. The average price per square foot for Single Family listings in Palm Beach Gardens is $618. The average listing price for Single Family in Palm Beach Gardens is $2,458,614.
Similar Listings Nearby

13140 Crisa Drive
Palm Beach Gardens, FL