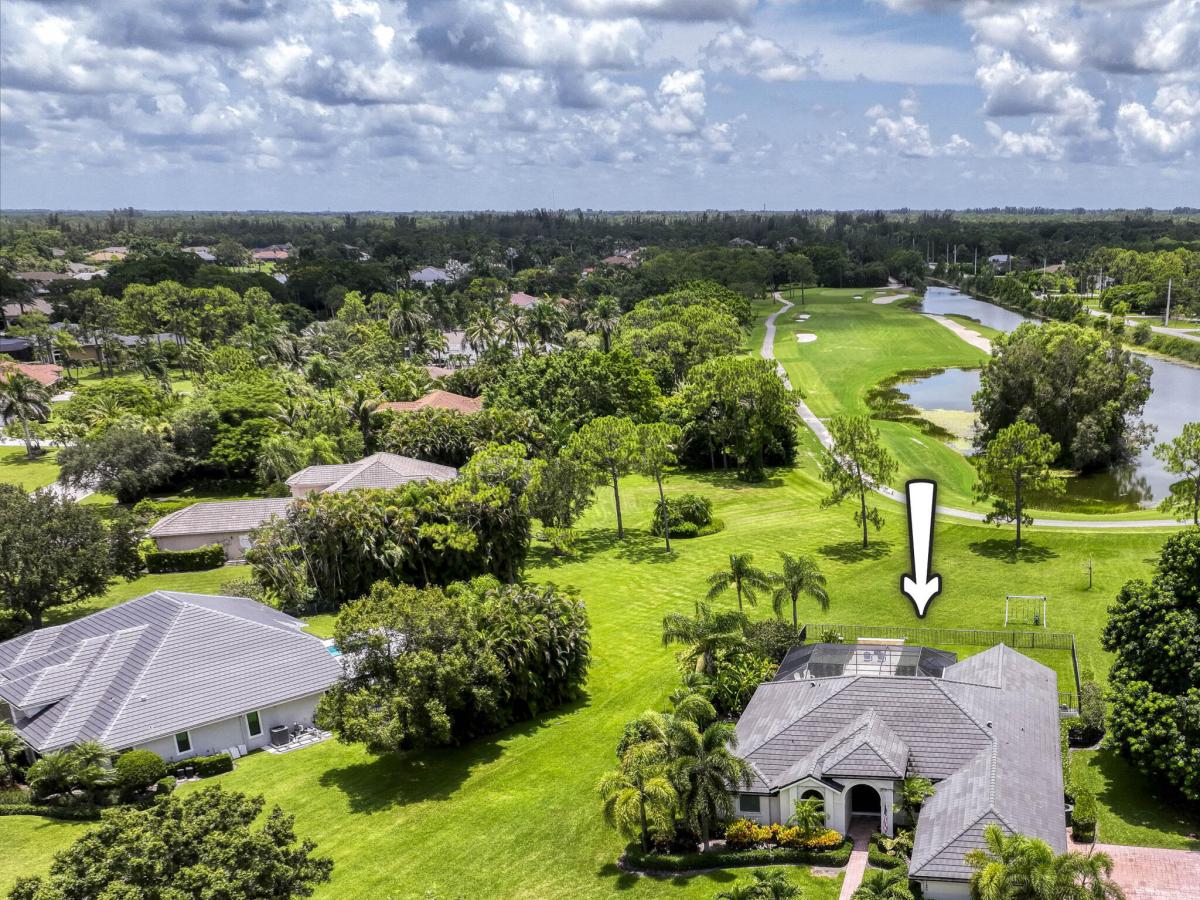
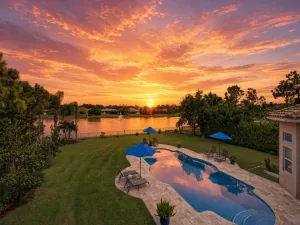
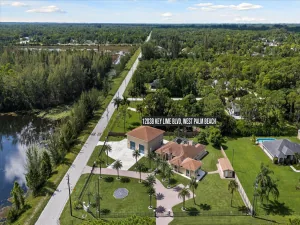
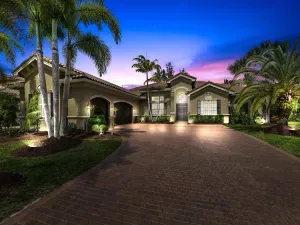
Golf and water views, a sprawling 1-acre homesite, and a desirable single-story layout define this beautifully updated 4-bedroom, 3-bath pool home and 3-car garage in the highly sought-after community of Bay Hill Estates. Privately situated on a quiet cul-de-sac with coveted southern exposure, this CBS residence offers an open, light-filled floor plan designed for everyday living and entertaining. Recent improvements include a new roof, impact windows, updated flooring, a new A/C system, and a renovated pool, providing peace of mind and modern comfort. Architectural details include soaring vaulted and tray ceilings, recessed lighting, a wet bar, and a built-in entertainment center. The kitchen features granite countertops, stainless steel appliances, a tiled backsplash, and abundant white cabinetry. The spacious primary suite offers generous closet space and direct access to the screened pool and covered patio, creating a seamless indoor-outdoor lifestyle while taking full advantage of the home’s spectacular golf and water views. Come experience the space, privacy, and exceptional setting that make this Bay Hill Estates home truly special.
Listing Provided Courtesy of Echo Fine Properties at 561-500-3246
Property Details
Price:
$1,349,990
MLS #:
B26049641
Status:
Active
Beds:
4
Baths:
3
Type:
Single Family
Subtype:
Single Family Residence
Subdivision:
Bay Hill Estates
Neighborhood:
5540
Listed Date:
Jul 27, 2026
Finished Sq Ft:
2,713
Total Sq Ft:
3,741
Lot Size:
1,948,874,400 sqft / 1.03 acres (approx)
Year Built:
1996
See this Listing
Schools
Elementary School:
Pierce Hammock
Middle School:
Western Pines
High School:
Seminole Ridge
Interior
Appliances
Electric Water Heater, Dishwasher, Disposal, Dryer, Electric Range, Microwave, Oven, Refrigerator, Washer, Water Heater
Bathrooms
3 Full Bathrooms
Cooling
Ceiling Fan(s), Central Air, Electric
Flooring
Carpet, Ceramic Tile
Heating
Central, Electric
Interior Features
Bedroom Layout – Split, Built-in Features, Cabana Bath, Central Vacuum, Entrance Foyer, High Ceilings, Walk-In Closet(s), Wet Bar
Laundry Features
Inside, Laundry Room
Levels
One
Main Level Bathrooms
3
Main Level Bedrooms
4
Exterior
Architectural Style
Colonial
Association Amenities
Basketball Court, Golf Course, Jogging Path, Picnic Area, Sidewalks, None
Attached Garage YN
1
Construction Materials
CBS
Covered Spaces
3
Direction Faces
North
Fencing
Fenced
Garage Spaces
3
Lot Features
Cul-De-Sac, On Golf Course, Oversized Lot
Parking Features
Attached Garage, Circular Driveway, Driveway, Garage
Parking Spots
3
Parking Total
3
Patio And Porch Features
Patio – Screened, Patio – Open, Patio
Roof
Barrel
Security Features
Gated with Guard, Security System
Spa Features
In Ground
Stories
1
View
Lake, Golf Course, Pool, Water
Waterfront Features
Lake
Window Features
Arched, Blinds, Sliding
Financial
HOA Fee
$250
HOA Fee Frequency
Monthly
HOA Includes
Security
HOA Name
Bay Hill Estates POA
Tax Year
2025
Taxes
$10,277
Map
Community
- Address11850 Stonehaven Way Palm Beach Gardens FL
- SubdivisionBay Hill Estates
- CityPalm Beach Gardens
- CountyPalm Beach
- Zip Code33412
Subdivisions in Palm Beach Gardens
- Acreage & Unrec
- ALTON NEIGHBORHOOD 1
- Apex At Avenir
- AVENIR POD 9
- Avenir Site Plan 1 – Pod
- Avenir Solana Bay
- Avondale at Avenir
- Bayhill Estates
- Bent Tree Ph 01
- CALOOSA
- Camberwell Condo
- CAMBERWELL CONDOMINIUM
- Cinnamon Place
- CLUB COTTAGES
- Eastpointe Country Club 0
- Fiore at the Gardens
- Gables At Northlake Repl
- Garden Lakes Townhomes
- Glenbrook
- GLENWOOD
- Harbour Oaks
- Island
- Legends At Gardens Condo
- LEGENDS CONDO
- LEXINGTON GREEN CONDO
- Lexington Green E
- MANSIONS AT EVERGRENE CON
- Mariners Cove
- MERIDIAN CONDO 10
- Mirabella
- Old Palm Two
- Palm Beach Gardens Estate
- PALM BEACH SQUARE UNIT 5
- PGA RESORT COMMUNITY OF I
- PRESTWICK CHASE
- Prestwick Chase at PGA
- Residences at Legacy Plac
- RESIDENCES AT MIDTOWN CON
- San Matera
- San Matera Gardens Condo
- SANDTREE
- Solana Bay
- Solana Bay at Avenir
- Stonewal Estates
- Sun Terrace at The Oaks
- The Meadows
- Villas Thurston
- VISION 1 AS IN PB 35
- Westwood Gardens
- Westwood Gardens 1
Market Summary
Current real estate data for Single Family in Palm Beach Gardens as of Oct 01, 2026
442
Single Family Listed
96
Avg DOM
634
Avg $ / SqFt
$2,669,518
Avg List Price
Property Summary
- Located in the Bay Hill Estates subdivision, 11850 Stonehaven Way Palm Beach Gardens FL is a Single Family for sale in Palm Beach Gardens, FL, 33412. It is listed for $1,349,990 and features 4 beds, 3 baths, and has approximately 2,713 square feet of living space, and was originally constructed in 1996. The current price per square foot is $498. The average price per square foot for Single Family listings in Palm Beach Gardens is $634. The average listing price for Single Family in Palm Beach Gardens is $2,669,518.
Similar Listings Nearby

11850 Stonehaven Way
Palm Beach Gardens, FL