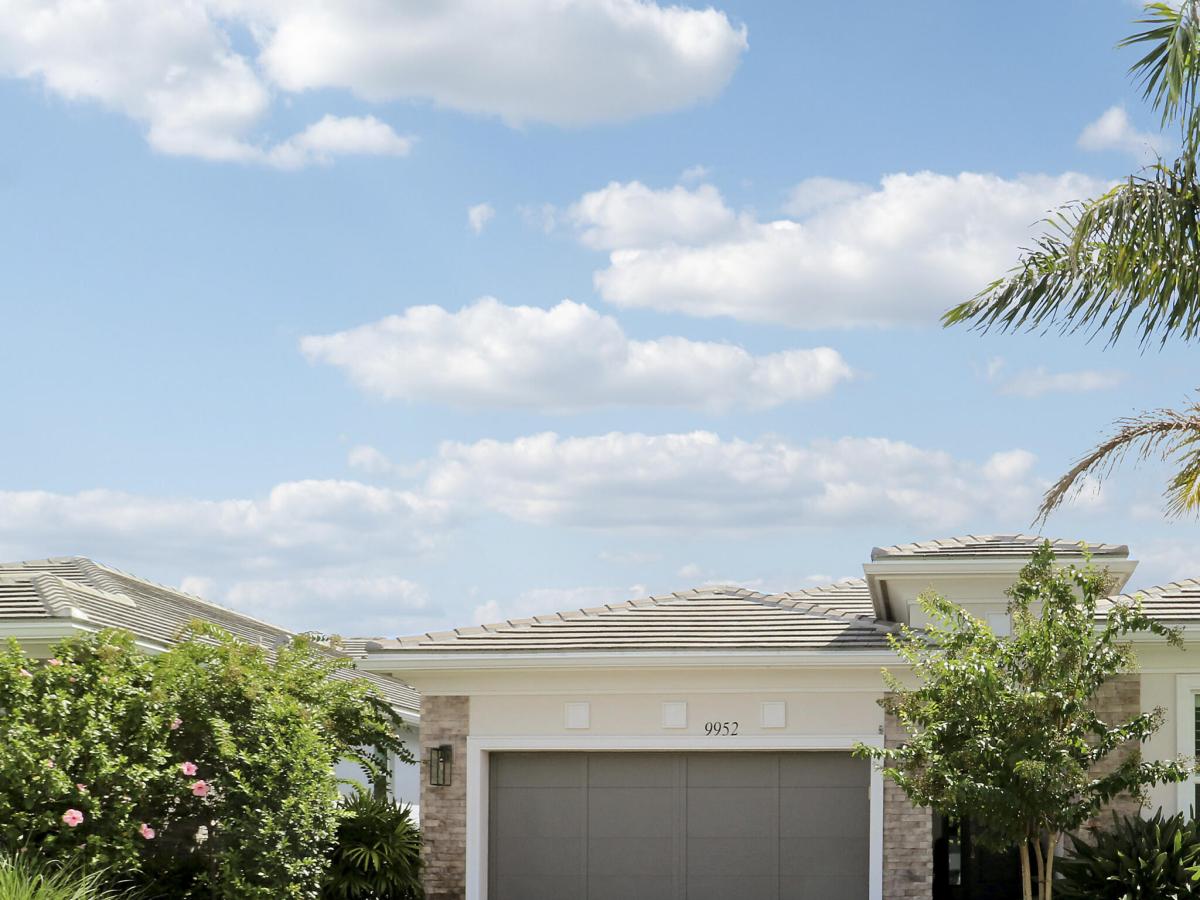
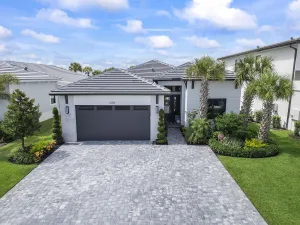
Welcome to this stunning, move-in-ready 3-bedroom, 3-bathroom home in the sought-after Regency at Avenir. Featuring designer finishes and an exceptional array of upgrades, this home delivers refined style, comfort, and resort-inspired living. The chef-inspired kitchen features a gas cooktop, warming drawer, designer lighting, and beautiful finishes. The spacious primary suite includes a luxurious soaking tub and custom closet organization system, while the en-suite guest bedroom offers added privacy and comfort for visitors. Step outside to your private pool oasis, complete with a pool heater and chiller, perfect for year-round enjoyment. The expansive outdoor living space features a fully equipped outdoor kitchen with two grills—a flat-top Hibachi-style grill and BBQ grill—plus a refrigerator, along with a separate smoker pit. Ideal for entertaining or relaxing in your own private retreat. Additional features include a whole-house water filtration system, recently sealed tile floors, plantation shutters, designer lighting, designer finishes throughout, and overhead storage in the garage. Furniture is negotiable, providing an opportunity for a truly turnkey purchase. Located in the exclusive Regency at Avenir, this manned gated 55+ active-adult community offers an exceptional lifestyle and is within easy walking distance of the Pearl Clubhouse. The 20,000+ square-foot clubhouse offers an impressive array of amenities, including tennis, billiards, fitness center, golf simulator, card room, and much more. This exceptional home combines modern construction, thoughtful upgrades, private outdoor living, and an unbeatable resort-style community lifestyle. A rare opportunity to enjoy luxury living in one of the area’s premier active-adult communities.
Listing Provided Courtesy of Compass Florida LLC at 561-285-4794
Property Details
Price:
$1,175,000
MLS #:
B26063742
Status:
Active
Beds:
3
Baths:
3
Type:
Single Family
Subtype:
Single Family Residence
Subdivision:
AVENIR SITE PLAN 2 POD
Neighborhood:
5550
Listed Date:
Aug 14, 2026
Finished Sq Ft:
2,220
Total Sq Ft:
3,058
Lot Size:
286,537,680 sqft / 0.15 acres (approx)
Year Built:
2023
See this Listing
Schools
Elementary School:
Pierce Hammock
Middle School:
Osceola Creek
High School:
Palm Beach Gardens
Interior
Appliances
Gas Water Heater, Range, Gas Cooktop, Freezer, Cooktop, Dishwasher, Dryer, Gas Range, Ice Maker, Microwave, Oven, Refrigerator, Washer, Water Heater
Bathrooms
3 Full Bathrooms
Cooling
Central Individual
Flooring
Carpet, Tile, Wood
Heating
Central Individual
Interior Features
Bar, Bedroom Layout – Split, Built-in Features, Entrance Foyer, High Ceilings, Kitchen Island, Pantry, Roman Tub, Storage, Walk-In Closet(s)
Laundry Features
Inside, Laundry Room, Laundry Tub, Washer Hookup
Levels
One
Main Level Bathrooms
3
Main Level Bedrooms
3
Exterior
Architectural Style
Ranch
Association Amenities
Gated, Pool, Basketball Court, Billiard Room, Cabana, Community Room, Elevator(s), Fitness Center, Game Room, Heated Pool, Lobby, Maintained Community, Pickleball Court(s), Sidewalks, Tennis Court(s)
Attached Garage YN
1
Community
55+
Construction Materials
CBS, Concrete Block – With Stucco, Stone, Stucco
Covered Spaces
2
Direction Faces
West
Exterior Features
Barbecue, Built-in Barbecue, Custom Lighting, Outdoor Kitchen
Fencing
Back Yard, Fenced
Garage Spaces
2
Parking Features
Attached, Attached Garage, Driveway, Garage, Garage Door Opener, Guest, On Street
Parking Spots
2
Parking Total
2
Patio And Porch Features
Patio – Open, Patio – Covered, Patio
Roof
Concrete, Tile
Security Features
Gated – No Guard, Security System, Smoke Detector(s)
Senior Community YN
1
Spa Features
In Ground
Stories
1
View
Garden, Pool
Waterfront Features
None
Window Features
Storm Window(s)
Financial
HOA Fee
$1,281
HOA Fee Frequency
Quarterly
HOA Includes
Recreation Facility, Common Areas, Maintenance Grounds, Security, Trash
HOA Phone
561-660-5421
Tax Year
2025
Taxes
$15,503
Map
Community
- Address9952 REGENCY Way Palm Beach Gardens FL
- SubdivisionAVENIR SITE PLAN 2 POD
- CityPalm Beach Gardens
- CountyPalm Beach
- Zip Code33412
Subdivisions in Palm Beach Gardens
- Acreage & Unrec
- ALTON NEIGHBORHOOD 1
- Apex At Avenir
- AVENIR POD 9
- Avenir Site Plan 1 – Pod
- Avenir Solana Bay
- Avondale at Avenir
- Bayhill Estates
- Bent Tree Ph 01
- CALOOSA
- Camberwell Condo
- CAMBERWELL CONDOMINIUM
- Cinnamon Place
- CLUB COTTAGES
- Eastpointe Country Club 0
- Fiore at the Gardens
- Gables At Northlake Repl
- Garden Lakes Townhomes
- Glenbrook
- GLENWOOD
- Harbour Oaks
- Island
- Legends At Gardens Condo
- LEGENDS CONDO
- LEXINGTON GREEN CONDO
- Lexington Green E
- MANSIONS AT EVERGRENE CON
- Mariners Cove
- MERIDIAN CONDO 10
- Mirabella
- Old Palm Two
- Palm Beach Gardens Estate
- PALM BEACH SQUARE UNIT 5
- PGA RESORT COMMUNITY OF I
- PRESTWICK CHASE
- Prestwick Chase at PGA
- Residences at Legacy Plac
- RESIDENCES AT MIDTOWN CON
- San Matera
- San Matera Gardens Condo
- SANDTREE
- Solana Bay
- Solana Bay at Avenir
- Stonewal Estates
- Sun Terrace at The Oaks
- The Meadows
- Villas Thurston
- VISION 1 AS IN PB 35
- Westwood Gardens
- Westwood Gardens 1
Market Summary
Current real estate data for Single Family in Palm Beach Gardens as of Aug 17, 2026
459
Single Family Listed
101
Avg DOM
594
Avg $ / SqFt
$2,224,228
Avg List Price
Property Summary
- Located in the AVENIR SITE PLAN 2 POD subdivision, 9952 REGENCY Way Palm Beach Gardens FL is a Single Family for sale in Palm Beach Gardens, FL, 33412. It is listed for $1,175,000 and features 3 beds, 3 baths, and has approximately 2,220 square feet of living space, and was originally constructed in 2023. The current price per square foot is $529. The average price per square foot for Single Family listings in Palm Beach Gardens is $594. The average listing price for Single Family in Palm Beach Gardens is $2,224,228.
Similar Listings Nearby

9952 REGENCY Way
Palm Beach Gardens, FL