
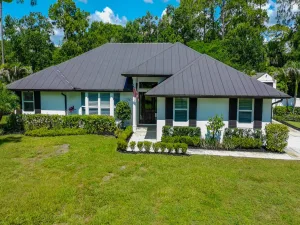
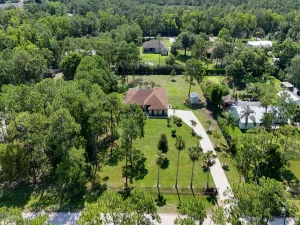
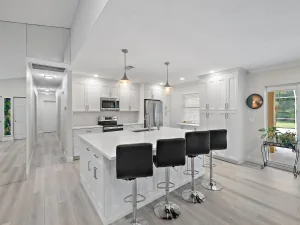
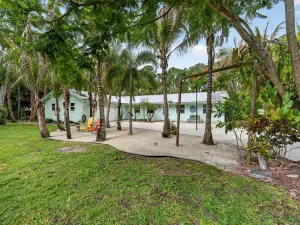
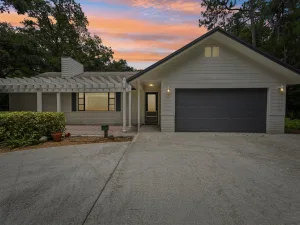
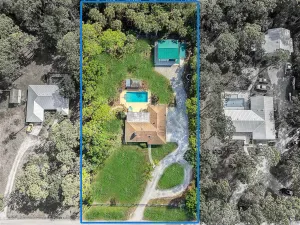
Beautifully renovated 3-bedroom, 2-bath pool home with serene lake views and a welcoming front porch. Fully remodeled with custom-designed interior. The chef’s kitchen features GE Monogram appliances, a gas range, a designer hood, granite countertops, and 42″ cabinetry with crown molding. Enjoy impact glass, wide-plank engineered bamboo flooring, a luxurious marble primary bath with double shower heads, custom closets, prewired indoor/outdoor speakers, whole-house water softener with kitchen RO system, a newer roof and A/C, and a refinished saltwater pool with travertine pool deck. Additional highlights include a WiFi sprinkler system, epoxy garage floor and outdoor kitchen. Located in a pet-friendly community with low HOA fees. Don’t miss out—schedule your showing today
Listing Provided Courtesy of Compass Florida LLC at 561-285-4794
Property Details
Price:
$950,000
MLS #:
B26055349
Status:
Active Under Contract
Beds:
3
Baths:
2
Type:
Single Family
Subtype:
Single Family Residence
Subdivision:
TRAILWOOD
Neighborhood:
5040
Listed Date:
Jul 25, 2026
Finished Sq Ft:
2,079
Total Sq Ft:
3,336
Lot Size:
1,898,606,160 sqft / 1.00 acres (approx)
Year Built:
1981
See this Listing
Schools
Elementary School:
Jupiter Farms
Middle School:
Watson B. Duncan
High School:
Jupiter
Interior
Appliances
Electric Water Heater, Dishwasher, Dryer, Gas Range, Microwave, Refrigerator, Washer, Water Heater
Bathrooms
2 Full Bathrooms
Cooling
Ceiling Fan(s), Central Air, Electric
Flooring
Engineered Wood
Heating
Central, Electric
Interior Features
Built-in Features, Closet Cabinetry, Entrance Foyer, Kitchen Island, Pantry, Pull Down Stairs, Walk-In Closet(s)
Laundry Features
In Garage
Levels
One
Main Level Bathrooms
2
Main Level Bedrooms
3
Exterior
Association Amenities
Jogging Path
Attached Garage YN
1
Construction Materials
Frame
Covered Spaces
2
Direction Faces
West
Exterior Features
Built-in Barbecue
Garage Spaces
2
Parking Features
Attached Garage, Driveway, Garage, Paver Block
Parking Spots
4
Parking Total
4
Patio And Porch Features
Patio – Screened, Patio
Roof
Shingle
Security Features
Smoke Detector(s)
Stories
1
View
Lake
Window Features
Storm Window(s)
Financial
HOA Fee
$1,000
HOA Fee Frequency
Annually
HOA Includes
Common Areas
HOA Phone
561-262-1972
Tax Year
2025
Taxes
$5,943
Map
Community
- Address10142 Trailwood Circle Jupiter FL
- SubdivisionTRAILWOOD
- CityJupiter
- CountyPalm Beach
- Zip Code33478
Subdivisions in Jupiter
- Acreage & Unrec
- Chasewood Jupiter North
- Eastview Manor
- Egret Landing At Jupiter
- Greenwich, Abacoa
- Heritage Oaks
- Hungryland
- INDIAN CREEK PHASE IIIB
- Jupiter Country Club
- Jupiter Ocean & Racquet
- JUPITER PLANTATION
- Marina at the Bluffs
- NORTH FORK
- North Palm Beach Heights
- Ocean Parks
- OCEAN PARKS CONDO
- Ocean Trail Condo 03
- Ocean Trail Condo 04
- Ocean Trail Condo III
- Palm Gardens 1st Add
- Palm Point Add 01
- Pennock Pointe Estates
- Pines Jupiter Tequesta Co
- Ridge At Bluffs
- Somerset At Abacoa Condo
- SUMMER WINDS OF JUPITER I
- Timberwalk
- Trump National Golf & Spa
- TRUMP NATIONAL JUPITER
- Wingfoot Condo
Market Summary
Current real estate data for Single Family in Jupiter as of Jul 30, 2026
376
Single Family Listed
102
Avg DOM
828
Avg $ / SqFt
$3,362,890
Avg List Price
Property Summary
- Located in the TRAILWOOD subdivision, 10142 Trailwood Circle Jupiter FL is a Single Family for sale in Jupiter, FL, 33478. It is listed for $950,000 and features 3 beds, 2 baths, and has approximately 2,079 square feet of living space, and was originally constructed in 1981. The current price per square foot is $457. The average price per square foot for Single Family listings in Jupiter is $828. The average listing price for Single Family in Jupiter is $3,362,890.
Similar Listings Nearby

10142 Trailwood Circle
Jupiter, FL