
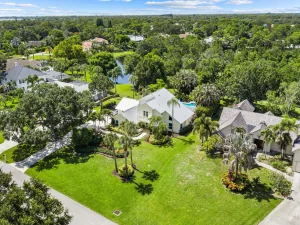
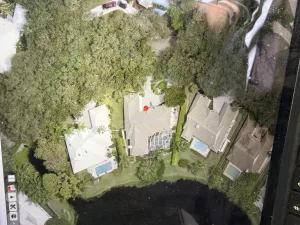
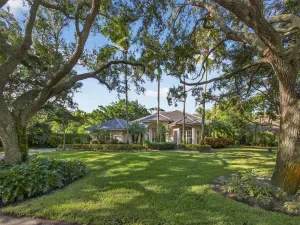
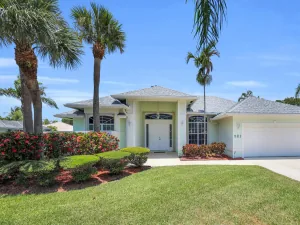
PREMIER LAKEFRONT OPPORTUNITY IN RIVER RIDGE! Unlock the potential of this custom two-story lakefront pool home in the highly sought-after guard-gated community of River Ridge. Situated on a spacious 0.36-acre lot, this property an exceptional opportunity to create your dream home. This desirable floor plan features 5 bedrooms, 3 bathrooms, a first-floor primary suite with a private office/den, or bedroom, soaring volume and vaulted ceilings, a fireplace, loft area, and a 2-car garage. Positioned directly on a tranquil lake, the home enjoys picturesque water views and a private pool with an expansive patio area perfect for outdoor living and entertaining. THE PROPERTY REQUIRES INTERIOR COMPLETION AND UPDATES, INCLUDING A KITCHEN BUILD-OUT AND DRYWALL WORK, PROVIDING A RARE BLANK CANVAS FOR INVESTORS, RENOVATORS, OR BUYERS LOOKING TO CUSTOMIZE EVERY DETAIL TO THEIR OWN STYLE AND SPECIFICATIONS. Positioned directly on a serene lake with picturesque views, the home features a private pool and patio and requires interior updates, including but not limited to, a kitchen build-out and drywall work, presenting an incredible blank canvas to customize your dream estate. With its premium lakefront location, generous living space, and endless potential, this is a rare opportunity to transform a custom estate into a true showplace. Bring your vision and make this exceptional waterfront property your own!
Listing Provided Courtesy of Coldwell Banker Realty at 561-622-5000
Property Details
Price:
$1,099,000
MLS #:
B26057504
Status:
Active
Beds:
5
Baths:
3
Type:
Single Family
Subtype:
Single Family Residence
Subdivision:
RIVER RIDGE TEQUESTA
Neighborhood:
5020jupiterhobesoundmartincountysouthofbridgerd
Listed Date:
Jul 28, 2026
Finished Sq Ft:
3,176
Total Sq Ft:
4,172
Lot Size:
675,180,000 sqft / 0.36 acres (approx)
Year Built:
1995
See this Listing
Schools
Elementary School:
Hobe Sound
Middle School:
Murray
High School:
South Fork
Interior
Appliances
Electric Water Heater, Water Heater
Bathrooms
3 Full Bathrooms
Cooling
Ceiling Fan(s), Central Air
Flooring
Ceramic Tile, Tile, Wood
Heating
Central
Interior Features
Bedroom Layout – Split, Built-in Features, Entrance Foyer, High Ceilings, Roman Tub, Vaulted Ceiling(s), Walk-In Closet(s)
Laundry Features
Inside
Levels
Two
Main Level Bathrooms
2
Main Level Bedrooms
1
Exterior
Association Amenities
Clubhouse, Picnic Area, Playground, Tennis Court(s)
Attached Garage YN
1
Construction Materials
CBS
Covered Spaces
2
Direction Faces
East
Exterior Features
Outdoor Shower
Fencing
Back Yard
Garage Spaces
2
Parking Features
Attached, Attached Garage, Concrete, Driveway, Garage
Parking Spots
2
Parking Total
2
Patio And Porch Features
Patio – Screened, Patio – Covered, Patio
Roof
Concrete, Tile
Security Features
Gated with Guard
Spa Features
In Ground
Stories
2
View
Lake, Water
Waterfront Features
Lake
Financial
HOA Fee
$313
HOA Fee Frequency
Monthly
HOA Includes
Common Areas, Security
HOA Name
River Ridge
HOA Phone
561-747-0122
Tax Year
2025
Taxes
$16,664
Map
Community
- Address18480 SE Lakeside Drive Jupiter FL
- SubdivisionRIVER RIDGE (TEQUESTA)
- CityJupiter
- CountyMartin
- Zip Code33469
Subdivisions in Jupiter
- Acreage & Unrec
- Chasewood Jupiter North
- Eastview Manor
- Egret Landing At Jupiter
- Greenwich, Abacoa
- Heritage Oaks
- Hungryland
- INDIAN CREEK PHASE IIIB
- Jupiter Country Club
- Jupiter Ocean & Racquet
- JUPITER PLANTATION
- Marina at the Bluffs
- NORTH FORK
- North Palm Beach Heights
- Ocean Parks
- OCEAN PARKS CONDO
- Ocean Trail Condo 03
- Ocean Trail Condo 04
- Ocean Trail Condo III
- Palm Gardens 1st Add
- Palm Point Add 01
- Pennock Pointe Estates
- Pines Jupiter Tequesta Co
- Ridge At Bluffs
- Somerset At Abacoa Condo
- SUMMER WINDS OF JUPITER I
- Timberwalk
- Trump National Golf & Spa
- TRUMP NATIONAL JUPITER
- Wingfoot Condo
Market Summary
Current real estate data for Single Family in Jupiter as of Jul 30, 2026
374
Single Family Listed
103
Avg DOM
830
Avg $ / SqFt
$3,378,525
Avg List Price
Property Summary
- Located in the RIVER RIDGE (TEQUESTA) subdivision, 18480 SE Lakeside Drive Jupiter FL is a Single Family for sale in Jupiter, FL, 33469. It is listed for $1,099,000 and features 5 beds, 3 baths, and has approximately 3,176 square feet of living space, and was originally constructed in 1995. The current price per square foot is $346. The average price per square foot for Single Family listings in Jupiter is $830. The average listing price for Single Family in Jupiter is $3,378,525.
Similar Listings Nearby

18480 SE Lakeside Drive
Jupiter, FL