
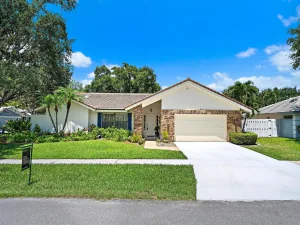
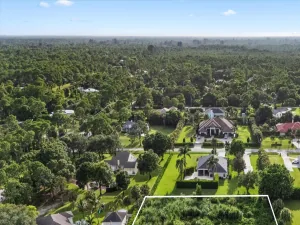
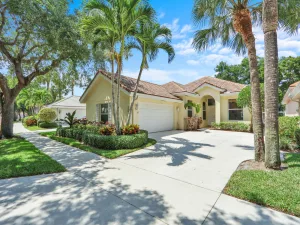
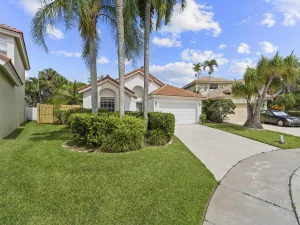
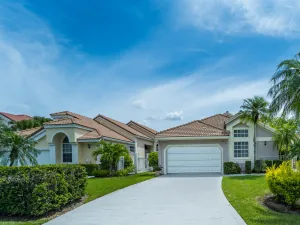
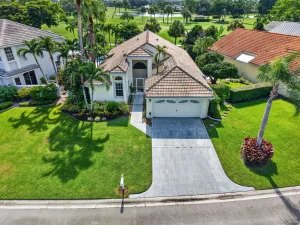
Single-story 3 bedroom, 2 bath CBS home in North Palm Beach Heights with no HOA, a split bedroom floor plan, and vaulted ceilings throughout the main living area. Built in 2007 with 1,621 square feet under air on a .18 acre corner lot in Jupiter, the home offers a two-car garage, a screened patio, and panel shutters for storm season. The main living area opens up under vaulted ceilings with clean sightlines through to the back of the house. The kitchen sits at the center of the plan and conveys with the refrigerator, range, oven, microwave, and dishwasher. The washer and dryer stay as well. The split plan puts the primary suite on its own side of the home, with the two additional bedrooms and the second full bath separated on the opposite side, a setup that works well for guests, a home a home office, or anyone who wants distance between sleeping areas. The screened porch off the back extends the living space year-round, with additional patio beyond it. The lot runs .18 acres [confirm corner lot and comparative lot-size claim], leaving usable yard front and back plus room in the two-car garage and driveway. Systems and construction are straightforward: CBS block, 2019 A/C, 2026 water heater, 2007 roof, and panel shutters for the windows.
Listing Provided Courtesy of Real Broker, LLC at 855-450-0442
Property Details
Price:
$629,999
MLS #:
B26057390
Status:
Active
Beds:
3
Baths:
2
Type:
Single Family
Subtype:
Single Family Residence
Subdivision:
NORTH PALM BEACH HEIGHTS SEC 3
Neighborhood:
5330
Listed Date:
Jul 28, 2026
Finished Sq Ft:
1,621
Total Sq Ft:
2,173
Lot Size:
344,733,840 sqft / 0.18 acres (approx)
Year Built:
2007
See this Listing
Schools
Elementary School:
Beacon Cove Intermediate
Middle School:
Independence
High School:
William T. Dwyer
Interior
Appliances
Dishwasher, Dryer, Electric Range, Refrigerator, Washer
Bathrooms
2 Full Bathrooms
Cooling
Central Air, Electric
Flooring
Laminate, Tile
Heating
Central, Electric
Interior Features
Pantry, Vaulted Ceiling(s), Walk-In Closet(s)
Laundry Features
Inside
Levels
One
Main Level Bathrooms
3
Main Level Bedrooms
2
Exterior
Attached Garage YN
1
Construction Materials
CBS
Covered Spaces
2
Direction Faces
South
Garage Spaces
2
Parking Features
Attached Garage, Driveway, Garage
Parking Spots
2
Parking Total
2
Patio And Porch Features
Patio – Screened, Patio
Roof
Shingle
Stories
1
Waterfront Features
None
Financial
Tax Year
2025
Taxes
$4,126
Map
Community
- Address6189 Adams Street Jupiter FL
- SubdivisionNORTH PALM BEACH HEIGHTS SEC 3
- CityJupiter
- CountyPalm Beach
- Zip Code33458
Subdivisions in Jupiter
- Acreage & Unrec
- Chasewood Jupiter North
- Eastview Manor
- Egret Landing At Jupiter
- Greenwich, Abacoa
- Heritage Oaks
- Hungryland
- INDIAN CREEK PHASE IIIB
- Jupiter Country Club
- Jupiter Ocean & Racquet
- JUPITER PLANTATION
- Marina at the Bluffs
- NORTH FORK
- North Palm Beach Heights
- Ocean Parks
- OCEAN PARKS CONDO
- Ocean Trail Condo 03
- Ocean Trail Condo 04
- Ocean Trail Condo III
- Palm Gardens 1st Add
- Palm Point Add 01
- Pennock Pointe Estates
- Pines Jupiter Tequesta Co
- Ridge At Bluffs
- Somerset At Abacoa Condo
- SUMMER WINDS OF JUPITER I
- Timberwalk
- Trump National Golf & Spa
- TRUMP NATIONAL JUPITER
- Wingfoot Condo
Market Summary
Current real estate data for Single Family in Jupiter as of Jul 28, 2026
376
Single Family Listed
103
Avg DOM
835
Avg $ / SqFt
$3,404,339
Avg List Price
Property Summary
- Located in the NORTH PALM BEACH HEIGHTS SEC 3 subdivision, 6189 Adams Street Jupiter FL is a Single Family for sale in Jupiter, FL, 33458. It is listed for $629,999 and features 3 beds, 2 baths, and has approximately 1,621 square feet of living space, and was originally constructed in 2007. The current price per square foot is $389. The average price per square foot for Single Family listings in Jupiter is $835. The average listing price for Single Family in Jupiter is $3,404,339.
Similar Listings Nearby

6189 Adams Street
Jupiter, FL