
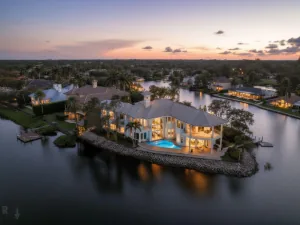
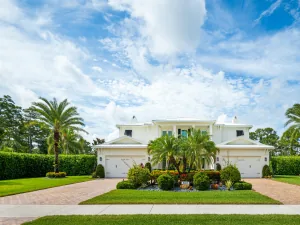
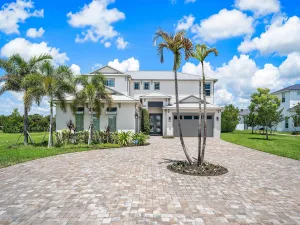
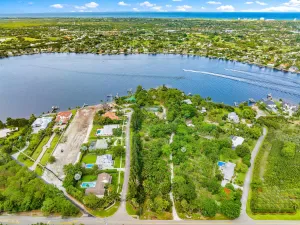
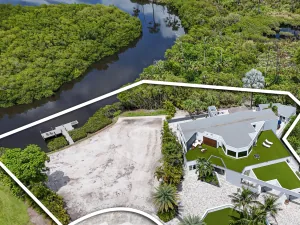
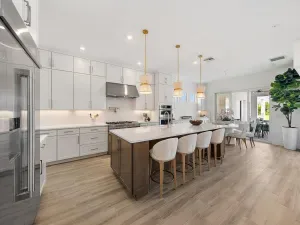
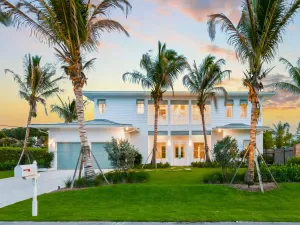
Transitional riverfront estate with attached guest house on an oversized .7 acre private waterfront lot within an exclusive gated community. This functional residence features 6 bedrooms, 5.1 baths, 2 living areas, formal dining room, guest quarters, and three-car garage, with an open-concept floor plan, soaring ceilings, crown molding, and luxury vinyl flooring throughout. Recent improvements include a 2019 roof, impact glass windows and doors, and newer air-conditioning systems. The 2021 reimagined chef’s kitchen showcases new kitchen cabinets with recessed lighting, quartz countertops with Galley sink and double faucets, a Sub-Zero refrigerator, and a Wolf gas range, flowing seamlessly into the expansive living and dining spaces. ( See supplement remarks) Large covered outdoor entertaining areas overlook the resort-style saltwater pool and spa, all set against the stunning backdrop of the wide Loxahatchee River. A true boater’s paradise, the property includes a private deep-water dock with a large boat lift located on the main fork of the river, offering direct access to exceptional waterfront cruising. Surrounded by a large private backyard and lush tropical setting, this rare offering combines luxury, privacy, and premier riverfront living.
Listing Provided Courtesy of Illustrated Properties LLC (Jupiter) at 561-746-0008
Property Details
Price:
$4,650,000
MLS #:
B26031104
Status:
Pending
Beds:
6
Baths:
5.5
Type:
Single Family
Subtype:
Single Family Residence
Subdivision:
JUPITER RIVER ESTATES
Neighborhood:
5020jupiterhobesoundmartincountysouthofbridgerd
Listed Date:
Jun 11, 2026
Finished Sq Ft:
4,728
Total Sq Ft:
6,462
Lot Size:
1,280,707,560 sqft / 0.67 acres (approx)
Year Built:
1998
See this Listing
Schools
Elementary School:
Hobe Sound
Middle School:
Murray
High School:
South Fork
Interior
Appliances
Gas Cooktop, Cooktop, Dishwasher, Disposal, Dryer, Gas Range, Microwave, Refrigerator
Bathrooms
5 Full Bathrooms, 1 Half Bathroom
Cooling
Ceiling Fan(s), Electric
Flooring
Ceramic Tile, Marble, Vinyl, Other
Heating
Electric
Interior Features
Bedroom Layout – Split, Built-in Features, Cabana Bath, Cathedral Ceiling(s), Entrance Foyer, High Ceilings, Kitchen Island, Pantry, Storage, Walk-In Closet(s)
Laundry Features
Inside
Levels
Two
Main Level Bathrooms
2
Main Level Bedrooms
2
Exterior
Architectural Style
Contemporary, European, Split Level
Association Amenities
Boating, Sidewalks, Street Lights, Tennis Court(s)
Attached Garage YN
1
Construction Materials
CBS
Covered Spaces
3
Direction Faces
Southwest
Exterior Features
Balcony, Custom Lighting, Outdoor Kitchen, Pool Bathroom, Storage, Summer Kitchen
Fencing
Full
Garage Spaces
3
Green Energy Efficient
Appliances, Windows
Lot Features
Landscaped, Many Trees, Oversized Lot, Sidewalks
Parking Features
Attached Garage, Circular Driveway, Driveway, Garage
Parking Spots
3
Parking Total
3
Patio And Porch Features
Porch – Open, Patio – Open, Patio – Covered, Porch, Patio
Roof
Barrel
Security Features
Gated – No Guard, Smoke Detector(s)
Spa Features
Above Ground
Stories
2
View
River, Pool, Preserve, Water
Waterfront Features
Fixed Bridge, River Access, Ocean Access, River Front
Window Features
Plantation Shutters, Storm Window(s)
Financial
HOA Fee
$300
HOA Fee Frequency
Monthly
HOA Includes
Cable TV, Common Areas, Common Real Estate Tax, Security
HOA Name
Coastal Property Management
HOA Phone
561-781-8030
Tax Year
2025
Taxes
$36,284
Map
Community
- Address8709 SE Compass Island Way Jupiter FL
- SubdivisionJUPITER RIVER ESTATES
- CityJupiter
- CountyMartin
- Zip Code33458
Subdivisions in Jupiter
- Acreage & Unrec
- Chasewood Jupiter North
- Eastview Manor
- Egret Landing At Jupiter
- Greenwich, Abacoa
- Heritage Oaks
- Hungryland
- INDIAN CREEK PHASE IIIB
- Jupiter Country Club
- Jupiter Ocean & Racquet
- JUPITER PLANTATION
- Marina at the Bluffs
- NORTH FORK
- North Palm Beach Heights
- Ocean Parks
- OCEAN PARKS CONDO
- Ocean Trail Condo 03
- Ocean Trail Condo 04
- Ocean Trail Condo III
- Palm Gardens 1st Add
- Palm Point Add 01
- Pennock Pointe Estates
- Pines Jupiter Tequesta Co
- Ridge At Bluffs
- Somerset At Abacoa Condo
- SUMMER WINDS OF JUPITER I
- Timberwalk
- Trump National Golf & Spa
- TRUMP NATIONAL JUPITER
- Wingfoot Condo
Market Summary
Current real estate data for Single Family in Jupiter as of Jul 29, 2026
377
Single Family Listed
102
Avg DOM
831
Avg $ / SqFt
$3,396,134
Avg List Price
Property Summary
- Located in the JUPITER RIVER ESTATES subdivision, 8709 SE Compass Island Way Jupiter FL is a Single Family for sale in Jupiter, FL, 33458. It is listed for $4,650,000 and features 6 beds, 6 baths, and has approximately 4,728 square feet of living space, and was originally constructed in 1998. The current price per square foot is $984. The average price per square foot for Single Family listings in Jupiter is $831. The average listing price for Single Family in Jupiter is $3,396,134.
Similar Listings Nearby

8709 SE Compass Island Way
Jupiter, FL