
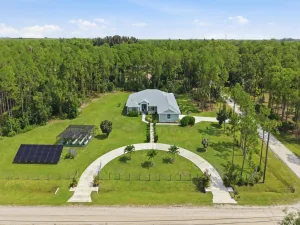
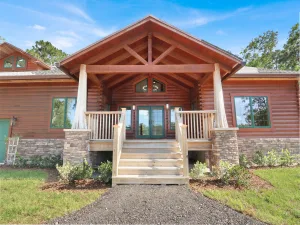
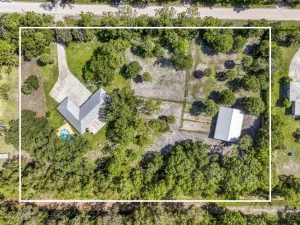
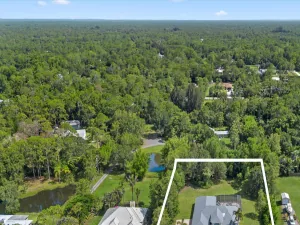
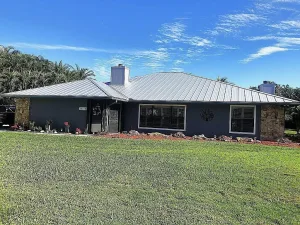
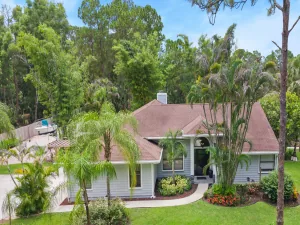
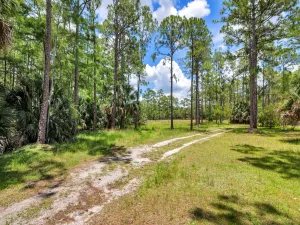
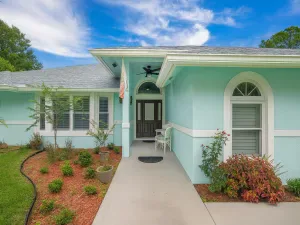
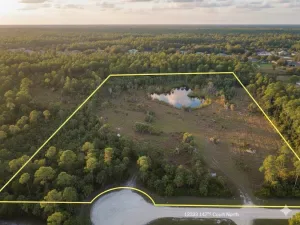
Rare fully renovated 2-building estate on a high and dry 1.14-acre fenced lot on a paved road in Jupiter Farms. Custom 2014 CBS-rebuilt fortress with concrete-filled, steel-reinforced walls, spray foam insulation, underground power, and full hurricane-impact protection. Main home offers 4BR/2.5BA, soaring ceilings, bamboo floors, oversized skylights, chef’s kitchen with Italian marble, and luxury primary suite with granite shower. Detached 2023-built guest cottage/executive suite includes full bath and private sauna. 2024 AC units. Features include 400-amp service, covered patio, outdoor shower, oversized outdoor stainless steel spa, mature landscaping, fruit trees, and room for a pool or additional garage. Seller has survey, wind mitigation, and 4-point inspection available upon request. Detached guest cottage rebuilt in 2023. Main residence fully rebuilt in 2014 with reinforced CBS construction, impact glass/skylights, spray foam insulation, and underground utilities. Avg electric bill approx. $130-$140/month per seller. High elevation lot; property has 21′ of elevation. Room for pool and additional garage structure. Buyer to verify all measurements, uses, zoning, and school information.
Listing Provided Courtesy of Sutter & Nugent LLC at 561-249-7266
Property Details
Price:
$1,495,000
MLS #:
B26031317
Status:
Active
Beds:
5
Baths:
3.5
Type:
Single Family
Subtype:
Single Family Residence
Subdivision:
Jupiter Farms
Neighborhood:
5040
Listed Date:
May 21, 2026
Finished Sq Ft:
3,229
Total Sq Ft:
4,401
Lot Size:
2,156,089,320 sqft / 1.14 acres (approx)
Year Built:
2014
See this Listing
Schools
Elementary School:
Jupiter Farms
Middle School:
Watson B. Duncan
High School:
Jupiter
Interior
Appliances
Water Softener Owned, Gas Water Heater, Range, Freezer, Dishwasher, Disposal, Dryer, Electric Range, Ice Maker, Microwave, Refrigerator, Vented Exhaust Fan, Washer, Water Heater, Water Softener
Bathrooms
3 Full Bathrooms, 1 Half Bathroom
Cooling
Ceiling Fan(s), Central Air, Wall/Window Unit(s)
Flooring
Carpet, Tile, Wood
Heating
Central
Interior Features
Closet Cabinetry, Pantry, Roman Tub, Vaulted Ceiling(s), Walk-In Closet(s)
Laundry Features
In Kitchen, Inside, Multiple Locations
Levels
Two
Main Level Bathrooms
3
Main Level Bedrooms
3
Exterior
Accessibility Features
Accessible Approach with Ramp
Architectural Style
Contemporary, European
Attached Garage YN
1
Construction Materials
CBS, Concrete, Stucco
Covered Spaces
4
Direction Faces
South
Exterior Features
Custom Lighting, Garden, Outdoor Shower, RV Hookup, Storage
Fencing
Fenced, Full
Garage Spaces
2
Lot Features
Fruit Tree(s), Room for Pool
Other Structures
Cottage, Garage(s), Guest House, Outbuilding, RV/Boat Storage, Shed(s), Storage
Parking Features
Attached, Attached Garage, Boat Access/Parking, Carport, Concrete, Covered, Detached, Detached Carport, Driveway, Garage, Garage Door Opener, Open, RV Access/Parking
Parking Spots
20
Parking Total
20
Patio And Porch Features
Porch – Wrap Around, Porch – Open, Patio – Covered, Porch, Patio
Roof
Shingle
Security Features
Fire Alarm, Smoke Detector(s)
Spa Features
Above Ground, Heated
Stories
2
View
Garden
Window Features
Skylight(s)
Financial
Tax Year
2025
Taxes
$4,725
Map
Community
- Address12263 Sandy Run Jupiter FL
- SubdivisionJupiter Farms
- CityJupiter
- CountyPalm Beach
- Zip Code33478
Subdivisions in Jupiter
- Acreage & Unrec
- Chasewood Jupiter North
- Eastview Manor
- Egret Landing At Jupiter
- Greenwich, Abacoa
- Heritage Oaks
- Hungryland
- INDIAN CREEK PHASE IIIB
- Jupiter Country Club
- Jupiter Ocean & Racquet
- JUPITER PLANTATION
- Marina at the Bluffs
- NORTH FORK
- North Palm Beach Heights
- Ocean Parks
- OCEAN PARKS CONDO
- Ocean Trail Condo 03
- Ocean Trail Condo 04
- Ocean Trail Condo III
- Palm Gardens 1st Add
- Palm Point Add 01
- Pennock Pointe Estates
- Pines Jupiter Tequesta Co
- Ridge At Bluffs
- Somerset At Abacoa Condo
- SUMMER WINDS OF JUPITER I
- Timberwalk
- Trump National Golf & Spa
- TRUMP NATIONAL JUPITER
- Wingfoot Condo
Market Summary
Current real estate data for Single Family in Jupiter as of Jul 28, 2026
377
Single Family Listed
103
Avg DOM
834
Avg $ / SqFt
$3,397,880
Avg List Price
Property Summary
- Located in the Jupiter Farms subdivision, 12263 Sandy Run Jupiter FL is a Single Family for sale in Jupiter, FL, 33478. It is listed for $1,495,000 and features 5 beds, 4 baths, and has approximately 3,229 square feet of living space, and was originally constructed in 2014. The current price per square foot is $463. The average price per square foot for Single Family listings in Jupiter is $834. The average listing price for Single Family in Jupiter is $3,397,880.
Similar Listings Nearby

12263 Sandy Run
Jupiter, FL