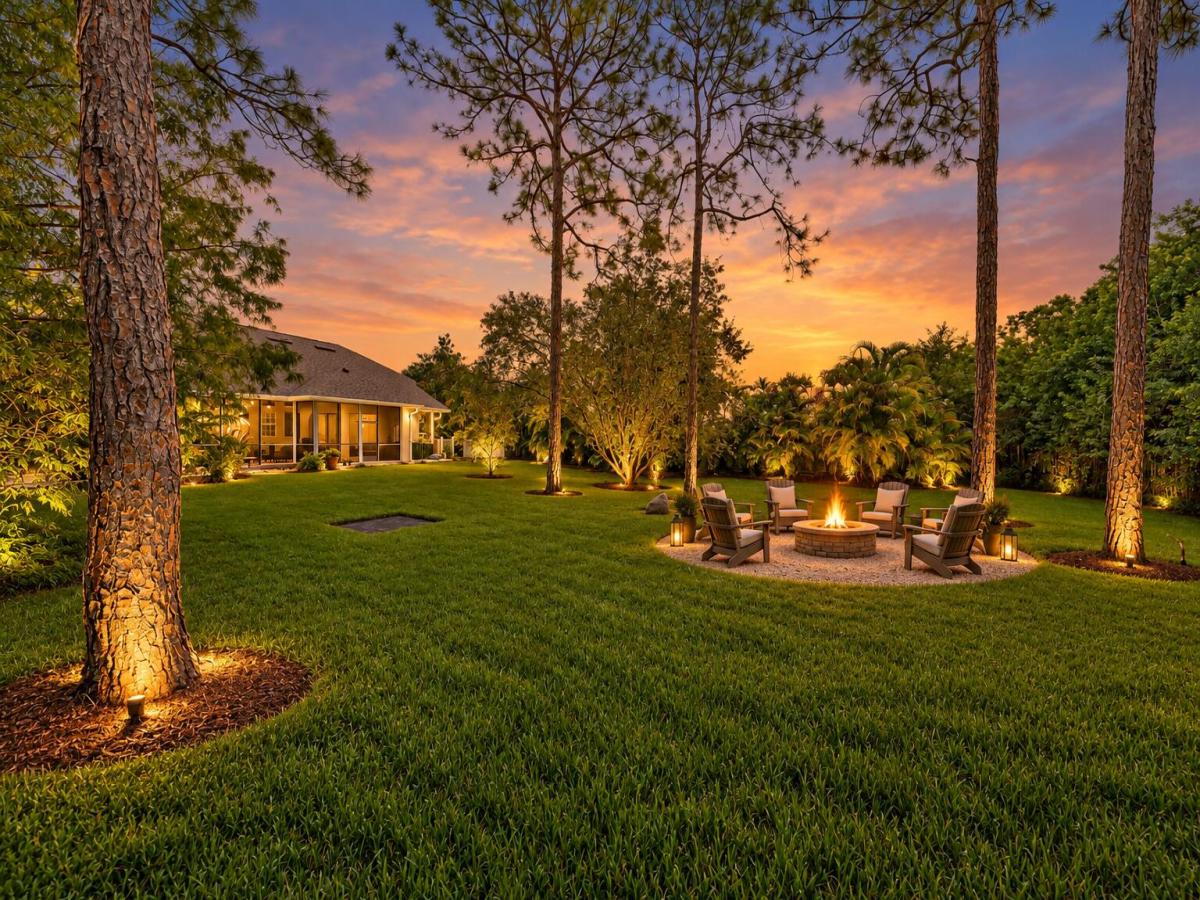
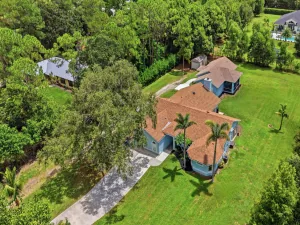
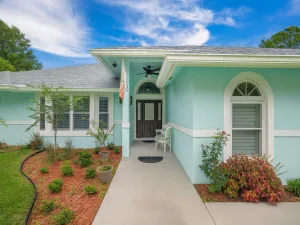
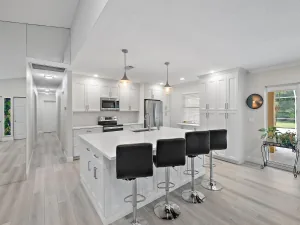
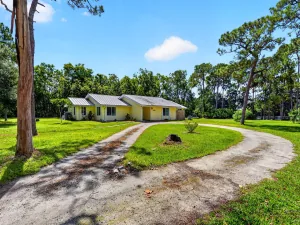
A grand Jupiter Farms estate with an impressive presence from the moment you arrive, set on 1.25 acres along a paved road. A sweeping semicircle driveway leads to this generously proportioned CBS home offering the space, privacy, and flexibility that make Jupiter Farms so special. Inside, expansive living areas, a large open kitchen, spacious screened-in patio, office, and four bedrooms provide plenty of room to spread out and entertain. Architectural details include an entryway sourced from a Mizner home in Palm Beach. A private staircase leads to a secluded fourth bedroom and full bath, ideal as a guest suite, theater, game room, or retreat. The interior retains its original 2001 design, offering an opportunity to bring your own vision. An attached 3-car garage plus 1,800 sqft detached garage/shop provides exceptional space for vehicles, boats, RVs, ATVs, side-by-sides, equipment, and hobbies. Additional features include a 2023 roof, whole-house generator with buried 500-gallon propane tank, full storm protection, newer water heater, and 3 AC systems: 2014, 2015, and 2018. Enjoy the freedom and space of the Jupiter Farms lifestyle while remaining close to Jupiter’s beautiful waterways, beaches, dining, shopping, and coastal amenities.
Listing Provided Courtesy of Waterfront Properties & Club C at 561-746-7272
Property Details
Price:
$1,275,000
MLS #:
B26081316
Status:
Active
Beds:
4
Baths:
4
Type:
Single Family
Subtype:
Single Family Residence
Subdivision:
Jupiter Farms
Neighborhood:
5040
Listed Date:
Sep 30, 2026
Finished Sq Ft:
3,012
Total Sq Ft:
4,595
Lot Size:
2,371,842,000 sqft / 1.25 acres (approx)
Year Built:
2001
See this Listing
Schools
Elementary School:
Jupiter Farms
Middle School:
Watson B. Duncan
High School:
Jupiter
Interior
Appliances
Water Softener Owned, Electric Water Heater, Freezer, Electric Cooktop, Cooktop, Dishwasher, Dryer, Electric Range, Ice Maker, Microwave, Oven, Refrigerator, Trash Compactor, Washer, Water Heater, Water Softener
Bathrooms
4 Full Bathrooms
Cooling
Ceiling Fan(s), Central Air, Electric, Zoned
Flooring
Carpet, Ceramic Tile, Tile
Heating
Central, Electric, Zoned
Interior Features
Bar, Bedroom Layout – Split, Bedroom Layout – Three Way Split, Built-in Features, Central Vacuum, Closet Cabinetry, Entrance Foyer, High Ceilings, Kitchen Island, Pantry, Storage, Upstairs Living Area, Vaulted Ceiling(s), Walk-In Closet(s), Wet Bar
Laundry Features
Electric Dryer Hookup, Inside, Laundry Room, Sink, Washer Hookup
Levels
One and One Half
Main Level Bathrooms
4
Main Level Bedrooms
3
Exterior
Architectural Style
Mediterranean
Attached Garage YN
1
Construction Materials
Block, CBS, Concrete, Concrete Block – With Stucco, Stucco
Covered Spaces
3
Direction Faces
North
Exterior Features
Barbecue, Garden, Other
Fencing
Back Yard, Front Yard, Full, Gate
Garage Spaces
3
Lot Features
Interior Lot, Room for Pool
Other Structures
Garage(s), Outbuilding, RV/Boat Storage, Utility Barn(s), Workshop
Parking Features
Attached, Attached Garage, Circular Driveway, Concrete, Decorative, Driveway, Garage, Garage Door Opener
Parking Spots
9
Parking Total
9
Patio And Porch Features
Patio – Screened, Patio – Covered, Patio
Roof
Shingle
Stories
2
View
Garden, Other
Window Features
Blinds
Financial
Tax Year
2025
Taxes
$7,779
Map
Community
- Address10672 154th Road N Jupiter FL
- SubdivisionJupiter Farms
- CityJupiter
- CountyPalm Beach
- Zip Code33478
Subdivisions in Jupiter
- Acreage & Unrec
- Chasewood Jupiter North
- Eastview Manor
- Egret Landing At Jupiter
- Greenwich, Abacoa
- Heritage Oaks
- Hungryland
- INDIAN CREEK PHASE IIIB
- Jupiter Country Club
- Jupiter Ocean & Racquet
- JUPITER PLANTATION
- Marina at the Bluffs
- NORTH FORK
- North Palm Beach Heights
- Ocean Parks
- OCEAN PARKS CONDO
- Ocean Trail Condo 03
- Ocean Trail Condo 04
- Ocean Trail Condo III
- Palm Gardens 1st Add
- Palm Point Add 01
- Pennock Pointe Estates
- Pines Jupiter Tequesta Co
- Ridge At Bluffs
- Somerset At Abacoa Condo
- SUMMER WINDS OF JUPITER I
- Timberwalk
- Trump National Golf & Spa
- TRUMP NATIONAL JUPITER
- Wingfoot Condo
Market Summary
Current real estate data for Single Family in Jupiter as of Oct 07, 2026
307
Single Family Listed
90
Avg DOM
846
Avg $ / SqFt
$3,501,313
Avg List Price
Property Summary
- Located in the Jupiter Farms subdivision, 10672 154th Road N Jupiter FL is a Single Family for sale in Jupiter, FL, 33478. It is listed for $1,275,000 and features 4 beds, 4 baths, and has approximately 3,012 square feet of living space, and was originally constructed in 2001. The current price per square foot is $423. The average price per square foot for Single Family listings in Jupiter is $846. The average listing price for Single Family in Jupiter is $3,501,313.
Similar Listings Nearby

10672 154th Road N
Jupiter, FL