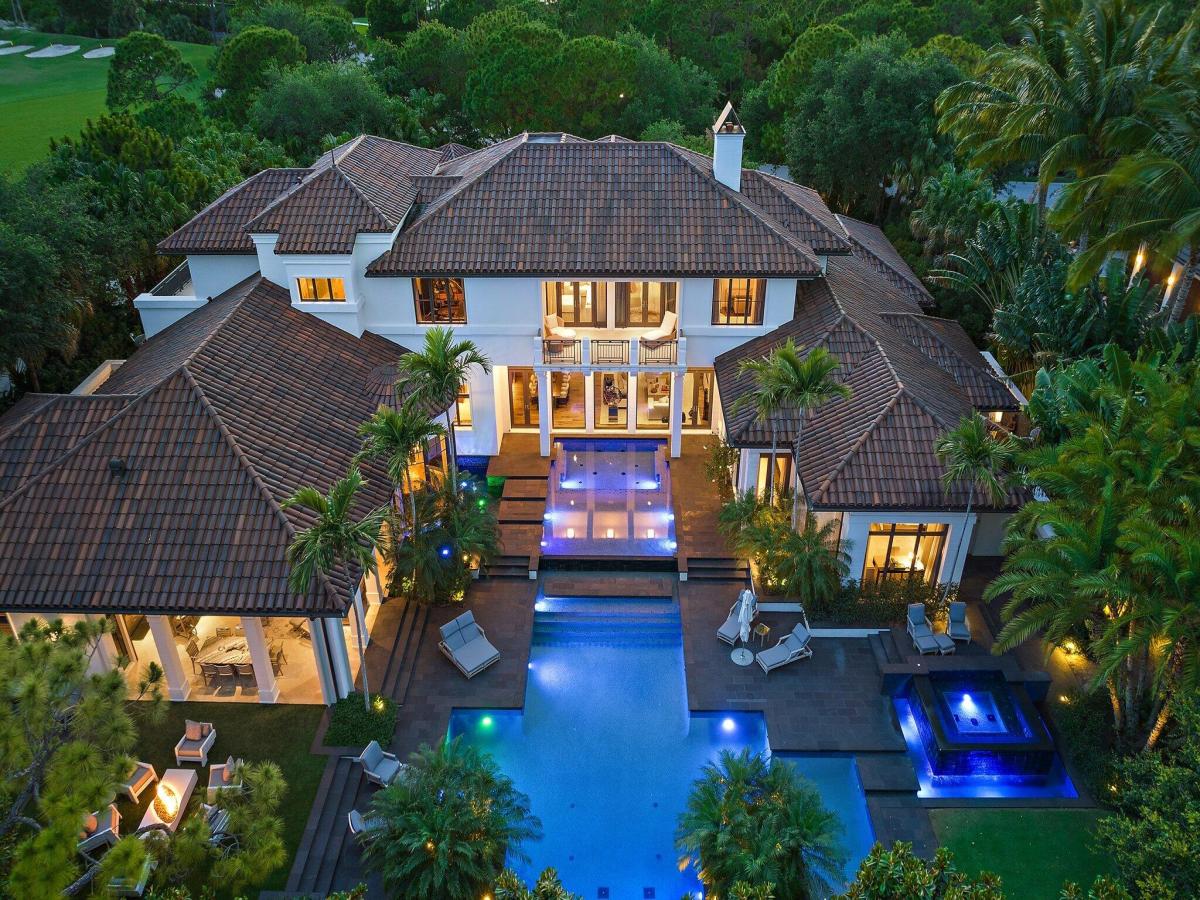
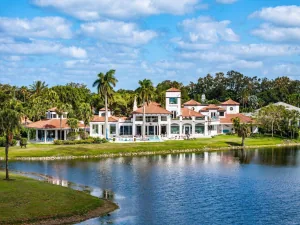
Located on nearly an acre along the second hole of the Nicklaus signature course at The Bears Club, this custom estate residence seamlessly integrates modern elements with timeless charm. This spectacular estate residence is a bespoke fusion of styles, blending the finest pieces from European and American design houses like Odegard and Lapchi , and lighting fixtures sourced from the prestigious Italian company Barovier and Toso. Intricate hand-painted wallpaper and stunning millwork adorn its interior, accentuating the architectural splendor. The Miele kitchen, designed for hosting gatherings, features high-gloss lacquer cabinets complemented by an iridescent glass tile backsplash. There have been many recent updates including the replacement and upgrades to the HVAC systems.
Listing Provided Courtesy of Illustrated Properties at 561-626-7000
Property Details
Price:
$21,500,000
MLS #:
B26022087
Status:
Active
Beds:
5
Baths:
7
Type:
Single Family
Subtype:
Single Family Residence
Subdivision:
BEARS CLUB
Neighborhood:
5210
Listed Date:
Apr 30, 2026
Finished Sq Ft:
8,677
Total Sq Ft:
12,209
Lot Size:
1,813,751,280 sqft / 0.96 acres (approx)
Year Built:
2010
See this Listing
Schools
Elementary School:
Lighthouse
Middle School:
Independence
High School:
William T. Dwyer
Interior
Appliances
Electric Water Heater, Dishwasher, Disposal, Dryer, Electric Range, Oven, Refrigerator, Washer, Water Heater
Bathrooms
6 Full Bathrooms, 2 Half Bathrooms
Cooling
Central Air, Zoned
Flooring
Carpet, Marble, Wood
Heating
Central, Zoned
Interior Features
Bar, Bedroom Layout – Split, Built-in Features, Central Vacuum, Custom Mirrors, Elevator, Entrance Foyer, High Ceilings, Pantry, Storage, Upstairs Living Area, Walk-In Closet(s), Wet Bar
Laundry Features
Inside, Laundry Closet
Levels
Multi/Split
Main Level Bathrooms
4
Main Level Bedrooms
2
Exterior
Association Amenities
Clubhouse, Golf Course
Attached Garage YN
1
Construction Materials
CBS
Covered Spaces
4.1
Direction Faces
West
Exterior Features
Balcony
Garage Spaces
4.1
Parking Features
Attached Garage, Garage, Garage Door Opener
Parking Spots
41
Parking Total
4.1
Patio And Porch Features
Patio – Open, Patio
Roof
Concrete, Spanish Tile, Tile
Security Features
Fire Sprinkler System, Gated with Guard, Security System Leased
Spa Features
Heated, In Ground
Stories
2
View
Lake, Golf Course
Waterfront Features
None
Financial
HOA Fee
$1,897
HOA Fee Frequency
Monthly
HOA Includes
Cable TV, Common Areas, Security
Tax Year
2025
Taxes
$241,306
Map
Community
- Address232 Bears Club Drive Jupiter FL
- SubdivisionBEARS CLUB
- CityJupiter
- CountyPalm Beach
- Zip Code33477
Subdivisions in Jupiter
- Acreage & Unrec
- Chasewood Jupiter North
- Eastview Manor
- Egret Landing At Jupiter
- Greenwich, Abacoa
- Heritage Oaks
- Hungryland
- INDIAN CREEK PHASE IIIB
- Jupiter Country Club
- Jupiter Ocean & Racquet
- JUPITER PLANTATION
- Marina at the Bluffs
- NORTH FORK
- North Palm Beach Heights
- Ocean Parks
- OCEAN PARKS CONDO
- Ocean Trail Condo 03
- Ocean Trail Condo 04
- Ocean Trail Condo III
- Palm Gardens 1st Add
- Palm Point Add 01
- Pennock Pointe Estates
- Pines Jupiter Tequesta Co
- Ridge At Bluffs
- Somerset At Abacoa Condo
- SUMMER WINDS OF JUPITER I
- Timberwalk
- Trump National Golf & Spa
- TRUMP NATIONAL JUPITER
- Wingfoot Condo
Market Summary
Current real estate data for Single Family in Jupiter as of Sep 24, 2026
313
Single Family Listed
92
Avg DOM
815
Avg $ / SqFt
$3,293,980
Avg List Price
Property Summary
- Located in the BEARS CLUB subdivision, 232 Bears Club Drive Jupiter FL is a Single Family for sale in Jupiter, FL, 33477. It is listed for $21,500,000 and features 5 beds, 7 baths, and has approximately 8,677 square feet of living space, and was originally constructed in 2010. The current price per square foot is $2,478. The average price per square foot for Single Family listings in Jupiter is $815. The average listing price for Single Family in Jupiter is $3,293,980.
Similar Listings Nearby
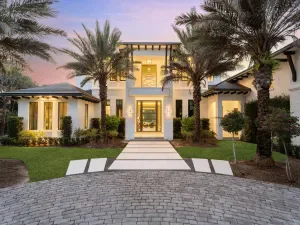
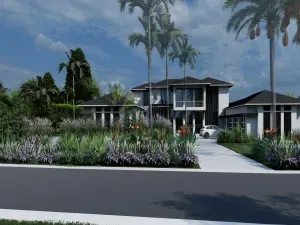
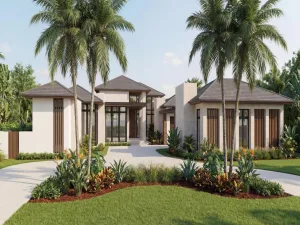
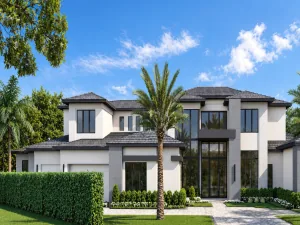

232 Bears Club Drive
Jupiter, FL