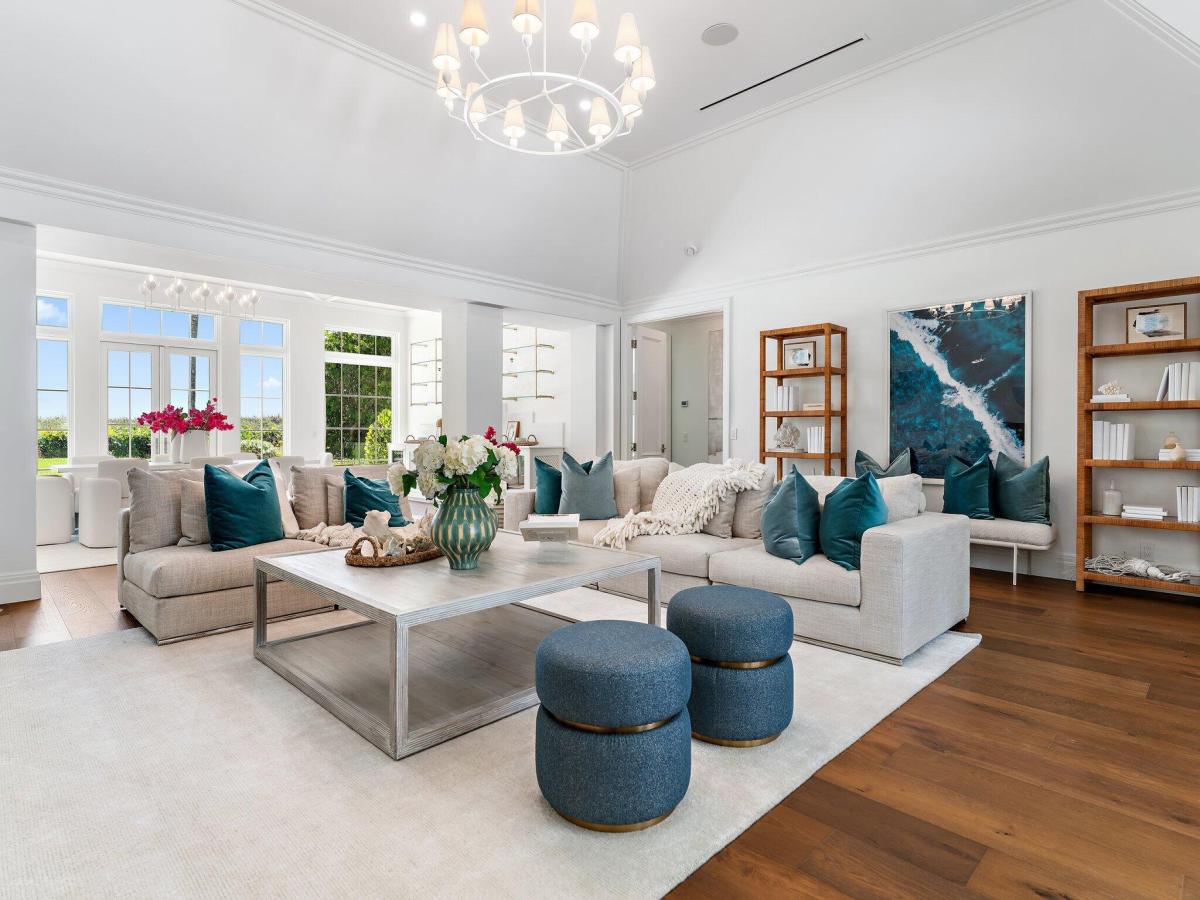
Set on nearly an acre with 100 feet of direct ocean frontage, this fully renovated Bermuda-style estate offers the best of Jupiter Island living. Convenient access to Bridge Road places you minutes from Stuart Airport and many of the area’s premier golf courses. A circular drive with a motor court welcomes you to the property. Upon entering the courtyard, the pool and spa serve as the estate’s centerpiece, framed by the main house to the east, a cabana to the south, and a two-bedroom guest house to the west. The layout provides exceptional privacy in the main residence while offering comfortable guest accommodations with a private kitchen, laundry, and standalone amenities. The main house sits directly on the sand and features a spacious great room and dining area with 14-foot ceilings, a kitchen with pantry, laundry room, den/office, powder room, and expansive primary suite with separate baths and closets. Offering next level finishes, the home includes Wolf and Sub-Zero appliances, a cypress-paneled den, and Kolbe impact windows and doors. The two-bedroom guest house offers two ensuite bedrooms with beautiful views of the pool and courtyard through French doors. The cabana includes a large kitchen, great room, additional laundry room, and guest bath with easy access to the pool area. The three-car garage has 14-foot ceilings, allowing for car lifts that could create space for up to six vehicles. Additional features include a Lutron lighting system, security system with cameras, AV system, generator, Cat-6 wiring, and more. Don’t miss this rare opportunity to create a lasting family compound on Jupiter Island.
Listing Provided Courtesy of Illustrated Properties at 561-626-7000
Property Details
Price:
$16,900,000
MLS #:
B26043018
Status:
Active
Beds:
4
Baths:
5.5
Type:
Single Family
Subtype:
Single Family Residence
Subdivision:
Jupiter Island
Neighborhood:
6140hobesoundstuartsouthofcoverd
Listed Date:
Jun 19, 2026
Finished Sq Ft:
4,635
Total Sq Ft:
5,749
Lot Size:
1,785,785,760 sqft / 0.97 acres (approx)
Year Built:
1960
See this Listing
Schools
Elementary School:
Hobe Sound
Middle School:
Murray
High School:
South Fork
Interior
Appliances
Dishwasher, Dryer, Ice Maker, Oven, Refrigerator
Bathrooms
5 Full Bathrooms, 1 Half Bathroom
Cooling
Zoned
Flooring
Marble, Tile, Wood, Other
Heating
Natural Gas, Zoned
Interior Features
Built-in Features, Closet Cabinetry, Custom Mirrors, Entrance Foyer, High Ceilings, Kitchen Island, Pantry, Walk-In Closet(s), Wet Bar
Levels
One
Main Level Bathrooms
6
Main Level Bedrooms
4
Exterior
Attached Garage YN
1
Construction Materials
CBS
Covered Spaces
3
Direction Faces
West
Exterior Features
Barbecue, Built-in Barbecue, Lighting, Outdoor Shower
Garage Spaces
3
Parking Features
Attached, Attached Garage, Circular Driveway, Garage, Garage Door Opener
Parking Spots
3
Parking Total
3
Patio And Porch Features
Porch – Open, Patio – Open, Porch, Patio, Deck
Roof
Other
Security Features
Fire Alarm, Smoke Detector(s)
Spa Features
Heated, In Ground
Stories
1
View
Ocean, Water
Waterfront Features
Deeded Beach Access, Ocean
Financial
Tax Year
2025
Taxes
$104,366
Map
Community
- Address43 N Beach Road Hobe Sound FL
- SubdivisionJupiter Island
- CityHobe Sound
- CountyMartin
- Zip Code33455
Subdivisions in Hobe Sound
Market Summary
Current real estate data for Single Family in Hobe Sound as of Sep 29, 2026
81
Single Family Listed
88
Avg DOM
461
Avg $ / SqFt
$1,227,263
Avg List Price
Property Summary
- Located in the Jupiter Island subdivision, 43 N Beach Road Hobe Sound FL is a Single Family for sale in Hobe Sound, FL, 33455. It is listed for $16,900,000 and features 4 beds, 6 baths, and has approximately 4,635 square feet of living space, and was originally constructed in 1960. The current price per square foot is $3,646. The average price per square foot for Single Family listings in Hobe Sound is $461. The average listing price for Single Family in Hobe Sound is $1,227,263.
Similar Listings Nearby

43 N Beach Road
Hobe Sound, FL