
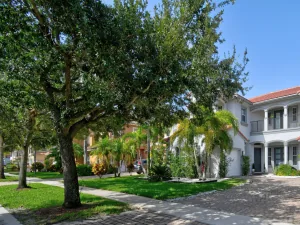
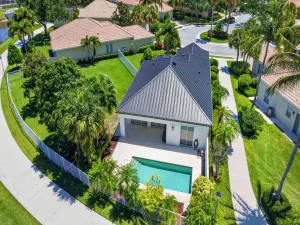
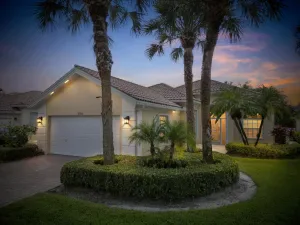
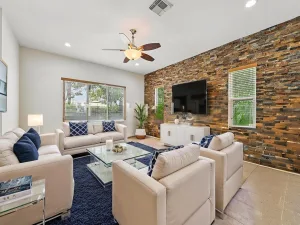
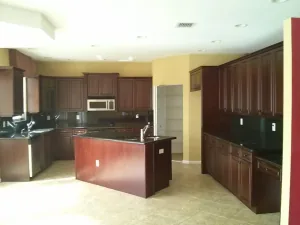
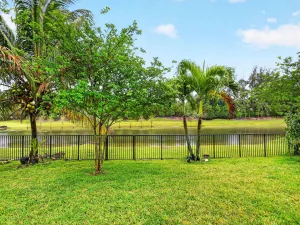
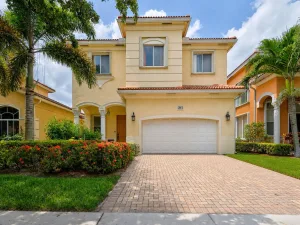
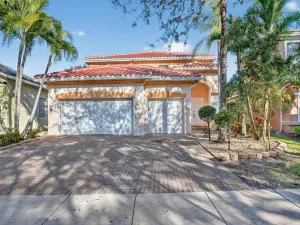
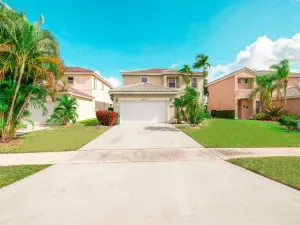
Discover SAGEWOOD! This corner lot home offers 3 bedrooms, 2 baths, a den, and a 2 car garage. The open floor plan includes a living area, breakfast area, a kitchen with stainless steel appliances, tile flooring throughout, impact windows, a front porch, and a dining room. Relax in the main suite with a soaking tub, walk in shower, and dual sinks. The laundry room has a full size washer & dryer and utility sink. Entertain guests in the covered extended patio, spacious backyard, or at the community pool & playground. Close to major highways, the airport, dining, shopping, and schools. You’ll love to call this place “HOME”!
Listing Provided Courtesy of Coldwell Banker Realty at 561-622-5000
Property Details
Price:
$560,000
MLS #:
B26032348
Status:
Active
Beds:
3
Baths:
2
Type:
Single Family
Subtype:
Single Family Residence
Subdivision:
SAGEWOOD
Neighborhood:
5510
Listed Date:
May 24, 2026
Finished Sq Ft:
1,994
Total Sq Ft:
2,800
Lot Size:
493,317,000 sqft / 0.26 acres (approx)
Year Built:
2010
See this Listing
Schools
Interior
Appliances
Electric Water Heater, Dishwasher, Disposal, Dryer, Electric Range, Microwave, Refrigerator, Washer, Water Heater
Bathrooms
2 Full Bathrooms
Cooling
Ceiling Fan(s), Central Air, Electric
Flooring
Tile
Heating
Central, Electric
Interior Features
Pantry, Walk-In Closet(s)
Laundry Features
Inside, Laundry Room, Sink
Levels
One
Main Level Bathrooms
1
Main Level Bedrooms
1
Exterior
Architectural Style
Traditional
Association Amenities
Pool, Playground, Sidewalks
Attached Garage YN
1
Construction Materials
CBS, Stucco
Covered Spaces
2
Direction Faces
South
Fencing
None
Garage Spaces
2
Lot Features
Corner Lot, Sidewalks
Open Parking Spaces
2
Parking Features
Attached Garage, Driveway, Garage, Guest
Parking Spots
4
Parking Total
4
Patio And Porch Features
Porch – Open, Porch
Roof
Concrete, Tile
Security Features
Smoke Detector(s)
Stories
1
View
Garden
Window Features
Blinds, Storm Window(s)
Financial
HOA Fee
$260
HOA Fee Frequency
Monthly
HOA Includes
Common Areas
HOA Name
Sagewood
HOA Phone
561-642-5080
Tax Year
2025
Taxes
$6,183
Map
Community
- Address6810 Osage Circle Greenacres FL
- SubdivisionSAGEWOOD
- CityGreenacres
- CountyPalm Beach
- Zip Code33413
Subdivisions in Greenacres
- Canalake
- CHARTER CLUB
- Santa Catalina
- Southwind
- Verona Palms
- Buttonwood 01
- Canalake
- Charter Club Palm Beach C
- Crosswinds
- Crosswinds At Riverbridge
- Cypress Court Condo
- Green Acres
- GREENACRES
- LA PINATA CONDO
- LUCERNE PARK COND
- LUCERNE PARK CONDOS 1, 1A
- Magnolia Bay Condominium
- Mil Lake Estates Amd
- Mil-Lake Estates
- Nautica Isles Plt 02
- Nautica Isles West 02
- NAUTICA ISLES WEST 2
- OAK COURT CONDO
- Olive Tree Prcl 06a
- Olive Tree Prcl 06b
- Park Pointe
- Park Pointe Ph 02a & 02d-
- Pine Country
- Pine Court Of Oak Terrace
- Pine Ridge Condo 03 South
- Pine Ridge III
- Pine Ridge IV Condo
- Pine Ridge North II Condo
- Pine Ridge South 3
- PINE RIDGE SOUTH II
- PINE RIDGE SOUTH III COND
- Pine Ridge South IV
- PINE RIDGE SOUTH IV CONDO
- River Bridge PUD 03b Rep
- Seminole Palms
- The Pines
- Villages of Woodlake
Market Summary
Current real estate data for Single Family in Greenacres as of Jul 26, 2026
97
Single Family Listed
78
Avg DOM
283
Avg $ / SqFt
$504,898
Avg List Price
Property Summary
- Located in the SAGEWOOD subdivision, 6810 Osage Circle Greenacres FL is a Single Family for sale in Greenacres, FL, 33413. It is listed for $560,000 and features 3 beds, 2 baths, and has approximately 1,994 square feet of living space, and was originally constructed in 2010. The current price per square foot is $281. The average price per square foot for Single Family listings in Greenacres is $283. The average listing price for Single Family in Greenacres is $504,898.
Similar Listings Nearby

6810 Osage Circle
Greenacres, FL