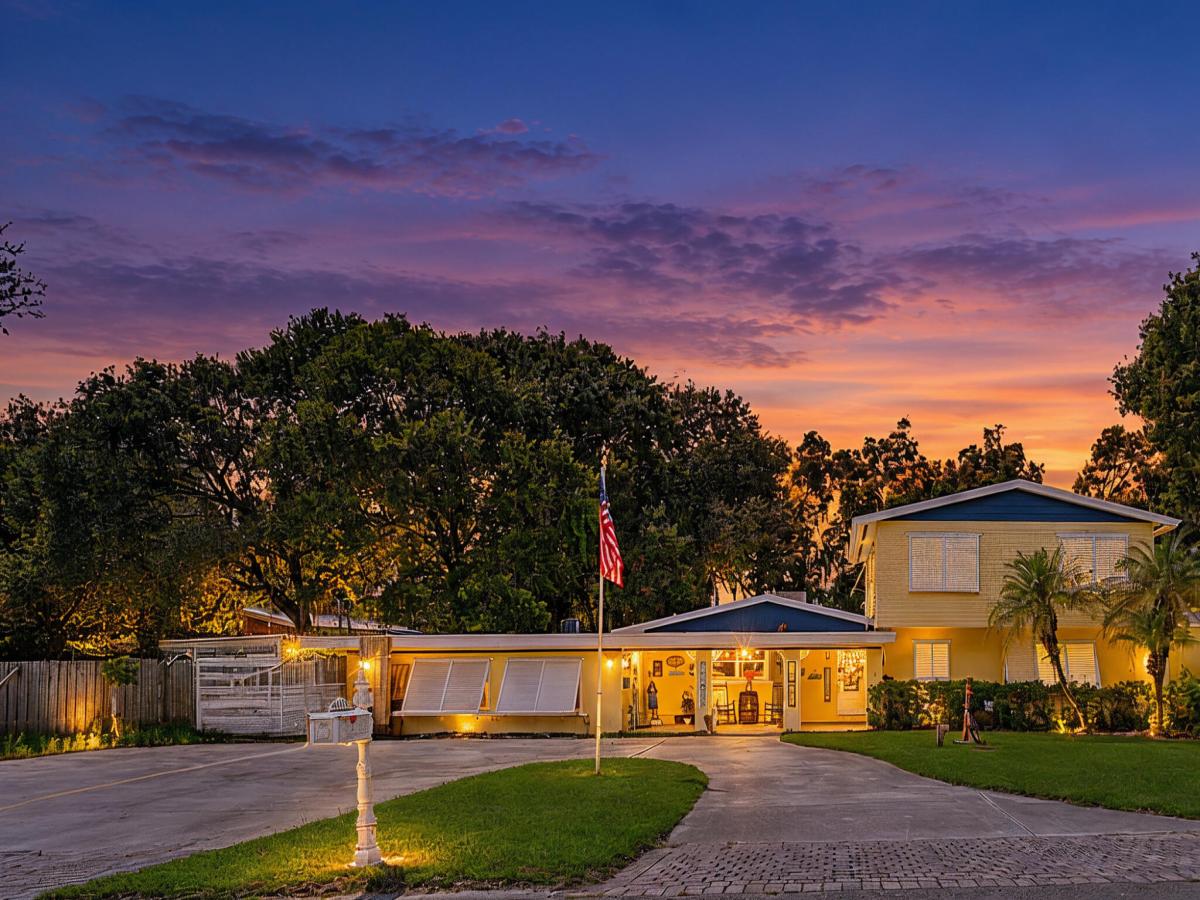
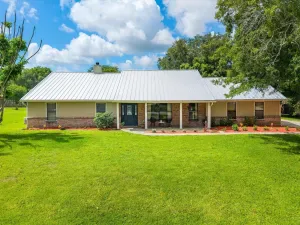
This one-of-a-kind 4-bedroom, 3-bathroom home offering generous living spaces, extensive recent upgrades, and a true resort-style backyard is ready for you! Inside, you’ll find oversized bedrooms, tile flooring throughout, a wood-burning fireplace, a beautifully updated kitchen with new 2026 appliances, and a spacious primary suite featuring a relaxing Jacuzzi tub. Major improvements include a new metal roof (2026), new washer (2026), dryer (2024), a recently replaced drain field and lift station, and a septic tank serviced in 2025. The home also features a salt-free, whole-house water purification system installed approximately four to five years ago and designed for an estimated 15-year lifespan. Hurricane shutters protect every window for added peace of mind. The screened patio is designed for year-round entertaining with a built-in barbecue overlooking the expansive chlorine pool, hot tub, and poolside gazebo. The pool was resurfaced in 2026 and includes a winterized cover, updated pump and filter (2025), and pool equipment. All of this sits on 0.7 acres. A standout feature is the new 27′ x 32′ two-story red barn, offering approximately 750 square feet on a concrete slab with soaring peaks reaching 17 feet—ideal for a workshop, storage, hobbies, or recreational use. This distinctive property combines comfort, functionality, and exceptional indoor-outdoor living. A rare opportunity you won’t want to miss!
Listing Provided Courtesy of EXP Realty LLC at 888-883-8509
Property Details
Price:
$650,000
MLS #:
B26077484
Status:
Active
Beds:
4
Baths:
3
Type:
Single Family
Subtype:
Single Family Residence
Subdivision:
MARAVILLA HEIGHTS SUBDIVISION
Neighborhood:
7140
Listed Date:
Sep 17, 2026
Finished Sq Ft:
3,430
Total Sq Ft:
4,495
Lot Size:
1,328,231,520 sqft / 0.70 acres (approx)
Year Built:
1960
See this Listing
Schools
Interior
Appliances
Water Purifier Owned, Dishwasher, Dryer, Electric Range, Microwave, Refrigerator, Washer, Water Purifier
Bathrooms
3 Full Bathrooms
Cooling
Ceiling Fan(s), Central Air, Electric, Wall/Window Unit(s)
Flooring
Laminate, Tile
Heating
Central, Electric
Interior Features
Bedroom Layout – Split, Built-in Features, High Ceilings, Kitchen Island, Pantry, Roman Tub, Walk-In Closet(s)
Laundry Features
Laundry Room, Main Level
Levels
Two
Main Level Bathrooms
2
Main Level Bedrooms
2
Exterior
Construction Materials
CBS
Covered Spaces
2
Direction Faces
East
Exterior Features
Built-in Barbecue, Storage
Fencing
Back Yard, Fenced, Full
Garage Spaces
2
Other Structures
Barn(s), Garage(s), Gazebo, Shed(s), Storage
Parking Features
Circular Driveway, Detached, Detached Garage, Driveway, Garage
Parking Spots
2
Parking Total
2
Patio And Porch Features
Porch – Open, Patio – Screened, Patio – Covered, Porch, Patio
Roof
Metal
Security Features
Smoke Detector(s)
Spa Features
Above Ground
Stories
2
Financial
Tax Year
2025
Taxes
$2,713
Map
Community
- Address3117 Maravilla Boulevard Fort Pierce FL
- SubdivisionMARAVILLA HEIGHTS SUBDIVISION
- CityFort Pierce
- CountySt. Lucie
- Zip Code34982
Subdivisions in Fort Pierce
- Adams Sub
- Amended Of Jennings Cove
- Amy Anna Park
- ANDREWS & RICHARDS RESUBD
- Biltmore Park
- BLISS RESIDENCES
- Boardwalk Condo
- Boardwork Condominium
- CATAMARAN I CONDOMINIUM
- Celebration Pointe
- Clyde Killers Add
- Commons of Oleander
- creekside oaks
- DOIRAN SUBDIVISION
- Floriana Park
- Franklin Park Add
- French Creek
- FT PIERCE BY THE OCEAN
- GARDEN CITY FARMS
- GOLDSMITH\’S SUBDIVISION
- Goldsmiths Sub
- Harbour Isle
- Harbour Isle West
- Harmony Heights 04
- Harmony Heights 3
- HARMONY HEIGHTS ADDITION
- Hibiscus By The Sea Condo
- High Point of Ft Pierce
- Highland Park Resub
- Home Acres Rev Of
- Indian Pines Village
- Inlet House
- Irene Plaza
- Island House
- Island House Condo Ph 02
- J S Keens Sub
- Keystone Heights Unrec Se
- Lake Shore Village
- Lakewood Park
- Lakewood Park Unit 12a
- Lawnwood Add
- Lincoln Park 2
- MARAVILLA GARDENS SUBDIVI
- Mariner Bay
- Metes & Bounds
- Meyerhoffs Sub
- Morgans Sub
- Morningside Palm Breezes
- Noble Oaks Estates
- OAKLAND LAKE ESTATES
- Oakland Park
- Ocean Harbour Condo A
- Ocean Harbour South
- Ocean Harbour South Condo
- OCEAN VILLAGE
- Ocean Villas 1
- ORANGE BLOSSOM ESTATES
- Palm Grove Sub
- Palm Haven Sub
- PALM LAKES GARDENS
- PARADISE PARK
- Phillip Monroe Acres
- PINECREST ESTATES UNIT 1
- Pinehurst Sub
- Portofino Landings
- Portofino Shores Ph Two
- PORTOFINO SHORES PHASE TW
- Richard Edwards Sub
- River Hammock
- Rivers Edge
- Riverside at Sands Condo
- Riverview Manor
- ROY G HILLIARDS
- Sabal Palm Sub
- Saint Lucie
- San Lucie Plaza Sub
- Sea Palms Condominium
- Seminole Park Sub
- Service Home Bldg Inc Sub
- Sheraton Plaza
- South Header Canal Road Region
- Spanish Lakes Country Club
- SPANISH LAKES FAIRWAY LE
- Spanish Lakes Fairways
- Spanish Lakes Fairways Le
- Stones Throw Twnhms
- Sunland Gardens
- Sunland Gardens 3
- SUNNY ACRES SUBDIVISION
- Sunset Park
- Sunshower Sub
- Surfside
- Tidewater
- TREASURE COVE DUNES CONDO
- Tropical Beach
- Tucker Terrace
- TUSKEGEE PARK SUBDIVISION
- Watersong South PUD One
- Waterstone
- Waterstone Ph Five
- Waterstone Ph One
- Waterstone Ph Three
- WATERSTONE PHASE THREE
- White City Sub
- WHITE CITY SUBDIVISION
Market Summary
Current real estate data for Single Family in Fort Pierce as of Sep 24, 2026
617
Single Family Listed
104
Avg DOM
259
Avg $ / SqFt
$509,892
Avg List Price
Property Summary
- Located in the MARAVILLA HEIGHTS SUBDIVISION subdivision, 3117 Maravilla Boulevard Fort Pierce FL is a Single Family for sale in Fort Pierce, FL, 34982. It is listed for $650,000 and features 4 beds, 3 baths, and has approximately 3,430 square feet of living space, and was originally constructed in 1960. The current price per square foot is $190. The average price per square foot for Single Family listings in Fort Pierce is $259. The average listing price for Single Family in Fort Pierce is $509,892.
Similar Listings Nearby

3117 Maravilla Boulevard
Fort Pierce, FL