
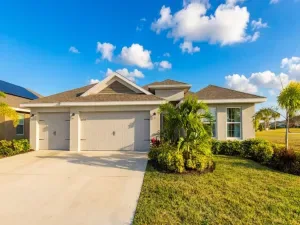
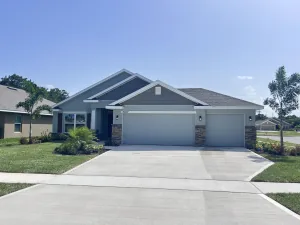
Find serenity in you new home, set against the backdrop of the tranquil Lakewood Park! The Prescott Plan features an airy open layout with a seamless transition between the Living Room, a well-equipped Kitchen, and a separate Dining Area, ideal for entertaining. The kitchen stands out with its beautiful cabinetry, granite countertops, and stainless steel appliances, including a range with a microwave hood and dishwasher.
The serene primary suite includes a private bath with dual vanity sinks and a generous walk-in closet. Additional highlights include a convenient two-car garage, and energy-efficient Low-E insulated dual-pane vinyl windows. A one-year limited home warranty. No HOA!
The serene primary suite includes a private bath with dual vanity sinks and a generous walk-in closet. Additional highlights include a convenient two-car garage, and energy-efficient Low-E insulated dual-pane vinyl windows. A one-year limited home warranty. No HOA!
Listing Provided Courtesy of WJH Brokerage Fl LLC at 321-238-8595
Property Details
Price:
$339,990
MLS #:
R11086684
Status:
Pending
Beds:
3
Baths:
2
Type:
Single Family
Subtype:
Single Family Residence
Subdivision:
LAKEWOOD PARK UNIT 12A
Neighborhood:
7040
Listed Date:
Jun 5, 2026
Finished Sq Ft:
1,477
Total Sq Ft:
1,857
Lot Size:
531,301,320 sqft / 0.28 acres (approx)
Year Built:
2025
See this Listing
Schools
Elementary School:
Weatherbee
Middle School:
Dan Mccarty
High School:
Fort Pierce Westwood Academy
Interior
Appliances
Electric Water Heater, Dishwasher, Electric Range, Microwave, Water Heater
Bathrooms
2 Full Bathrooms
Cooling
Central Air, Electric
Flooring
Carpet, Vinyl
Heating
Central, Electric, Heat Pump
Interior Features
Entrance Foyer, Pantry, Walk-In Closet(s)
Laundry Features
Inside, Laundry Closet, Washer Hookup
Main Level Bathrooms
2
Main Level Bedrooms
3
Exterior
Architectural Style
Ranch, Traditional
Association Amenities
None
Attached Garage YN
1
Construction Materials
Block, Stucco
Covered Spaces
2
Direction Faces
East
Garage Spaces
2
Parking Features
Attached Garage, Garage, Garage Door Opener
Patio And Porch Features
Patio – Covered, Patio
Roof
Composition, Shingle
Security Features
Smoke Detector(s)
Stories
1
View
Other
Waterfront Features
None
Window Features
Insulated Windows
Financial
Tax Year
2024
Taxes
$664
Map
Community
- Address5103 La Salle Street Fort Pierce FL
- SubdivisionLAKEWOOD PARK UNIT 12A
- CityFort Pierce
- CountySt. Lucie
- Zip Code34951
Subdivisions in Fort Pierce
- Adams Sub
- Amended Of Jennings Cove
- Amy Anna Park
- ANDREWS & RICHARDS RESUBD
- Biltmore Park
- BLISS RESIDENCES
- Boardwalk Condo
- Boardwork Condominium
- CATAMARAN I CONDOMINIUM
- Celebration Pointe
- Clyde Killers Add
- Commons of Oleander
- creekside oaks
- DOIRAN SUBDIVISION
- Floriana Park
- Franklin Park Add
- French Creek
- FT PIERCE BY THE OCEAN
- GARDEN CITY FARMS
- GOLDSMITH\’S SUBDIVISION
- Goldsmiths Sub
- Harbour Isle
- Harbour Isle West
- Harmony Heights 04
- Harmony Heights 3
- HARMONY HEIGHTS ADDITION
- Hibiscus By The Sea Condo
- High Point of Ft Pierce
- Highland Park Resub
- Home Acres Rev Of
- Indian Pines Village
- Inlet House
- Irene Plaza
- Island House
- Island House Condo Ph 02
- J S Keens Sub
- Keystone Heights Unrec Se
- Lake Shore Village
- Lakewood Park
- Lakewood Park Unit 12a
- Lawnwood Add
- Lincoln Park 2
- MARAVILLA GARDENS SUBDIVI
- Mariner Bay
- Metes & Bounds
- Meyerhoffs Sub
- Morgans Sub
- Morningside Palm Breezes
- Noble Oaks Estates
- OAKLAND LAKE ESTATES
- Oakland Park
- Ocean Harbour Condo A
- Ocean Harbour South
- Ocean Harbour South Condo
- OCEAN VILLAGE
- Ocean Villas 1
- ORANGE BLOSSOM ESTATES
- Palm Grove Sub
- Palm Haven Sub
- PALM LAKES GARDENS
- PARADISE PARK
- Phillip Monroe Acres
- PINECREST ESTATES UNIT 1
- Pinehurst Sub
- Portofino Landings
- Portofino Shores Ph Two
- PORTOFINO SHORES PHASE TW
- Richard Edwards Sub
- River Hammock
- Rivers Edge
- Riverside at Sands Condo
- Riverview Manor
- ROY G HILLIARDS
- Sabal Palm Sub
- Saint Lucie
- San Lucie Plaza Sub
- Sea Palms Condominium
- Seminole Park Sub
- Service Home Bldg Inc Sub
- Sheraton Plaza
- South Header Canal Road Region
- Spanish Lakes Country Club
- SPANISH LAKES FAIRWAY LE
- Spanish Lakes Fairways
- Spanish Lakes Fairways Le
- Stones Throw Twnhms
- Sunland Gardens
- Sunland Gardens 3
- SUNNY ACRES SUBDIVISION
- Sunset Park
- Sunshower Sub
- Surfside
- Tidewater
- TREASURE COVE DUNES CONDO
- Tropical Beach
- Tucker Terrace
- TUSKEGEE PARK SUBDIVISION
- Watersong South PUD One
- Waterstone
- Waterstone Ph Five
- Waterstone Ph One
- Waterstone Ph Three
- WATERSTONE PHASE THREE
- White City Sub
- WHITE CITY SUBDIVISION
Market Summary
Current real estate data for Single Family in Fort Pierce as of Aug 04, 2026
774
Single Family Listed
140
Avg DOM
265
Avg $ / SqFt
$639,308
Avg List Price
Property Summary
- Located in the LAKEWOOD PARK UNIT 12A subdivision, 5103 La Salle Street Fort Pierce FL is a Single Family for sale in Fort Pierce, FL, 34951. It is listed for $339,990 and features 3 beds, 2 baths, and has approximately 1,477 square feet of living space, and was originally constructed in 2025. The current price per square foot is $230. The average price per square foot for Single Family listings in Fort Pierce is $265. The average listing price for Single Family in Fort Pierce is $639,308.
Similar Listings Nearby

5103 La Salle Street
Fort Pierce, FL