
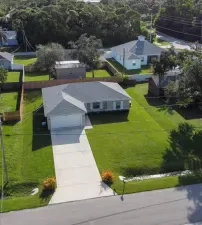
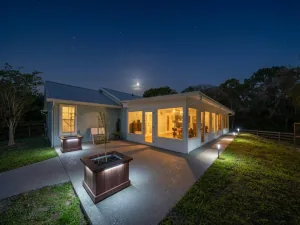
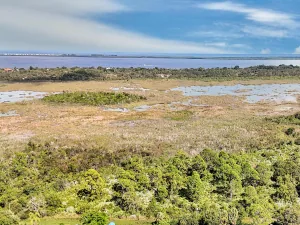

Tucked away in the heart of Indian River Estates, this one-of-a-kind cabin blends Florida lifestyle with rustic cedar touches to create the perfect peaceful retreat. Whether you’re searching for a full-time residence, artist hideaway, or second home, this cozy home offers character and comfort just steps from Savannas Preserve and a short drive to the beach. Inside, you’ll find a layout featuring 3 bedrooms, 2 baths, a loft space, inviting living area, real wood floors throughout and recently upgraded kitchen with translucent marble countertop and a full set of stainless appliances and laundry room with washer and dryer. Highlights include a spacious family room overlooking the backyard, one of the bedrooms conveniently located on the main floor, screened lanai and plenty of storage. Step outside to 0.46-acre completely transformed fenced backyard oasis featuring a pool with an extra-large patio, spacious barbecue wood deck, two sheds, chicken coop and plenty of space to relax all secluded by natural mature vegetation. Yes, you still have plenty of space for your RV, boat, trailer, etc. The metal roof offers your peace of mind and low cost of insurance. Conveniently located close to parks, beaches, boat ramp, shopping, hospital and major highways.
Listing Provided Courtesy of William Raveis Real Estate at 561-655-6570
Property Details
Price:
$412,000
MLS #:
B26055220
Status:
Active
Beds:
3
Baths:
2
Type:
Single Family
Subtype:
Single Family Residence
Subdivision:
INDIAN RIVER ESTATES UNIT 9
Neighborhood:
7150
Listed Date:
Jul 22, 2026
Finished Sq Ft:
1,933
Total Sq Ft:
2,208
Lot Size:
872,837,856 sqft / 0.46 acres (approx)
Year Built:
1982
See this Listing
Schools
Interior
Appliances
Electric Cooktop, Cooktop, Dishwasher, Disposal, Dryer, Microwave, Oven, Refrigerator, Washer
Bathrooms
2 Full Bathrooms
Cooling
Ceiling Fan(s), Central Air
Flooring
Ceramic Tile, Wood
Heating
Central, Electric
Interior Features
Cathedral Ceiling(s), High Ceilings, Vaulted Ceiling(s)
Laundry Features
Laundry Room
Levels
Two
Main Level Bathrooms
1
Main Level Bedrooms
1
Exterior
Architectural Style
Rustic, Split Level
Construction Materials
Wood Frame, Wood Siding
Direction Faces
Northeast
Fencing
Back Yard, Chain Link, Fenced, Front Yard, Vinyl
Lot Features
Landscaped, Many Trees, Oversized Lot
Open Parking Spaces
4
Other Structures
Shed(s), Storage, Other
Parking Features
Driveway
Parking Spots
4
Parking Total
4
Patio And Porch Features
Patio – Open, Patio, Deck
Roof
Metal
Stories
2
View
Garden, Pool
Financial
Tax Year
2025
Taxes
$3,542
Map
Community
- Address5707 SPRUCE Drive Fort Pierce FL
- SubdivisionINDIAN RIVER ESTATES UNIT 9
- CityFort Pierce
- CountySt. Lucie
- Zip Code34982
Subdivisions in Fort Pierce
- Adams Sub
- Amended Of Jennings Cove
- Amy Anna Park
- ANDREWS & RICHARDS RESUBD
- Biltmore Park
- BLISS RESIDENCES
- Boardwalk Condo
- Boardwork Condominium
- CATAMARAN I CONDOMINIUM
- Celebration Pointe
- Clyde Killers Add
- Commons of Oleander
- creekside oaks
- DOIRAN SUBDIVISION
- Floriana Park
- Franklin Park Add
- French Creek
- FT PIERCE BY THE OCEAN
- GARDEN CITY FARMS
- GOLDSMITH\’S SUBDIVISION
- Goldsmiths Sub
- Harbour Isle
- Harbour Isle West
- Harmony Heights 04
- Harmony Heights 3
- HARMONY HEIGHTS ADDITION
- Hibiscus By The Sea Condo
- High Point of Ft Pierce
- Highland Park Resub
- Home Acres Rev Of
- Indian Pines Village
- Inlet House
- Irene Plaza
- Island House
- Island House Condo Ph 02
- J S Keens Sub
- Keystone Heights Unrec Se
- Lake Shore Village
- Lakewood Park
- Lakewood Park Unit 12a
- Lawnwood Add
- Lincoln Park 2
- MARAVILLA GARDENS SUBDIVI
- Mariner Bay
- Metes & Bounds
- Meyerhoffs Sub
- Morgans Sub
- Morningside Palm Breezes
- Noble Oaks Estates
- OAKLAND LAKE ESTATES
- Oakland Park
- Ocean Harbour Condo A
- Ocean Harbour South
- Ocean Harbour South Condo
- OCEAN VILLAGE
- Ocean Villas 1
- ORANGE BLOSSOM ESTATES
- Palm Grove Sub
- Palm Haven Sub
- PALM LAKES GARDENS
- PARADISE PARK
- Phillip Monroe Acres
- PINECREST ESTATES UNIT 1
- Pinehurst Sub
- Portofino Landings
- Portofino Shores Ph Two
- PORTOFINO SHORES PHASE TW
- Richard Edwards Sub
- River Hammock
- Rivers Edge
- Riverside at Sands Condo
- Riverview Manor
- ROY G HILLIARDS
- Sabal Palm Sub
- Saint Lucie
- San Lucie Plaza Sub
- Sea Palms Condominium
- Seminole Park Sub
- Service Home Bldg Inc Sub
- Sheraton Plaza
- South Header Canal Road Region
- Spanish Lakes Country Club
- SPANISH LAKES FAIRWAY LE
- Spanish Lakes Fairways
- Spanish Lakes Fairways Le
- Stones Throw Twnhms
- Sunland Gardens
- Sunland Gardens 3
- SUNNY ACRES SUBDIVISION
- Sunset Park
- Sunshower Sub
- Surfside
- Tidewater
- TREASURE COVE DUNES CONDO
- Tropical Beach
- Tucker Terrace
- TUSKEGEE PARK SUBDIVISION
- Watersong South PUD One
- Waterstone
- Waterstone Ph Five
- Waterstone Ph One
- Waterstone Ph Three
- WATERSTONE PHASE THREE
- White City Sub
- WHITE CITY SUBDIVISION
Market Summary
Current real estate data for Single Family in Fort Pierce as of Aug 06, 2026
770
Single Family Listed
140
Avg DOM
265
Avg $ / SqFt
$643,775
Avg List Price
Property Summary
- Located in the INDIAN RIVER ESTATES UNIT 9 subdivision, 5707 SPRUCE Drive Fort Pierce FL is a Single Family for sale in Fort Pierce, FL, 34982. It is listed for $412,000 and features 3 beds, 2 baths, and has approximately 1,933 square feet of living space, and was originally constructed in 1982. The current price per square foot is $213. The average price per square foot for Single Family listings in Fort Pierce is $265. The average listing price for Single Family in Fort Pierce is $643,775.
Similar Listings Nearby

5707 SPRUCE Drive
Fort Pierce, FL