
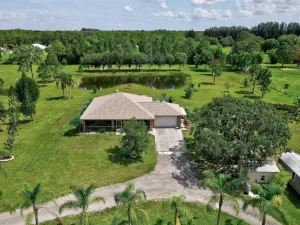
Built in 2000 with approx. 2,000 sq ft of living area, this 3BR/2BA home delivers peaceful Florida country living on 5 acres. Value-added improvements include a newer roof, impact windows, 4-ton HVAC, updated septic/drain fields and refreshed pool systems—major upgrades that enhance comfort, storm readiness and everyday usability. Open living and dining areas, a 2-car garage, screened pool, 2-stall horse barn and fenced dog/goat kennel add flexibility for animals, hobbies, recreation and equipment. Acreage, privacy and substantial recent improvements come together in one versatile Fellsmere property. VIRTUALLY STAGED INTERIOR PHOTOS INCLUDED; exterior photos are not virtually staged. Seller reports extensive improvements within the past 3 years: roof with 2 Solatubes for added natural light, impact windows and 3 patio doors for storm protection, 4-ton HVAC for climate comfort, new septic/drain fields and well pump for key property infrastructure, plus updated pool equipment/finish and screened enclosure for outdoor living. Additional value includes updated light fixtures/ceiling fans, 2-car garage, 2-stall horse barn and fenced dog/goat kennel. Approx. 2,000 living sq ft; built 2000; 5 acres. Buyer to verify measurements, permits, acreage and intended uses.
Listing Provided Courtesy of The Core Team Co at 561-301-9994
Property Details
Price:
$739,900
MLS #:
B26061808
Status:
Active
Beds:
4
Baths:
2
Type:
Single Family
Subtype:
Single Family Residence
Subdivision:
FELLSMERE FARMS CO S/D OF UNSURVEYED TWP 31 RNG 37
Neighborhood:
6352sebastiancountyir
Listed Date:
Aug 8, 2026
Finished Sq Ft:
1,913
Total Sq Ft:
1,913
Lot Size:
8,918,125,920 sqft / 4.70 acres (approx)
Year Built:
2000
See this Listing
Schools
Elementary School:
Treasure Coast
Middle School:
Sebastian River
High School:
Sebastian River
Interior
Appliances
Electric Water Heater, Dishwasher, Disposal, Electric Range, Microwave, Water Heater
Bathrooms
2 Full Bathrooms
Cooling
Central Air, Electric
Flooring
Ceramic Tile, Tile
Heating
Central, Electric
Interior Features
Cathedral Ceiling(s), Vaulted Ceiling(s), Walk-In Closet(s), Other
Laundry Features
Laundry Room
Levels
One
Main Level Bathrooms
2
Main Level Bedrooms
4
Exterior
Attached Garage YN
1
Construction Materials
Frame, Stucco
Covered Spaces
2
Direction Faces
South
Exterior Features
Kennel
Garage Spaces
2
Parking Features
Attached Garage, Garage
Parking Spots
2
Parking Total
2
Patio And Porch Features
Patio – Screened, Patio
Roof
Shingle
Stories
1
View
Garden, Pool, Other
Window Features
Sliding
Financial
Tax Year
2025
Taxes
$6,964
Map
Community
- Address13750 77TH Street Fellsmere FL
- SubdivisionFELLSMERE FARMS CO S/D OF UNSURVEYED TWP 31 RNG 37
- CityFellsmere
- CountyIndian River
- Zip Code32948
Subdivisions in Fellsmere
Market Summary
Current real estate data for Single Family in Fellsmere as of Aug 09, 2026
17
Single Family Listed
296
Avg DOM
431
Avg $ / SqFt
$1,437,576
Avg List Price
Property Summary
- Located in the FELLSMERE FARMS CO S/D OF UNSURVEYED TWP 31 RNG 37 subdivision, 13750 77TH Street Fellsmere FL is a Single Family for sale in Fellsmere, FL, 32948. It is listed for $739,900 and features 4 beds, 2 baths, and has approximately 1,913 square feet of living space, and was originally constructed in 2000. The current price per square foot is $387. The average price per square foot for Single Family listings in Fellsmere is $431. The average listing price for Single Family in Fellsmere is $1,437,576.
Similar Listings Nearby

13750 77TH Street
Fellsmere, FL