
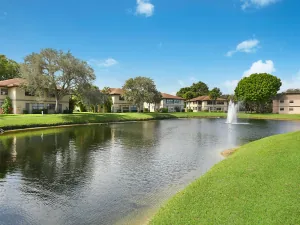
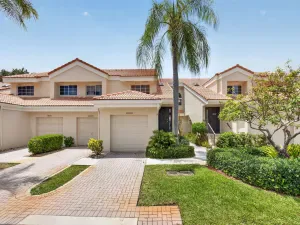
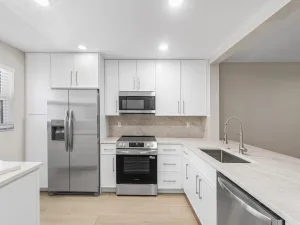
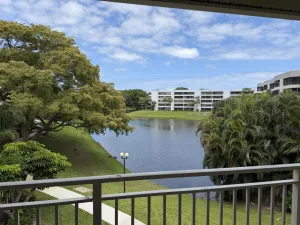
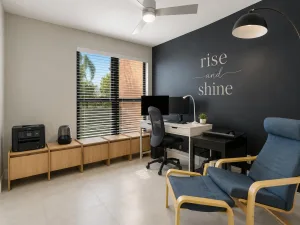
Welcome to this luxury 1st floor corner lakefront retreat, meticulously renovated and updated for modern living. This spacious residence features 2 bedrooms and 2 full bathrooms across an impressive 1,167 sqft. Enjoy seamless indoor-outdoor living with sliding glass doors leading to a 160 sqft open covered patio overlooking the serene lake. The contemporary open kitchen boasts soft-close white cabinetry, expansive granite countertop and a dedicated coffee bar – making it perfect for culinary enthusiasts.The stylish interior is enhanced by porcelain tile plank flooring, shaker-style wainscoting and crown molding . Relax in the inviting living room with a built-in media center with an electric fireplace or unwind at the elegant wine bar. Both luxurious bathrooms feature walk-in showers. Renovated Lakefront : first floor 2/2 corner luxury retreat! Experience the epitome of lakeside luxury in this meticulously renovated first-floor corner residence at the Pines of Delray West. Enjoy serene lakeside living in this 1167 square feet haven offering breathtaking lake views and abundant natural light from its southern exposure. This gem seamlessly integrates contemporary design with tranquil outdoor living – with sliding glass doors leading to a 160 square foot covered patio overlooking the tranquil waters. There’s also an additional 13′ x 7′ covered patio just outside your front door, perfect for year-round enjoyment. Inside,the contemporary tone is set with 31.6 inch X 8 inch porcelain tile plank flooring and modern wall colors. And a touch of sophistication is added by the elegant 4-foot high shaker-style wainscot panels and crown molding in in the living room/dining area and the entrance hallway. The contemporary open kitchen is one of the highlights of this residence with soft- close white cabinetry, 24 feet of granite countertops, granite backsplash, a dedicated granite top coffee bar and an impressive chair height breakfast bar. Included within the cabinetry are pull-out spice racks on both sides of the range as wells a serveral pull out drawers. There’s also a 27″ wide and 9″ deep stainless steel sink, a separate pot filler faucet, a 12″ x 8″ Franke 19 gauge stainless prep sink, instant hot water dispenser as well as stainless steel appliances including a convection range with a Zephr chimney- style range hood vented to the outside. The 29 foot long living room/dining area boasts a built-in media center with a mounted (but recessed) large screen television,a fully recessed built-in linear electric fireplace–which can be used with or without heat to create a cozy atmosphere year round.* At the rear of the living room is a wine bar with a quartz countertop, tumblestone back wall, 2 cabinets, a wine rack above and an undercounter Kitchenaid 46-bottle “wine cellar” refrigerator*.The two luxurious bathrooms include a frameless walk-in master shower with a built in tile seat and a walk-in shower in the guest bathroom. Both showers have 2 ft x 1 ft tiles on the inside walls and the guest bathroom walls have white shiplap overlapping panels in a horizontal format.* OTHER HIGHLIGHTS INCLUDE:*All contemporary wall colors.*All smooth surface ceilings.*All 5 inch tall baseboards.*IMEX soft close hinges on all cabinetry.*Crown molding in the living room and dining area.*Three remote controlled paddle fans. *12 recessed lights (kitchen:8; living room:3; guest bedroom:4.EQUIPMENT**2024 RHEEM WATER HEATER (2024) M#: XE38S06ST38U1: Performance 38 Gallon capacity; two 3800-Watt Elements; automatic thermostat which keeps the water at the desired temperature; premium grade anode rod providing long lasting tank protection; plus a temperature and pressure relief valve.**2024.RHEEM AC CONDENSER ENDEAVOR M# RA14AZ30AJ1NA: 2.5 Ton Capacity; 14.3 SEER2 ; 11.7 EER2; 30,000 BTU/h; R-410 Refrigerant; 2024 DIVERSITECH HURRICANE PAD for condenser-Wind Zone T-Class** 2024 RHEEM AC HANDLER M# RB2TZ3621STANMJB07: 2-stage Constant Torque motor (ECM); MultiFlex coils; Sturdy steel construction with 1 inch of foil faced insulation; Evaporator constructed of aluminum fins bonded to internally grooved aluminum tubing.** 2024 SQUARE D AIR CONDITIONING ELECTRICAL DISCONNECT BOX: A CODE-REQUIRED device that is used to safely disconnect electrical power from an air conditioning unit for maintenance purposes. ** 2024 HONEYWELL HOME THERMOSTAT: **GE LOAD CENTER (ELECTRICAL PANEL): M# Powermark Gold: 100 amp service, a galvanized steel rust-resistant box, and a tin-plated copper bus bar for high conductivity.** 2 KOHLER TOILETS M# F78274/l #F78275: Highline Arc Product line: Chair height elongated seating; class 5 canister flush technology and 1.28 GPF.** APPLIANCES: GE PROFILE REFRIGERATOR M# PSC23PSS0: Arctica Product Line: 22.6 Cu. Ft. Stainless Steel Side-By-Side Refrigerator; 14.23 cu.ft.refrigerator section, 8.34 cu.ft.freezer section ; CustomCool Technology and an integrated Ice System.** KITCHENAID “WINE CELLAR” REFRIGERATOR: 24″ undercounter wine cooler refrigerator with glass door and full-extension wood-front racks with a 46 standard Bordeaux bottle capacity; 2 Temperature-Controlled Zones that let you separate reds & whites to store at desired temperatures; LED lighting that illuminates the interior without opening the door; and a temperature monitoring system.** GE PROFILE RANGE M#l: JS968SOF4SS: True European Convection with Precise Air System; a 4.1 cubic foot oven capacity; black on black glass ceramic smoothtop and 5 heating elements with different size choices** ZEPHYR RANGE HOOD: 30″ Chimney Style Stainless Steel Hood with 5-Speed/600 CFM Blower; ICON Touch Controls; LumiLight LED Lighting; Aluminum Mesh Filters; and Airflow Control Technology** SHARP CAROUSEL BUILT-IN MICROWAVE.** GE PROFILE DISHWASHER M#PDW7880J001SS: Full Console Dishwasher with 6 Automatic Cycles, Fold-Down Tines in Lower Rack ; 16 Place Settings capacity; Touchpad controls; Adjustable upper rack; and Delay start option.**INSINKERATOR DISPOSAL M: Badger 500-1: 1/2 HP Garbage Disposal with 26 oz grinding chamber, heavy-duty Dura-Drive induction motor; and galvanized steel grind components.**KENMORE WASHING MACHINE AND DRYER M# 417.99570150: Relocated from the kitchen to its own laundry closet with 2 way wall drawers into the master bathroom –sort of a horizontal laundry shute.*** 2026 MONTHLY MAINTENANCE FEE: $599 -this ncludes water & sewer, fiber optic cable, in-unit WIFI (internet access), fully funded reserves and usage of all recreational facilities. The association also repairs and replaces roof and paints the exterior of buildings. Note: all roofs were replaced in 2023-2024, all building exteriors were just painted in 2021, the city maintains the roads and street lights and the clubhouse is not in need of renovation.** 2025 ANNUAL REAL ESTATE TAXES: $3492 (without exemptions): In Florida property taxes are paid in arrears and the 2026 bill isn’t available until Nov 2026. As a resident of the Pines of Delray West you are eligible for a “City Resident Downtown Parking Permit”that allows for free parking in designated areas; and for beach parking you may be eligible for a Senior Beach Permit.** BUYER GUIDELINES: At least 1 approved occupant must be 55+; approved co-occupants must be 18+, but can only be in residence when a 55+ approved occupant is in residence at the same time; However, an under 55 adult can be the sole purchaser of unit if the intent is ,for example, for their 55+ parent(s) to to live in. Overnight parking is limited to automobiles and SUVs; after 18 months of ownership owners are eligible to lease out their unit (approved leases must be for a 4 month minimum) and only one lease is allowed per 12 month period);** The above information is not warranted nor guaranteed as 100% accurate. It is subject to inadvertent error, omission, miscalculation, misinterpretation and misinformation. It has not been independently verified that all the features indicated for the various model numbers/names actually exist- as the features shown come from the manufacturer’s on-line specs. All measurements, dimensions, capacities, sizes, materials used, monetary figures, rules & regulations and buyer guidelines shown are not warranted nor guaranteed and need to be independently verified by you.
Listing Provided Courtesy of Coldwell Banker at 561-395-2233
Property Details
Price:
$284,900
MLS #:
B26025768
Status:
Pending
Beds:
2
Baths:
2
Type:
Condo
Subtype:
Condominium
Subdivision:
PINES OF DELRAY WEST
Neighborhood:
4550
Listed Date:
May 8, 2026
Finished Sq Ft:
1,167
Total Sq Ft:
1,167
Year Built:
1979
See this Listing
Schools
High School:
Atlantic
Interior
Appliances
Electric Water Heater, Wine Refrigerator, Range, Dishwasher, Disposal, Dryer, Electric Range, Ice Maker, Microwave, Refrigerator, Washer, Water Heater
Bathrooms
2 Full Bathrooms
Cooling
Central Air, Central Individual, Reverse Cycle
Flooring
Ceramic Tile
Heating
Central Individual, Electric, Heat Pump
Interior Features
Bedroom Layout – Split, Built-in Features, Closet Cabinetry, Walk-In Closet(s)
Laundry Features
In Unit, Inside, Laundry Closet
Levels
One
Main Level Bathrooms
2
Main Level Bedrooms
2
Exterior
Architectural Style
Traditional
Association Amenities
Recreation Facility, Maintenance, Pool, Billiard Room, Bocce Ball, Clubhouse, Community Room, Fitness Center, Game Room, Heated Pool, Internet Included, Kitchen Facilities, Library, Maintained Community, Management, Manager On Site, Parking, Pickleball Court(s), Picnic Area, Sauna, Street Lights, Tennis Court(s)
Community
55+
Construction Materials
CBS, Concrete Block – With Stucco
Direction Faces
North
Open Parking Spaces
1
Parking Features
Assigned, Guest
Parking Spots
1
Parking Total
1
Patio And Porch Features
Patio – Covered, Patio
Roof
Composition, Shingle
Security Features
Closed Circuit Camera(s)
Senior Community YN
1
Stories
1
View
Lake, Water
Waterfront Features
Lake
Financial
HOA Fee
$599
HOA Fee Frequency
Monthly
HOA Includes
Recreation Facility, Cable TV, Common Areas, Insurance, Internet, Legal/Accounting, Maintenance Grounds, Maintenance Structure, Reserve Funds, Roof Repairs, Sewer, Trash, Water
HOA Name
PINES OF DELRAY WEST CONDOMINIUM ASSOCIATION
HOA Phone
561-276-6605
Tax Year
2025
Taxes
$3,638
Map
Community
- Address2820 SW 13th Street 101 Delray Beach FL
- SubdivisionPINES OF DELRAY WEST
- CityDelray Beach
- CountyPalm Beach
- Zip Code33445
Subdivisions in Delray Beach
- 4
- Abbey Village
- Abbey Vlg/Vlgs/Oriole Con
- Acreage & Unrec
- ANDOVER
- Atlantic Commons-Plat 5
- Atlantic Grove
- Avalon Trails
- AVALON TRAILS AT VILLAGES
- Bahia
- Bahia at Delray
- Bahia Delray
- Bahia Delray Condo
- Banyan Condo
- Bexley Park
- Bexley Park Trs A-1 Thru
- Boca Delray
- Boca Delray Country Club
- Boca Isle Condo
- Bonaire
- Bonniecrest Sub
- Bridges 8
- Bridgeview
- Camelot Village
- CAMELOT VILLAGE SEC 2
- CARVER MEMORIAL PARK IN
- Chateau Wood
- Chevy Chase Condo
- Coco Wood Lakes
- Coco Wood Lakes Sec 01
- Coconut Key
- CODA
- Coral Trace
- Country Club Acres
- COUNTRY CLUB ACRES 5
- Country Club Acres Add 05
- COUNTRY LAKE
- Country Lane Estates
- Country Manor
- COUNTRY MANORS
- Courtyards At Martel Arms
- CYPRESS CONDO
- Dakota
- Del Aire Golf Club
- Del Harbour
- DELHAVEN CONDO
- Dell Park
- DELRAY BCH RESUB BLK 29 IN
- DELRAY BCH SHORES
- Delray Business Center #9
- Delray Business Park #2
- Delray Lakes
- Delray Lakes Estates
- DELRAY OAKS WEST
- Delray Sebastian
- Delray Shores
- Delray Town
- Delray Training Center PU
- Delray Villas
- Delray Villas 05
- DELRAY VILLAS 4
- Delray Villas III
- Delray Villas Plat 3
- DIAMOND AT DELRAY CONDO
- Drexel Park Townhomes
- Eagle Point
- Eastview Village
- Emerald Place
- emerald pointe
- EMERALD POINTE 2
- Environment 1
- Evergreene
- FAVALE ESTATES
- Flanders
- Floral Lakes
- Floral Lakes Ph 03 & 04
- GLENEAGLES CONDO I
- GLENEAGLES CONDO V
- Gramercy Square
- Grand Bahama Bldg G
- Hagen Ranch Heights
- Hamilton Place
- Hammock Reserve
- HARBOURSIDE
- HIGH POINT
- High Point Delray Beach S
- High Point III
- High Point of Delray
- HIGH POINT OF DELRAY 6
- High Point of Delray Sec7
- HIGH POINT OF DELRAY WEST
- HIGH POINT SECTION 7
- High Point Section II
- Huntington Lakes
- Huntington Lakes Sec 04
- Huntington Lakes Sec 05
- HUNTINGTON LAKES SEC TWO
- Huntington Pointe
- Inlet Cove
- Kings Point
- KINGS POINT 5
- Kings Point Brittany
- KINGS POINT BRITTANY COND
- Kings Point Brittany F
- Kings Point Burgundy
- Kings Point Burgundy A-Q
- Kings Point Capri
- KINGS POINT Capri C
- Kings Point Capri Condos
- KINGS POINT COND SEVILLE
- Kings Point Condo Cap
- Kings Point Flanders A G
- KINGS POINT FLANDERS COND
- KINGS POINT FLANDERS E
- Kings Point Golf and Coun
- Kings Point Monaco
- Kings Point Monaco B-P
- Kings Point Monaco Condos
- KINGS POINT NORMANDY
- Kings Point Normandy A-U
- KINGS POINT NORMANDY COND
- KINGS POINT SAXONY CONDOS
- Kings Point Tuscany B Thr
- KINGS POINT TUSCANY CONDO
- Kings Point, Capri Isle
- KINGS POINT/BRITTANY M
- Kokomo Key
- La Casa 03
- La Hacienda Delray
- Lago Del Rey
- LAGO DEL REY COND
- Lago Del Rey Condo 01-12
- Lake Eden Sub
- Lake View Heights Un 1
- Lakes of Delray
- Lakeside Condonminium
- Lakeview
- Lakeview Heights Delray U
- LAS VERDES
- LATITUDE DELRAY
- Lavers Delray Racquet Clu
- LAVERS DELRY RAQT CLB 1-9
- LE VILLAGE DE PROVENCE
- Lees Crossing
- Lexington Club
- Linns Add
- Linton Industrial Center A13-1
- Mallory Square
- Manor House
- MERIDIAN DELRAY CONDO
- Mizners Preserve Parc Cha
- Morningstar
- Murano at Delray Beach
- MURANO AT DELRAY BEACH CO
- Northridge
- NORTHRIDGE IN
- Ocean East Condo
- Olive Leaf Condo
- Osceola Park
- Outrigger-South
- PALM GREENS
- Palm Greens At Villa Del
- PALM GREENS I
- PALMETTO CONDO
- Palmetto Condo at Las Ver
- Pelican Harbor Ph 03
- Pelican Harbor Ph 04a
- PINE RIDGE AT DELRAY BEAC
- PINES OF DELRAY
- PINES OF DELRAY NORT
- PINES OF DELRAY NORTH
- Plumosa Park Sec A B & D
- Polo Trace 02 01
- Polo Trace 02 Pl4 04
- Rainberry Bay
- RAINBERRY BAY 55+
- Rainberry Bay Sec 03 & 03
- Rainberry Bay Sec 10
- Rainberry Lake Ph 03b
- Rio Poco
- ROSEMONT VILLAS UNIT B
- Ruby of Delray
- Sabal Lakes Ph 02 Rep
- Sabal Lakes Ph 03
- Sabal Lakes Ph 04
- SABAL PINE
- SABAL PINE EAST
- SABAL PINE SOUTH CONDO
- SATURNIA ISLES 1
- Saturnia Isles Plt 01
- Saxony 1 Condo
- Seacrest Park
- SEAGATE-GREENSWARD VILLAG
- Serena Vista Condominiums
- SEVEN BRIDGES
- Shadywoods Ph 02
- Sherwood Park
- Sierra Vista
- Southridge
- SPANISH WELLS
- SPANISH WELLS COND I
- Spanish Wells Condo 02
- Sunflower Delray Sec 01
- Sunset Park Delray
- Sussman Agr-Pud North 1
- Techy of Delray
- The Colony at Delray Beach
- Tierra Verde At Delray Be
- Tierra Verde Delray
- Tierra Verde/Delray Beach
- TIVOLI ISLES
- Tivoli Isles PUD
- TOTTERDALE ADD
- Town of Delray
- Trade Winds Estates First
- Tropic Bay
- TROPIC HARBOR CONDO PART
- TROPIC ISLE
- Tropic Isle Sec 02 Rep
- Tropic Isle Sec 03
- Tropic Isle Sec 04
- Tropic Palms 01
- Tropic Palms 02
- TROPIC PALMS 2
- Tropic View
- Tropical Lakes Ph 02
- Tuscany North
- VALENCIA COURT
- Verano
- Verano At Delray
- VERANO AT DELRAY CONDO
- Verano Delray
- Villa Borghese
- Villages of Oriole Abbey
- VILLAGES OF ORIOLE BONAIR
- Villages Oriole Abbey
- Villages Oriole Abbey Con
- Villages Oriole Bonaire
- Villages Oriole Deauville
- Vizcaya 02
- VIZCAYA 3
- Vizcaya Place 04 Trs A &
- WATERSEDGE AT THE LAKES O
- Waterway Condo
- WATERWAYS AT DELRAY
- Waterways At Delray Ph 04
- Weston Palms Condo
- WOODBROOKE CONDO
Market Summary
Current real estate data for Condo in Delray Beach as of Jul 27, 2026
877
Condo Listed
111
Avg DOM
259
Avg $ / SqFt
$329,944
Avg List Price
Property Summary
- Located in the PINES OF DELRAY WEST subdivision, 2820 SW 13th Street 101 Delray Beach FL is a Condo for sale in Delray Beach, FL, 33445. It is listed for $284,900 and features 2 beds, 2 baths, and has approximately 1,167 square feet of living space, and was originally constructed in 1979. The current price per square foot is $244. The average price per square foot for Condo listings in Delray Beach is $259. The average listing price for Condo in Delray Beach is $329,944.
Similar Listings Nearby


2820 SW 13th Street 101
Delray Beach, FL