
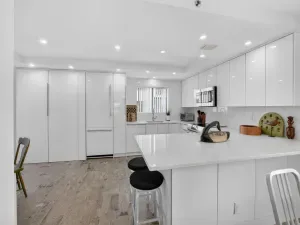
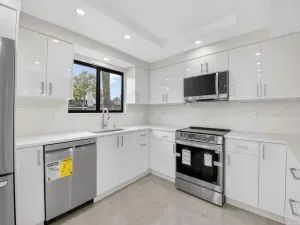
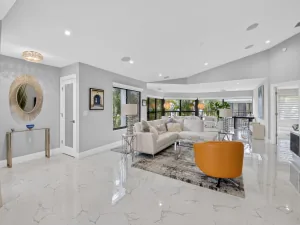
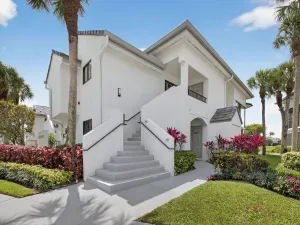
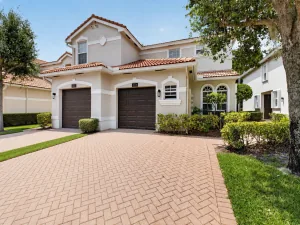
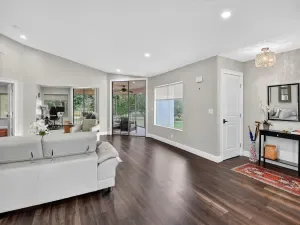
The description and the pictures can’t capture the essence of the beauty of the many designer upgrades. You must see in person to believe this beautiful Unit. No expense has been spared as you enter into the condo. A rare Bobby Jones “Masterpiece”. Discover the “most sought after model” in the Community. Unlike first floor units, the second floor Bobby Jones features dramatic vaulted ceiling in the living room, master suite and versatile den which creates a sense of grandeur and airiness which this interior designer used to his advantage for you. This exceptional unit will be ready Sept 1, 2026. The den is a flexible third bedroom or a stately home office perfect for our modern hybrid lifestyles. This unit has been reimagined for modern living. The chef’s open concept kitchen is a statement of style and function, featuring bespoke cabinetry, white Italian quartz counter-tops, and high end appliances flowing into a bright expansive living area. Beautiful oversized square tile flooring in the main living areas and a unique bar area and fireplace which will elevate entertaining to an art form. Other upgrades include: impact front door, impact windows throughout, motorized zebra blinds, new electric panel, new oversized A/C to properly acclimatize lanai area, new tankless hot water heater, new piping and smart home technology. The Master bathroom is a luxurious retreat with a shower system with handheld, rain-shower and showcasing 63 inch porcelain tile on all walls and floating vanity with metal vanity top and sink, smart toilet, combing to create a spa-like experience. Every detail has been carefully considered with a custom closet ensuring ample storage and organization. The master bedroom was designed to create a resting oasis where you can control your lighting from your bedside. The master closet cabinetry was custom made to maximize use of every square inch and includes a safe for valuables. bedroom was designed to maximize the wall area with use of the cabinetry and doors. The guest bathroom has been designed with tile throughout all walls with a floating vanity and smart toilet. The den design was influenced by the expansive views of the exterior and the entry door is a double frameless door low iron clear glass and to ensure privacy when required a fully motorized zebra blinds were used. Further the den design took into consideration the dual function of the space and a custom desk was installed with additional outlets in order to ensure the proper functioning of the area and when the den needs to become a bedroom, two custom closet cabinets were installed. The Lanai deck is the crown jewel of this beautiful Bobby Jones unit. The entire lanai was enclosed with impact glass from floor to ceiling in order not to obstruct the expansive view of both golf courses and was tiled with the same material as the living area at the same height of elevation to create a fully acclimatized extension of the living area. The Seller is offering 50 hours of handyman work within two (2) years after closing (to be used for anything you may need assistance with in your new home) . THIS UNIT IS A MUST SEE TROPHY PROPERTY FOR THE DISCRIMINATING BUYER. Gleneagles Country Club does not disappoint with its two (2) exciting championship golf courses (and recently voted by the Palm Beach Post as the Best Private Golf Course of 2025 in Palm Beach County) and a Pickleball Center featuring 8 Pickleball courts, as well a fabulous tennis center, cutting edge Fitness Center and Spa, and dynamic Clubhouse boasting everything you could desire in food, entertainment and fun. The perfect place to call home and buy in Gleneagles Country Club before the upcoming new membership price increases due to a multi million dollar renovation of the country club. DON’T MISS THE OPPORTUNITY TO OWN THIS EXCEPTIONAL PROPERTY!
Listing Provided Courtesy of The Agency Florida LLC at 561-465-8500
Property Details
Price:
$724,999
MLS #:
B26059049
Status:
Active
Beds:
2
Baths:
2
Type:
Condo
Subtype:
Condominium
Subdivision:
GLENEAGLES CONDO V
Neighborhood:
4640
Listed Date:
Aug 3, 2026
Finished Sq Ft:
1,728
Total Sq Ft:
1,728
Year Built:
1988
See this Listing
Schools
Elementary School:
Orchard View
Middle School:
Carver Community
High School:
Spanish River
Interior
Appliances
Tankless Water Heater, Wine Refrigerator, Dishwasher, Dryer, Electric Range, Ice Maker, Microwave, Oven, Refrigerator, Washer, Water Heater
Bathrooms
2 Full Bathrooms
Cooling
Central Air
Flooring
Tile
Heating
Central Individual
Interior Features
Bedroom Layout – Split, Built-in Features, Closet Cabinetry, Custom Mirrors, High Ceilings, Pantry, Storage, Vaulted Ceiling(s), Walk-In Closet(s)
Laundry Features
Electric Dryer Hookup, Inside, Laundry Closet, Washer Hookup
Levels
One
Main Level Bathrooms
2
Main Level Bedrooms
2
Exterior
Accessibility Features
Accessible Common Area
Architectural Style
Mediterranean
Association Amenities
Security, Recreation Facility, Maintenance, Gated, Pool, Bike Storage, Billiard Room, Business Center, Cabana, Cafe/Restaurant, Clubhouse, Community Room, Fitness Center, Game Room, Golf Course, Heated Pool, Internet Included, Jogging Path, Lobby, Maintained Community, Management, Manager On Site, Parking, Pickleball Court(s), Putting Green, Sauna, Sidewalks, Spa/Hot Tub, Street Lights, Tennis Court(s)
Construction Materials
CBS
Direction Faces
East
Exterior Features
Lighting
Fencing
Gate, Security
Green Energy Efficient
Appliances, HVAC, Insulation
Lot Features
Landscaped, On Golf Course
Parking Features
Assigned, Common, Guest
Parking Spots
2
Parking Total
2
Patio And Porch Features
Porch – Wrap Around, Porch, Glass Enclosed
Roof
Wood Truss/Rafter
Security Features
Gated with Guard, Security Guard, Security Patrol
Stories
1
View
Golf Course
Window Features
Blinds, Insulated Windows, Tinted Windows
Financial
HOA Fee
$839
HOA Fee Frequency
Monthly
HOA Includes
Pool Service, Cable TV, Common Areas, Maintenance Grounds, Maintenance Structure, Roof Repairs, Security, Sewer, Trash, Water
HOA Name
Gleneagles condo V association
HOA Phone
561-641-8554
Tax Year
2025
Taxes
$4,607
Map
Community
- Address15339 Strathearn Drive 10603 Delray Beach FL
- SubdivisionGLENEAGLES CONDO V
- CityDelray Beach
- CountyPalm Beach
- Zip Code33446
Subdivisions in Delray Beach
- 4
- Abbey Village
- Abbey Vlg/Vlgs/Oriole Con
- Acreage & Unrec
- ANDOVER
- Atlantic Commons-Plat 5
- Atlantic Grove
- Avalon Trails
- AVALON TRAILS AT VILLAGES
- Bahia
- Bahia at Delray
- Bahia Delray
- Bahia Delray Condo
- Banyan Condo
- Bexley Park
- Bexley Park Trs A-1 Thru
- Boca Delray
- Boca Delray Country Club
- Boca Isle Condo
- Bonaire
- Bonniecrest Sub
- Bridges 8
- Bridgeview
- Camelot Village
- CAMELOT VILLAGE SEC 2
- CARVER MEMORIAL PARK IN
- Chateau Wood
- Chevy Chase Condo
- Coco Wood Lakes
- Coco Wood Lakes Sec 01
- Coconut Key
- CODA
- Coral Trace
- Country Club Acres
- COUNTRY CLUB ACRES 5
- Country Club Acres Add 05
- COUNTRY LAKE
- Country Lane Estates
- Country Manor
- COUNTRY MANORS
- Courtyards At Martel Arms
- CYPRESS CONDO
- Dakota
- Del Aire Golf Club
- Del Harbour
- DELHAVEN CONDO
- Dell Park
- DELRAY BCH RESUB BLK 29 IN
- DELRAY BCH SHORES
- Delray Business Center #9
- Delray Business Park #2
- Delray Lakes
- Delray Lakes Estates
- DELRAY OAKS WEST
- Delray Sebastian
- Delray Shores
- Delray Town
- Delray Training Center PU
- Delray Villas
- Delray Villas 05
- DELRAY VILLAS 4
- Delray Villas III
- Delray Villas Plat 3
- DIAMOND AT DELRAY CONDO
- Drexel Park Townhomes
- Eagle Point
- Eastview Village
- Emerald Place
- emerald pointe
- EMERALD POINTE 2
- Environment 1
- Evergreene
- FAVALE ESTATES
- Flanders
- Floral Lakes
- Floral Lakes Ph 03 & 04
- GLENEAGLES CONDO I
- GLENEAGLES CONDO V
- Gramercy Square
- Grand Bahama Bldg G
- Hagen Ranch Heights
- Hamilton Place
- Hammock Reserve
- HARBOURSIDE
- HIGH POINT
- High Point Delray Beach S
- High Point III
- High Point of Delray
- HIGH POINT OF DELRAY 6
- High Point of Delray Sec7
- HIGH POINT OF DELRAY WEST
- HIGH POINT SECTION 7
- High Point Section II
- Huntington Lakes
- Huntington Lakes Sec 04
- Huntington Lakes Sec 05
- HUNTINGTON LAKES SEC TWO
- Huntington Pointe
- Inlet Cove
- Kings Point
- KINGS POINT 5
- Kings Point Brittany
- KINGS POINT BRITTANY COND
- Kings Point Brittany F
- Kings Point Burgundy
- Kings Point Burgundy A-Q
- Kings Point Capri
- KINGS POINT Capri C
- Kings Point Capri Condos
- KINGS POINT COND SEVILLE
- Kings Point Condo Cap
- Kings Point Flanders A G
- KINGS POINT FLANDERS COND
- KINGS POINT FLANDERS E
- Kings Point Golf and Coun
- Kings Point Monaco
- Kings Point Monaco B-P
- Kings Point Monaco Condos
- KINGS POINT NORMANDY
- Kings Point Normandy A-U
- KINGS POINT NORMANDY COND
- KINGS POINT SAXONY CONDOS
- Kings Point Tuscany B Thr
- KINGS POINT TUSCANY CONDO
- Kings Point, Capri Isle
- KINGS POINT/BRITTANY M
- Kokomo Key
- La Casa 03
- La Hacienda Delray
- Lago Del Rey
- LAGO DEL REY COND
- Lago Del Rey Condo 01-12
- Lake Eden Sub
- Lake View Heights Un 1
- Lakes of Delray
- Lakeside Condonminium
- Lakeview
- Lakeview Heights Delray U
- LAS VERDES
- LATITUDE DELRAY
- Lavers Delray Racquet Clu
- LAVERS DELRY RAQT CLB 1-9
- LE VILLAGE DE PROVENCE
- Lees Crossing
- Lexington Club
- Linns Add
- Linton Industrial Center A13-1
- Mallory Square
- Manor House
- MERIDIAN DELRAY CONDO
- Mizners Preserve Parc Cha
- Morningstar
- Murano at Delray Beach
- MURANO AT DELRAY BEACH CO
- Northridge
- NORTHRIDGE IN
- Ocean East Condo
- Olive Leaf Condo
- Osceola Park
- Outrigger-South
- PALM GREENS
- Palm Greens At Villa Del
- PALM GREENS I
- PALMETTO CONDO
- Palmetto Condo at Las Ver
- Pelican Harbor Ph 03
- Pelican Harbor Ph 04a
- PINE RIDGE AT DELRAY BEAC
- PINES OF DELRAY
- PINES OF DELRAY NORT
- PINES OF DELRAY NORTH
- Plumosa Park Sec A B & D
- Polo Trace 02 01
- Polo Trace 02 Pl4 04
- Rainberry Bay
- RAINBERRY BAY 55+
- Rainberry Bay Sec 03 & 03
- Rainberry Bay Sec 10
- Rainberry Lake Ph 03b
- Rio Poco
- ROSEMONT VILLAS UNIT B
- Ruby of Delray
- Sabal Lakes Ph 02 Rep
- Sabal Lakes Ph 03
- Sabal Lakes Ph 04
- SABAL PINE
- SABAL PINE EAST
- SABAL PINE SOUTH CONDO
- SATURNIA ISLES 1
- Saturnia Isles Plt 01
- Saxony 1 Condo
- Seacrest Park
- SEAGATE-GREENSWARD VILLAG
- Serena Vista Condominiums
- SEVEN BRIDGES
- Shadywoods Ph 02
- Sherwood Park
- Sierra Vista
- Southridge
- SPANISH WELLS
- SPANISH WELLS COND I
- Spanish Wells Condo 02
- Sunflower Delray Sec 01
- Sunset Park Delray
- Sussman Agr-Pud North 1
- Techy of Delray
- The Colony at Delray Beach
- Tierra Verde At Delray Be
- Tierra Verde Delray
- Tierra Verde/Delray Beach
- TIVOLI ISLES
- Tivoli Isles PUD
- TOTTERDALE ADD
- Town of Delray
- Trade Winds Estates First
- Tropic Bay
- TROPIC HARBOR CONDO PART
- TROPIC ISLE
- Tropic Isle Sec 02 Rep
- Tropic Isle Sec 03
- Tropic Isle Sec 04
- Tropic Palms 01
- Tropic Palms 02
- TROPIC PALMS 2
- Tropic View
- Tropical Lakes Ph 02
- Tuscany North
- VALENCIA COURT
- Verano
- Verano At Delray
- VERANO AT DELRAY CONDO
- Verano Delray
- Villa Borghese
- Villages of Oriole Abbey
- VILLAGES OF ORIOLE BONAIR
- Villages Oriole Abbey
- Villages Oriole Abbey Con
- Villages Oriole Bonaire
- Villages Oriole Deauville
- Vizcaya 02
- VIZCAYA 3
- Vizcaya Place 04 Trs A &
- WATERSEDGE AT THE LAKES O
- Waterway Condo
- WATERWAYS AT DELRAY
- Waterways At Delray Ph 04
- Weston Palms Condo
- WOODBROOKE CONDO
Market Summary
Current real estate data for Condo in Delray Beach as of Aug 10, 2026
832
Condo Listed
109
Avg DOM
256
Avg $ / SqFt
$318,016
Avg List Price
Property Summary
- Located in the GLENEAGLES CONDO V subdivision, 15339 Strathearn Drive 10603 Delray Beach FL is a Condo for sale in Delray Beach, FL, 33446. It is listed for $724,999 and features 2 beds, 2 baths, and has approximately 1,728 square feet of living space, and was originally constructed in 1988. The current price per square foot is $420. The average price per square foot for Condo listings in Delray Beach is $256. The average listing price for Condo in Delray Beach is $318,016.
Similar Listings Nearby

15339 Strathearn Drive 10603
Delray Beach, FL