
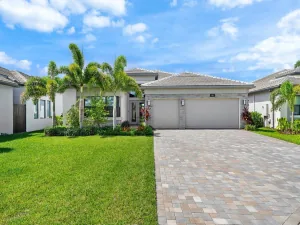
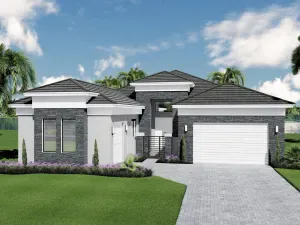
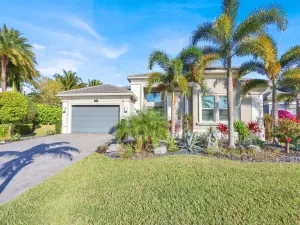
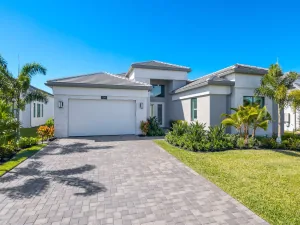
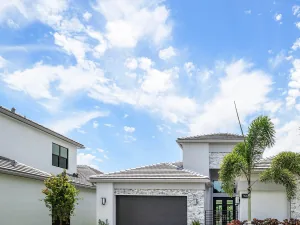
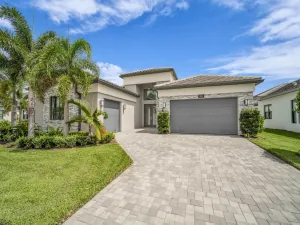
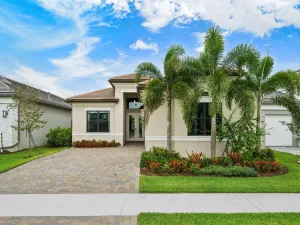
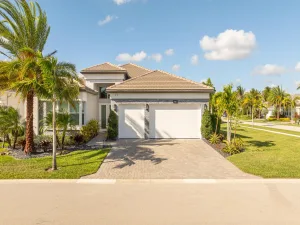
Enjoy total privacy in your own magnificent resort-style backyard with no houses behind!! Special 1-story 4 Bedroom/4 Bath Crown Charleston Grande model is a 3,272 sqft WOW HOME in Valencia Grand. Amazing value with all the upgrades and 8-feature pool/spa! Move-in Ready! SEE ATTACHED FEATURES LIST. This nearly-New GORGEOUS HOME — the ONLY CROWN model with side-by-side easy straight-in 3-car garage. Lush greenery surrounds an extended marble patio and pool/spa featuring sun ledge, 5-steps, deck-to-pool jets and bubbler. This home sparkles at night with glistening chandeliers, color changing pool lights, and electric fireplace. Step past the special glass double doors and you’ll be greeted by a 15ft ceiling and see a glamorous vertical gracious pool and stone hot-tub spillover visible from almost all rooms! Pool has sound-soothing bubbler and deck fountains, beige honed marble patio, in-ceiling Sonos speakers – your own private paradise! The pool has more steps for ease on knees, an in-pool walking path, a swim lane and custom color artisan handrail. Front of house feels open just off the cul de sac with no house directly across the street — rare in these gated communities. House comes with Natural Gas for stovetop & outdoor grill so no propane tank inconveniences. Outdoor Kitchen has sink, side-burner, storage, minifridge and porcelain tile backsplash. Features include: 36’x36″ white marble-like porcelain tiles, crown molding, high tray ceilings, mini-bar, marble electric fireplace focal wall unit, designer wallpaper, and DAZZLING name-brand lighting fixtures, Arctic White (level 6) glossy modern cabinets with pullouts in kitchen and all bathrooms, Walk-in Pantry with pullouts, Quartz waterfall kitchen Island, Spectacular Natural Mother-of-Pearl Silver Minibrick backsplash. GE Profile appliances. 4th bedroom/home gym/office has 2 closets and Specialty Glass 96″ doors and designer long handles, Equipped with 5-zone Sonos System throughout home inc., Surround Sound in Family Room. Upgraded shimmering Blue Pearl Granite Countertops in Bathrooms, Listello accent tiles, Undermount Tub with Granite Counter (for Safe & Easy Sitting on side and for entry into tub), and Framed Mirrors throughout. All Toto toilets. Frameless shower enclosures. Crystal-like Shower handle in Main bathroom. Motorized Shades throughout. Extra-long 3-car garage has sparkling finished floor, storage cabinets, fan and EV electric car charger. Whole House RainSoft Water Purification System. Closet Factory systems. Transferable CAC Service Contract. 2 AC zones. House vibrates incredible aura DAY AND NIGHT with natural light, magnificent chandeliers, sconces, pendants and outdoor lighting. Lighting fixture top brands are Swarovski, Allegri, Eurofase, Dale Tiffany, Modern Forms and others. The roof has been specially sealed to reduce color fade and prolong roof life. This model features a spacious laundry room and a large hidden storage room. WALKABLE AND QUICK DRIVE, CLOSEST SECTION TO CLUBHOUSE AND MAILBOXES!! Widened, long driveway accommodates 9 cars. NO zero lot line. A Dream Home with a Country Club Lifestyle without the fees! Landscaped for easy maintenance! Active community boasting INDOOR Pickleball courts, full tennis program, FULL restaurant, social clubs and fulltime activities director, natural gas cooktop, full service salon and spa and MORE in this 44,000 sqft modern clubhouse! House easily convertible to a 5/5 from dining room/storage room, or 2/2 en-suite for kids/in-laws. Country club lifestyle with NO EQUITY and NO YEARLY DUES!
Listing Provided Courtesy of Signature Int’l Premier Properties at 561-404-8850
Property Details
Price:
$2,285,000
MLS #:
B26045522
Status:
Active
Beds:
4
Baths:
4
Type:
Single Family
Subtype:
Single Family Residence
Subdivision:
WHITWORTH AGR PUD
Neighborhood:
4720
Listed Date:
Jun 25, 2026
Finished Sq Ft:
3,272
Total Sq Ft:
4,221
Lot Size:
512,317,872 sqft / 0.27 acres (approx)
Year Built:
2023
See this Listing
Schools
Elementary School:
Sunset Palms
Middle School:
West Boynton
High School:
Park Vista
Interior
Appliances
Water Softener Owned, Gas Water Heater, Cooktop, Dishwasher, Disposal, Dryer, Gas Range, Microwave, Oven, Refrigerator, Washer, Water Heater, Water Softener
Bathrooms
4 Full Bathrooms
Cooling
Ceiling Fan(s), Central Air, Zoned
Flooring
Carpet, Ceramic Tile, Tile
Heating
Central
Interior Features
Bar, Bedroom Layout – Split, Cabana Bath, Closet Cabinetry, Custom Mirrors, High Ceilings, Kitchen Island, Pantry, Pull Down Stairs, Roman Tub, Storage, Walk-In Closet(s)
Laundry Features
Inside, Laundry Room, Laundry Tub
Levels
One
Main Level Bathrooms
4
Main Level Bedrooms
4
Exterior
Association Amenities
Gated, Pool, Bar, Billiard Room, Bocce Ball, Cafe/Restaurant, Clubhouse, Community Room, Fitness Center, Game Room, Heated Pool, Kitchen Facilities, Maintained Community, Pickleball Court(s), Sauna, Sidewalks, Spa/Hot Tub, Street Lights, Tennis Court(s)
Attached Garage YN
1
Community
55+
Construction Materials
CBS, Stucco
Covered Spaces
3
Direction Faces
South
Exterior Features
Custom Lighting, Outdoor Kitchen, Summer Kitchen
Fencing
Back Yard, Fenced
Garage Spaces
3
Lot Features
Oversized Lot
Open Parking Spaces
6
Parking Features
Attached, Attached Garage, Driveway, Garage, Garage Door Opener
Parking Spots
9
Parking Total
9
Patio And Porch Features
Patio – Covered, Patio
Roof
Concrete, Tile
Security Features
Gated with Guard, Security System, Smoke Detector(s)
Senior Community YN
1
Spa Features
Gunite, Heated, In Ground
Stories
1
View
Garden, Pool
Waterfront Features
None
Window Features
Blinds, Drapes, Plantation Shutters, Sliding, Other
Financial
HOA Fee
$815
HOA Fee Frequency
Monthly
HOA Includes
Cable TV, Common Areas, Maintenance Grounds, Trash
HOA Name
Valencia Grand
HOA Phone
561-880-9725
Tax Year
2025
Taxes
$16,349
Map
Community
- Address11158 Glen Orchard Lane Boynton Beach FL
- SubdivisionWHITWORTH AGR PUD
- CityBoynton Beach
- CountyPalm Beach
- Zip Code33473
Subdivisions in Boynton Beach
- Aberdeen
- ABERDEEN / HARBOURS
- ABERDEEN /ADDISON GREEN
- Aberdeen 03
- ABERDEEN 17, Aberdeen Lak
- Aberdeen 19
- ABERDEEN 22
- ABERDEEN 3
- Aberdeen Oxford Place
- Acreage & Unrec
- ALDEN RIDGE/STRATHMORE ESTATES
- Alexandra Village
- Alexandra Village Condo
- ALEXANDRIA VILLAGE
- ALPHA AT INDIAN SPRING
- ASPEN GLEN
- Avalon Estates
- Bayfront Boynton Beach Co
- Bayfront of Boynton Beach
- BELLA VERDE CONDOMINIUM
- Bent Tree Gardens Condo W
- Bent Tree Villas East.
- Bent Tree Villas West
- BOWERS PARK
- Boynton Hills
- Boynton Isles 02
- Boynton Lakes 04
- Boynton Landings
- Boynton Landings Condo
- Briarridge 02
- Briella
- Briny Breezes Inc
- Brookside at Indian Spring
- CAMBRIA PARC
- Canterbury
- Canyon Isles 01
- Canyon Isles 03
- Canyon Lakes 05
- CANYON LAKES 1
- CANYON LAKES PRESERVE ARE
- Canyon Spgs
- Canyon Springs
- Carrara Village Condos A
- Carriage Gate
- Carriage Gate Condo
- Carriage Pointe Community
- Casa Costa
- CASA COSTA CONDO
- Casa del Mar
- Cascade Lakes
- Cherry Hills
- Coastal Bay Colony
- COLONIAL CLUB CONDO
- Colony At Boynton Beach
- CORAL LAKES
- Coral Lakes 04
- COVES @ PARKWALK
- Cranbrook Lake Estates
- Crossings Bonyton Beach
- Crossings Boynton Beach C
- Crossings Of Boynton
- Diamante Village Conds A-
- Dos Lagos
- Dryclean 2000
- Enclave At Boynton Waters
- Enclave At Westchester
- Equus
- Equus Agr PUD Ph 02
- ESTATES AT HERITAGE
- Estates At Heritage Club
- Fairfield of Boynton
- Festivita Village Condo A
- Fox Hollow
- Gateway Palms
- GIARDINO VILLAGE CONDOS
- GOLFVIEW HARBOUR 2ND SEC
- Golfview Harbour Sec 02
- GREATER BOYNTON PLACE 2
- Green Cay Village
- Green Cay Village Condo
- Green Lake
- Green Lakes
- GREEN LAKES CONDO
- GREEN LAKES INDIAN SPRING
- GREENTREE VILLAS
- Grove Isle
- Hampton Fairways 01
- Hampton Fairways 03
- Hamptons
- Happy Home Heights
- Harbour Hall
- Harbours At Aberdeen Cond
- High Point
- High Ridge Estates
- Homes at Lawrence
- HOMES AT LAWRENCE PL
- Indian Hills 02
- Indian Springs
- Jamaica Bay Mobile Home C
- LAKE BOYNTON ESTATES 1
- LAKERIDGE FALLS
- Lakeside Harbour
- LANEHART SUB OF LOT 3 IN
- Lawrence Grove 01 Rep
- Lawrence Grove PUD 02
- LAWRENCE OAKS
- Le Chalet 04a
- Lee Manor Isles
- Leisureville
- Leisureville Golf View Nt
- Leisureville Lake Condo
- Leisureville Lake Unit J
- Lester PUD Plt 04
- limetree
- LIMETREE CONDO
- LIMETREE CONDOMINIUM
- Los Mangoes PATIO VILLAS
- Majestic Isles
- Majestic Isles 02
- MAJESTIC ISLES 1
- Manor Forest 04
- Manor Forest Condo 01
- Marina Village
- MC DONALD PARK
- Mc Donald Park Add
- Meadow Lake
- Meadows On Green Condo
- Meadows Park
- Melrose PUD Verona Lakes
- Mini Assemblage PUD
- Mirabella Villas
- MNR FOREST 4
- Monterey Bay
- Monterey Bay PUD Trs A Th
- Murano Bay
- Nautica 01
- Nautica Sound 01
- Northern Pines Mhp 06
- Northpointe 01
- Northpointe at Westminster
- Oakdale Townhomes II
- Ocean Park Manor
- Ocean Park Manor Condo
- P T V
- Palm Beach LEISUREVILLE
- Palm Beach Leisureville 0
- Palm Beach Leisureville S
- Palm Chase
- PALM CHASE Condo
- PALM CHASE LAKES CONDO
- PALM ISLES
- Palm Isles West
- Palm Meadows Estates
- Palmland Villas
- Palmyra Estates
- PARKWALK PL 2
- PELICAN POINT AT BOYNTON
- Pine Point Villas
- Pine Tree Golf Club
- Platina
- PLATINA / CARRARA VILLAGE
- PLATINA / GIARDINO VILLAG
- PLATINA /DIAMANTE VILLAGE
- Platina Alexandra Village
- Ponte Vecchio
- PRESERVE AT BOYNTON BEACH
- PRINCETON PLACE AT GABLES
- Quail Run
- Rainbow Lakes 02
- REGAL SHORES
- RENAISSANCE COMMONS
- Renaissance Commons PUD
- RESIDENCES OF BELMONT AT
- Rolling Green Rdg Add 01
- Rolling Green Ridge Add 0
- San Marco
- SAN RAPHAEL CONDO
- Sandalwood
- Santa Cruz
- SAUSALITO PLACE
- Sawgrass Lakes Homes
- Seacrest Estates
- Seagate of Gulfstream
- SEAWAY VILLAS
- Serrano PUD
- SHORELINE / DOS LAGOS
- Signature Collection/Seabreeze
- Sky Lake 03
- Snug Harbor
- SNUG HARBOR GARDENS
- Snug Harbor Gardens A & B
- SNUG HARBOR GARDENS CONDO
- South Lakes Condo
- SQUIRE HILL
- STERLING VILLAGE
- Stratford at Aberdeen
- Strathmore Estates
- Sun Valley 02
- SUN VALLEY 2
- Sun Valley East Condo
- The Club At Indian Lakes
- The Crossings
- TIVOLI RESERVE
- Tradewinds at Dos Lagos
- Tuscany
- Tuscany On Intracoastal
- Tuscany on the Intercoast
- Tuscany on the Intracoast
- Tuscany Par D
- Tuscany Prcl C
- Valencia Grand
- Valencia Isles 03
- Valencia Lakes
- Valencia Lakes 02
- Valencia Pointe
- Valencia Pointe Place 01
- Valencia Reserve
- VENETIAN ISLE ADD 1
- Venetian Isles
- Venetian Terrace Condo
- VENETIAN VILLAS
- Villa Del Sol Condo
- Villa Delsol Condo
- Village Royal
- Village Royale
- Village Royale Condo
- Village Royale Condo 07
- Village Royale Condo 1
- VILLAGE ROYALE CONDO 4
- Village Royale Condo 7
- Village Royale Greenridge
- VILLAGE ROYALE GREENSIDE
- VILLAGE ROYALE GREENWAY 9
- VILLAGE ROYALE GREENWOOD
- VILLAGE ROYALE ON THE GRE
- VILLAS OF GOLF VIEW HARBO
- Villas of Monterey
- WATERCHASE WEST
- WELLESLEY AT BOYNTON BEAC
- Wellesley at BoyntonBeach
- West Boynton 02a
- West Boynton 02b
- West Boynton 02c
- Westchester Heights
- Woodcrest Manor
- WOODCREST MNR
Market Summary
Current real estate data for Single Family in Boynton Beach as of Aug 07, 2026
811
Single Family Listed
85
Avg DOM
307
Avg $ / SqFt
$663,916
Avg List Price
Property Summary
- Located in the WHITWORTH AGR PUD subdivision, 11158 Glen Orchard Lane Boynton Beach FL is a Single Family for sale in Boynton Beach, FL, 33473. It is listed for $2,285,000 and features 4 beds, 4 baths, and has approximately 3,272 square feet of living space, and was originally constructed in 2023. The current price per square foot is $698. The average price per square foot for Single Family listings in Boynton Beach is $307. The average listing price for Single Family in Boynton Beach is $663,916.
Similar Listings Nearby

11158 Glen Orchard Lane
Boynton Beach, FL