
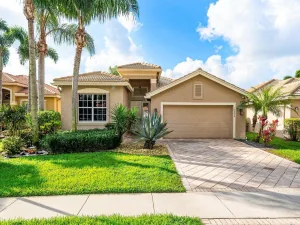
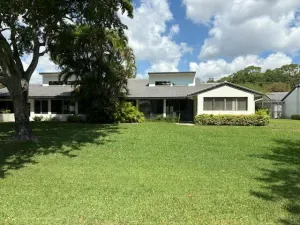
Welcome to the sought-after Verona model with a BRAND NEW ROOF!! This is the largest model in the active community of Tuscany Bay, where comfort, style, and FL living come together beautifully. This meticulously maintained home features tons of natural light, updated bathrooms, and a bright, open-concept floor plan designed for effortless entertaining and everyday ease. Set on a private, premium lot with serene views and a golf course backdrop beyond, this home offers exceptional privacy with no rear neighbors. A charming pedestrian bridge just steps away from the home provides convenient access across the canal to the community’s countless amenities. Inside, you’ll find a neutral coastal-inspired palette, abundant natural light, and a spacious layout enhanced by white cabinetry, stainless steel appliances as well as a newer refrigerator, washer, and dryer. The kitchen flows seamlessly into the main living areas, creating a true open-concept design ideal for gatherings. The primary suite features a French door with lush backyard views, custom-outfitted walk-in closet and a well-appointed updated bath, offering both comfort and functionality. Additional bedrooms and flexible living spaces (3rd Bedroom is a Den w/No Closet) provide room for guests, hobbies, or a home office. **Current homeowner’s insurance was reduced by around 50% of the previous premium due to the NEW 2025 ROOF!** Tuscany Bay offers an unmatched lifestyle with resort-style amenities including a sparkling heated pool, state-of-the-art fitness center and aerobics studio, card rooms, social hall, media room, arts & crafts studio, billiards room, tennis, pickleball, bocce ball, and an active calendar filled with clubs and social events. This is active Florida living at its finest—combining a beautiful home, tranquil private backyard oasis, and a vibrant community.
Listing Provided Courtesy of RE/MAX Direct at 561-952-2680
Property Details
Price:
$497,000
MLS #:
B26034415
Status:
Active Under Contract
Beds:
3
Baths:
2
Type:
Single Family
Subtype:
Single Family Residence
Subdivision:
TUSCANY BAY
Neighborhood:
4620
Listed Date:
May 29, 2026
Finished Sq Ft:
2,034
Total Sq Ft:
2,651
Lot Size:
231,172,920 sqft / 0.12 acres (approx)
Year Built:
2003
See this Listing
Schools
Interior
Appliances
Electric Water Heater, Wine Refrigerator, Dishwasher, Disposal, Dryer, Electric Range, Microwave, Oven, Refrigerator, Washer, Water Heater
Bathrooms
2 Full Bathrooms
Cooling
Ceiling Fan(s), Central Air, Electric
Flooring
Tile
Heating
Central, Electric
Interior Features
Bedroom Layout – Split, Closet Cabinetry, Entrance Foyer, Pantry, Roman Tub, Vaulted Ceiling(s), Walk-In Closet(s)
Laundry Features
Laundry Room
Levels
One
Main Level Bathrooms
2
Main Level Bedrooms
3
Exterior
Architectural Style
Ranch
Association Amenities
Security, Recreation Facility, Gated, Pool, Billiard Room, Bocce Ball, Clubhouse, Community Room, Fitness Center, Game Room, Heated Pool, Internet Included, Kitchen Facilities, Maintained Community, Management, Manager On Site, Pickleball Court(s), Sauna, Shuffleboard Court, Spa/Hot Tub, Tennis Court(s)
Attached Garage YN
1
Community
55+
Construction Materials
CBS, Stucco
Covered Spaces
2
Direction Faces
East
Garage Spaces
2
Lot Features
Zero Lot Line
Parking Features
Attached Garage, Decorative, Driveway, Garage, Garage Door Opener
Parking Spots
2
Parking Total
2
Patio And Porch Features
Patio – Screened, Patio – Open, Patio
Roof
Tile
Security Features
Gated with Guard, Security Patrol, Security System, Smoke Detector(s)
Senior Community YN
1
Stories
1
View
Garden, Golf Course
Window Features
Blinds, Plantation Shutters
Financial
HOA Fee
$603
HOA Fee Frequency
Monthly
HOA Includes
Recreation Facility, Common Areas, Internet, Maintenance Grounds, Security
HOA Name
Tuscany Bay
HOA Phone
561-424-0056
Tax Year
2025
Taxes
$6,848
Map
Community
- Address12095 Roma Road Boynton Beach FL
- SubdivisionTUSCANY BAY
- CityBoynton Beach
- CountyPalm Beach
- Zip Code33437
Subdivisions in Boynton Beach
- Aberdeen
- ABERDEEN / HARBOURS
- ABERDEEN /ADDISON GREEN
- Aberdeen 03
- ABERDEEN 17, Aberdeen Lak
- Aberdeen 19
- ABERDEEN 22
- ABERDEEN 3
- Aberdeen Oxford Place
- Acreage & Unrec
- ALDEN RIDGE/STRATHMORE ESTATES
- Alexandra Village
- Alexandra Village Condo
- ALEXANDRIA VILLAGE
- ALPHA AT INDIAN SPRING
- ASPEN GLEN
- Avalon Estates
- Bayfront Boynton Beach Co
- Bayfront of Boynton Beach
- BELLA VERDE CONDOMINIUM
- Bent Tree Gardens Condo W
- Bent Tree Villas East.
- Bent Tree Villas West
- BOWERS PARK
- Boynton Hills
- Boynton Isles 02
- Boynton Lakes 04
- Boynton Landings
- Boynton Landings Condo
- Briarridge 02
- Briella
- Briny Breezes Inc
- Brookside at Indian Spring
- CAMBRIA PARC
- Canterbury
- Canyon Isles 01
- Canyon Isles 03
- Canyon Lakes 05
- CANYON LAKES 1
- CANYON LAKES PRESERVE ARE
- Canyon Spgs
- Canyon Springs
- Carrara Village Condos A
- Carriage Gate
- Carriage Gate Condo
- Carriage Pointe Community
- Casa Costa
- CASA COSTA CONDO
- Casa del Mar
- Cascade Lakes
- Cherry Hills
- Coastal Bay Colony
- COLONIAL CLUB CONDO
- Colony At Boynton Beach
- CORAL LAKES
- Coral Lakes 04
- COVES @ PARKWALK
- Cranbrook Lake Estates
- Crossings Bonyton Beach
- Crossings Boynton Beach C
- Crossings Of Boynton
- Diamante Village Conds A-
- Dos Lagos
- Dryclean 2000
- Enclave At Boynton Waters
- Enclave At Westchester
- Equus
- Equus Agr PUD Ph 02
- ESTATES AT HERITAGE
- Estates At Heritage Club
- Fairfield of Boynton
- Festivita Village Condo A
- Fox Hollow
- Gateway Palms
- GIARDINO VILLAGE CONDOS
- GOLFVIEW HARBOUR 2ND SEC
- Golfview Harbour Sec 02
- GREATER BOYNTON PLACE 2
- Green Cay Village
- Green Cay Village Condo
- Green Lake
- Green Lakes
- GREEN LAKES CONDO
- GREEN LAKES INDIAN SPRING
- GREENTREE VILLAS
- Grove Isle
- Hampton Fairways 01
- Hampton Fairways 03
- Hamptons
- Happy Home Heights
- Harbour Hall
- Harbours At Aberdeen Cond
- High Point
- High Ridge Estates
- Homes at Lawrence
- HOMES AT LAWRENCE PL
- Indian Hills 02
- Indian Springs
- Jamaica Bay Mobile Home C
- LAKE BOYNTON ESTATES 1
- LAKERIDGE FALLS
- Lakeside Harbour
- LANEHART SUB OF LOT 3 IN
- Lawrence Grove 01 Rep
- Lawrence Grove PUD 02
- LAWRENCE OAKS
- Le Chalet 04a
- Lee Manor Isles
- Leisureville
- Leisureville Golf View Nt
- Leisureville Lake Condo
- Leisureville Lake Unit J
- Lester PUD Plt 04
- limetree
- LIMETREE CONDO
- LIMETREE CONDOMINIUM
- Los Mangoes PATIO VILLAS
- Majestic Isles
- Majestic Isles 02
- MAJESTIC ISLES 1
- Manor Forest 04
- Manor Forest Condo 01
- Marina Village
- MC DONALD PARK
- Mc Donald Park Add
- Meadow Lake
- Meadows On Green Condo
- Meadows Park
- Melrose PUD Verona Lakes
- Mini Assemblage PUD
- Mirabella Villas
- MNR FOREST 4
- Monterey Bay
- Monterey Bay PUD Trs A Th
- Murano Bay
- Nautica 01
- Nautica Sound 01
- Northern Pines Mhp 06
- Northpointe 01
- Northpointe at Westminster
- Oakdale Townhomes II
- Ocean Park Manor
- Ocean Park Manor Condo
- P T V
- Palm Beach LEISUREVILLE
- Palm Beach Leisureville 0
- Palm Beach Leisureville S
- Palm Chase
- PALM CHASE Condo
- PALM CHASE LAKES CONDO
- PALM ISLES
- Palm Isles West
- Palm Meadows Estates
- Palmland Villas
- Palmyra Estates
- PARKWALK PL 2
- PELICAN POINT AT BOYNTON
- Pine Point Villas
- Pine Tree Golf Club
- Platina
- PLATINA / CARRARA VILLAGE
- PLATINA / GIARDINO VILLAG
- PLATINA /DIAMANTE VILLAGE
- Platina Alexandra Village
- Ponte Vecchio
- PRESERVE AT BOYNTON BEACH
- PRINCETON PLACE AT GABLES
- Quail Run
- Rainbow Lakes 02
- REGAL SHORES
- RENAISSANCE COMMONS
- Renaissance Commons PUD
- RESIDENCES OF BELMONT AT
- Rolling Green Rdg Add 01
- Rolling Green Ridge Add 0
- San Marco
- SAN RAPHAEL CONDO
- Sandalwood
- Santa Cruz
- SAUSALITO PLACE
- Sawgrass Lakes Homes
- Seacrest Estates
- Seagate of Gulfstream
- SEAWAY VILLAS
- Serrano PUD
- SHORELINE / DOS LAGOS
- Signature Collection/Seabreeze
- Sky Lake 03
- Snug Harbor
- SNUG HARBOR GARDENS
- Snug Harbor Gardens A & B
- SNUG HARBOR GARDENS CONDO
- South Lakes Condo
- SQUIRE HILL
- STERLING VILLAGE
- Stratford at Aberdeen
- Strathmore Estates
- Sun Valley 02
- SUN VALLEY 2
- Sun Valley East Condo
- The Club At Indian Lakes
- The Crossings
- TIVOLI RESERVE
- Tradewinds at Dos Lagos
- Tuscany
- Tuscany On Intracoastal
- Tuscany on the Intercoast
- Tuscany on the Intracoast
- Tuscany Par D
- Tuscany Prcl C
- Valencia Grand
- Valencia Isles 03
- Valencia Lakes
- Valencia Lakes 02
- Valencia Pointe
- Valencia Pointe Place 01
- Valencia Reserve
- VENETIAN ISLE ADD 1
- Venetian Isles
- Venetian Terrace Condo
- VENETIAN VILLAS
- Villa Del Sol Condo
- Villa Delsol Condo
- Village Royal
- Village Royale
- Village Royale Condo
- Village Royale Condo 07
- Village Royale Condo 1
- VILLAGE ROYALE CONDO 4
- Village Royale Condo 7
- Village Royale Greenridge
- VILLAGE ROYALE GREENSIDE
- VILLAGE ROYALE GREENWAY 9
- VILLAGE ROYALE GREENWOOD
- VILLAGE ROYALE ON THE GRE
- VILLAS OF GOLF VIEW HARBO
- Villas of Monterey
- WATERCHASE WEST
- WELLESLEY AT BOYNTON BEAC
- Wellesley at BoyntonBeach
- West Boynton 02a
- West Boynton 02b
- West Boynton 02c
- Westchester Heights
- Woodcrest Manor
- WOODCREST MNR
Market Summary
Current real estate data for Single Family in Boynton Beach as of Jul 22, 2026
840
Single Family Listed
85
Avg DOM
307
Avg $ / SqFt
$675,292
Avg List Price
Property Summary
- Located in the TUSCANY BAY subdivision, 12095 Roma Road Boynton Beach FL is a Single Family for sale in Boynton Beach, FL, 33437. It is listed for $497,000 and features 3 beds, 2 baths, and has approximately 2,034 square feet of living space, and was originally constructed in 2003. The current price per square foot is $244. The average price per square foot for Single Family listings in Boynton Beach is $307. The average listing price for Single Family in Boynton Beach is $675,292.
Similar Listings Nearby

12095 Roma Road
Boynton Beach, FL