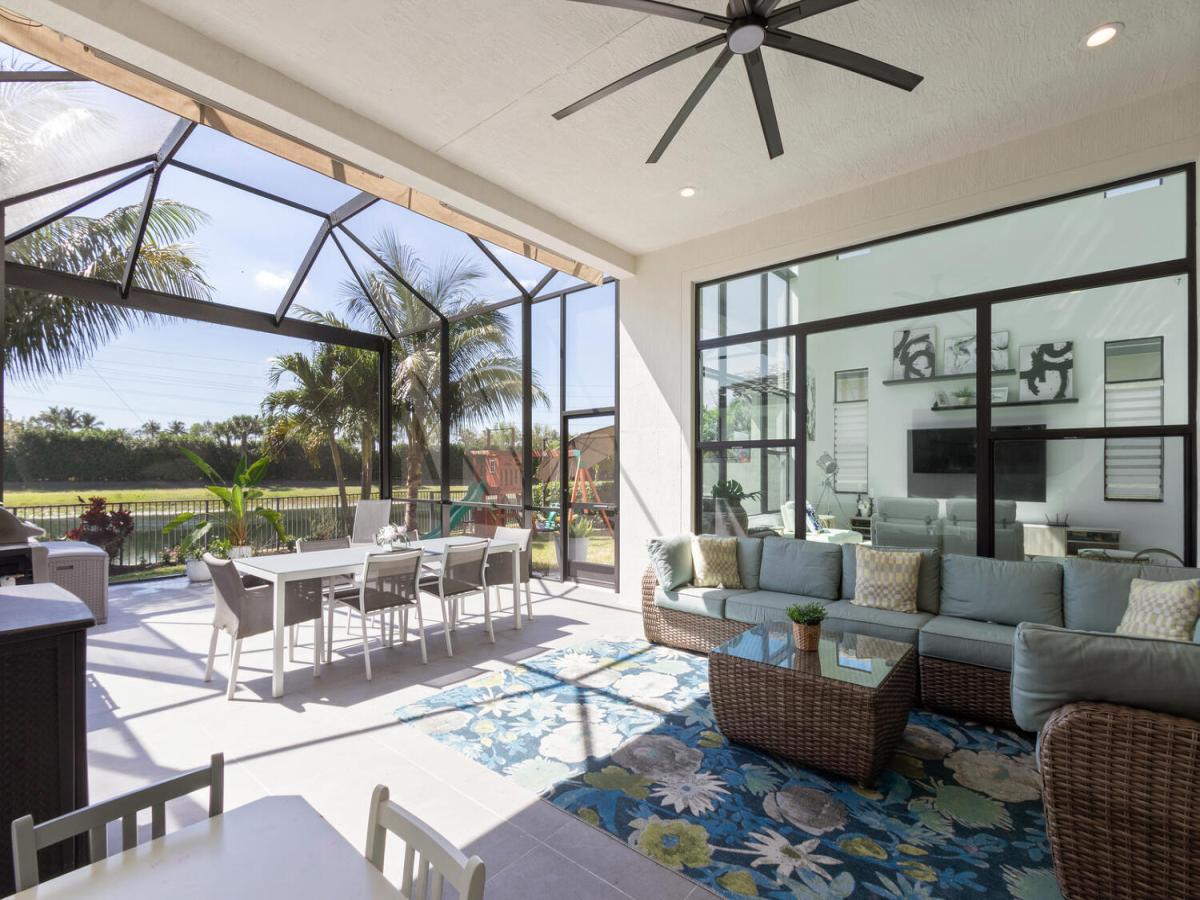
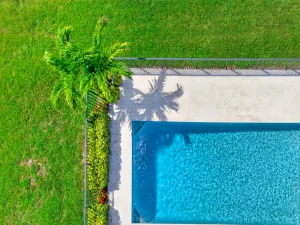
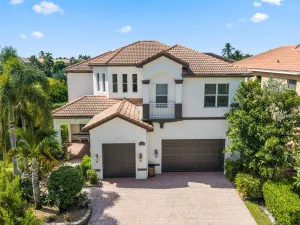
Stunning southern-exposure waterfront luxury residence in prestigious gated Palm Meadow Estates. Offering 5,686 total sq. ft., this beautifully appointed home features 5 ensuite bedrooms, 5 full baths plus powder room, glass-enclosed office, and 3-car garage. Soaring ceilings, expansive windows, and open-concept great room. Chef’s kitchen boasts a massive 9′ x 6′ island, quartz countertops, gas cooktop, premium appliances, and double ovens. Elegant 24×48 polished porcelain tile throughout the first floor and brand-new luxury vinyl plank flooring upstairs (June 2026). Spacious screened lanai with summer kitchen. Resort-style amenities and prime location minutes to top-rated schools, shopping, dining, beaches, and major highways. *Seller financing and other flexible purchase terms available* 8451 Grand Prix Lane | Palm Meadow Estates | Boynton Beach, Florida Welcome to this exceptional southern-exposure waterfront luxury residence in the prestigious gated community of Palm Meadow Estates. Offering 5,686 total square feet, this meticulously upgraded home perfectly blends timeless elegance, thoughtful design, and modern functionality. Featuring 5 spacious ensuite bedrooms, 5 full bathrooms, a powder room, a commercial-grade glass-enclosed office, and an oversized tandem 3-car garage, this residence was designed for luxurious everyday living and effortless entertaining. The spectacular two-story great room showcases soaring ceilings, expansive windows, and breathtaking waterfront views, filling the home with natural light while seamlessly connecting the indoor and outdoor living spaces. The chef’s kitchen is truly the centerpiece of the home, featuring a massive 9′ x 6′ center island, elegant quartz countertops, GE Profile stainless steel appliances, natural gas cooktop, double convection ovens, oversized deep sink, upgraded extended cabinetry with glass display doors, recessed cabinet lighting, stunning 48″ x 24″ marble-look porcelain tile backsplash, accent wall and island, USB charging outlets, hidden holiday lighting outlets, and electrical conduit for a future induction cooktop. Recent improvements include elegant 24″ x 48″ polished porcelain tile flooring throughout the first floor and brand-new luxury vinyl plank flooring installed throughout the second floor in June 2026, creating a clean, sophisticated look throughout the home. The luxurious primary suite offers a private sitting area, coffered ceiling, oversized his-and-her walk-in closets with custom built-in shelving, upgraded quartz vanities, additional rain shower head, wall-mounted television connection, and spa-inspired ensuite bath. The commercial-grade glass-enclosed office provides the perfect executive workspace for today’s professional. Designed to embrace South Florida living, the outdoor entertaining area features over 700 square feet of covered patio space, elegant porcelain tile over a concrete slab, panoramic picture-frame screen enclosure, motorized retractable awning with integrated LED lighting, oversized remote-controlled ceiling fan, outdoor hot and cold shower, wall-mounted television bracket, natural gas connection for a future summer kitchen, pre-wired outdoor speakers, double hose bibs, extended water lines, wraparound paver walkway, perimeter fencing with child-friendly gates, beautiful front landscape uplighting, and a private backyard with plenty of room for a custom pool. The oversized tandem garage offers extended ceiling height suitable for vehicle lifts, smart Wi-Fi garage door controls, mezzanine storage platform, ceiling-mounted heavy-duty storage shelving, refrigerator and icemaker water line, hose bib, central vacuum connection, and additional storage throughout. Additional interior upgrades include a dramatic two-story foyer with coffered ceiling, beautiful oak staircase, open-concept living and dining areas, 10-foot sliding glass doors, central vacuum system with six in-wall connections and kitchen VacPan sweep inlet, smart home security system with monitored smoke detection, front and rear security cameras, pre-wired ceiling Wi-Fi access points on both floors, in-wall Ethernet connections, multi-zone speaker wiring, in-wall timers for ventilation fans and exterior lighting, upgraded 16-SEER HVAC system with drain clean-out valves, raised mirrors, taller shower tile, additional-height windows, upgraded quartz countertops throughout, laundry room sink with designer backsplash, and custom built-in shelving in every bedroom closet. Residents of Palm Meadow Estates enjoy outstanding resort-style amenities, including a clubhouse, resort swimming pool, children’s pool, tennis courts, pickleball courts, fitness center, aerobics studio, basketball court, children’s playroom, beautifully maintained grounds, and a secure gated entrance. Ideally located just minutes from Florida’s Turnpike, Bethesda Hospital West, A-rated schools, shopping, restaurants, parks, beaches, and the brand-new public library, this home also offers a unique advantage for those involved in the equestrian and thoroughbred racing industry, as it is located immediately adjacent to the renowned Palm Meadows Thoroughbred Training Center. All furnishings and electronics are negotiable. Seller financing and other flexible purchase terms are available. True South Florida luxury resort-style living at its finest.
Listing Provided Courtesy of JSM Realty Services, Inc. at 561-210-5264
Property Details
Price:
$1,549,900
MLS #:
R11075714
Status:
Active
Beds:
5
Baths:
5.5
Type:
Single Family
Subtype:
Single Family Residence
Subdivision:
PALM MEADOWS ESTATES
Neighborhood:
4710
Listed Date:
Mar 27, 2025
Finished Sq Ft:
4,161
Total Sq Ft:
5,686
Lot Size:
307,010,880 sqft / 0.16 acres (approx)
Year Built:
2019
See this Listing
Schools
Elementary School:
Crystal Lakes (Palm Beach)
Middle School:
West Boynton
High School:
Park Vista
Interior
Appliances
Gas Water Heater, Dishwasher, Disposal, Dryer, Gas Range, Microwave, Refrigerator, Washer, Water Heater
Bathrooms
5 Full Bathrooms, 1 Half Bathroom
Cooling
Central Air, Electric, Zoned
Flooring
Carpet, Wood
Heating
Central, Natural Gas
Interior Features
Bar, Bedroom Layout – Split, Built-in Features, Central Vacuum, Closet Cabinetry, Entrance Foyer, High Ceilings, Kitchen Island, Pantry, Roman Tub, Storage, Walk-In Closet(s)
Laundry Features
Inside, Laundry Tub
Main Level Bathrooms
1
Main Level Bedrooms
1
Exterior
Association Amenities
Pool, Basketball Court, Cabana, Clubhouse, Fitness Center, Management, Manager On Site, Pickleball Court(s), Picnic Area, Playground, Sidewalks, Spa/Hot Tub, Tennis Court(s)
Attached Garage YN
1
Construction Materials
CBS
Covered Spaces
3
Direction Faces
North
Exterior Features
Awning(s), Outdoor Shower, Summer Kitchen
Garage Spaces
3
Lot Features
Room for Pool
Open Parking Spaces
2
Parking Features
Attached Garage, Garage, Garage Door Opener
Patio And Porch Features
Patio – Screened, Patio – Covered, Patio
Roof
Barrel
Security Features
Gated with Guard, Security System Owned, Smoke Detector(s)
Stories
2
View
Lake
Waterfront Features
Lake
Window Features
Blinds, Drapes
Financial
HOA Fee
$544
HOA Fee Frequency
Monthly
HOA Includes
Recreation Facility, Common Areas, Maintenance Grounds, Security
Tax Year
2024
Taxes
$11,312
Map
Community
- Address8451 Grand Prix Lane Boynton Beach FL
- SubdivisionPALM MEADOWS ESTATES
- CityBoynton Beach
- CountyPalm Beach
- Zip Code33472
Subdivisions in Boynton Beach
- Aberdeen
- ABERDEEN / HARBOURS
- ABERDEEN /ADDISON GREEN
- Aberdeen 03
- ABERDEEN 17, Aberdeen Lak
- Aberdeen 19
- ABERDEEN 22
- ABERDEEN 3
- Aberdeen Oxford Place
- Acreage & Unrec
- ALDEN RIDGE/STRATHMORE ESTATES
- Alexandra Village
- Alexandra Village Condo
- ALEXANDRIA VILLAGE
- ALPHA AT INDIAN SPRING
- ASPEN GLEN
- Avalon Estates
- Bayfront Boynton Beach Co
- Bayfront of Boynton Beach
- BELLA VERDE CONDOMINIUM
- Bent Tree Gardens Condo W
- Bent Tree Villas East.
- Bent Tree Villas West
- BOWERS PARK
- Boynton Hills
- Boynton Isles 02
- Boynton Lakes 04
- Boynton Landings
- Boynton Landings Condo
- Briarridge 02
- Briella
- Briny Breezes Inc
- Brookside at Indian Spring
- CAMBRIA PARC
- Canterbury
- Canyon Isles 01
- Canyon Isles 03
- Canyon Lakes 05
- CANYON LAKES 1
- CANYON LAKES PRESERVE ARE
- Canyon Spgs
- Canyon Springs
- Carrara Village Condos A
- Carriage Gate
- Carriage Gate Condo
- Carriage Pointe Community
- Casa Costa
- CASA COSTA CONDO
- Casa del Mar
- Cascade Lakes
- Cherry Hills
- Coastal Bay Colony
- COLONIAL CLUB CONDO
- Colony At Boynton Beach
- CORAL LAKES
- Coral Lakes 04
- COVES @ PARKWALK
- Cranbrook Lake Estates
- Crossings Bonyton Beach
- Crossings Boynton Beach C
- Crossings Of Boynton
- Diamante Village Conds A-
- Dos Lagos
- Dryclean 2000
- Enclave At Boynton Waters
- Enclave At Westchester
- Equus
- Equus Agr PUD Ph 02
- ESTATES AT HERITAGE
- Estates At Heritage Club
- Fairfield of Boynton
- Festivita Village Condo A
- Fox Hollow
- Gateway Palms
- GIARDINO VILLAGE CONDOS
- GOLFVIEW HARBOUR 2ND SEC
- Golfview Harbour Sec 02
- GREATER BOYNTON PLACE 2
- Green Cay Village
- Green Cay Village Condo
- Green Lake
- Green Lakes
- GREEN LAKES CONDO
- GREEN LAKES INDIAN SPRING
- GREENTREE VILLAS
- Grove Isle
- Hampton Fairways 01
- Hampton Fairways 03
- Hamptons
- Happy Home Heights
- Harbour Hall
- Harbours At Aberdeen Cond
- High Point
- High Ridge Estates
- Homes at Lawrence
- HOMES AT LAWRENCE PL
- Indian Hills 02
- Indian Springs
- Jamaica Bay Mobile Home C
- LAKE BOYNTON ESTATES 1
- LAKERIDGE FALLS
- Lakeside Harbour
- LANEHART SUB OF LOT 3 IN
- Lawrence Grove 01 Rep
- Lawrence Grove PUD 02
- LAWRENCE OAKS
- Le Chalet 04a
- Lee Manor Isles
- Leisureville
- Leisureville Golf View Nt
- Leisureville Lake Condo
- Leisureville Lake Unit J
- Lester PUD Plt 04
- limetree
- LIMETREE CONDO
- LIMETREE CONDOMINIUM
- Los Mangoes PATIO VILLAS
- Majestic Isles
- Majestic Isles 02
- MAJESTIC ISLES 1
- Manor Forest 04
- Manor Forest Condo 01
- Marina Village
- MC DONALD PARK
- Mc Donald Park Add
- Meadow Lake
- Meadows On Green Condo
- Meadows Park
- Melrose PUD Verona Lakes
- Mini Assemblage PUD
- Mirabella Villas
- MNR FOREST 4
- Monterey Bay
- Monterey Bay PUD Trs A Th
- Murano Bay
- Nautica 01
- Nautica Sound 01
- Northern Pines Mhp 06
- Northpointe 01
- Northpointe at Westminster
- Oakdale Townhomes II
- Ocean Park Manor
- Ocean Park Manor Condo
- P T V
- Palm Beach LEISUREVILLE
- Palm Beach Leisureville 0
- Palm Beach Leisureville S
- Palm Chase
- PALM CHASE Condo
- PALM CHASE LAKES CONDO
- PALM ISLES
- Palm Isles West
- Palm Meadows Estates
- Palmland Villas
- Palmyra Estates
- PARKWALK PL 2
- PELICAN POINT AT BOYNTON
- Pine Point Villas
- Pine Tree Golf Club
- Platina
- PLATINA / CARRARA VILLAGE
- PLATINA / GIARDINO VILLAG
- PLATINA /DIAMANTE VILLAGE
- Platina Alexandra Village
- Ponte Vecchio
- PRESERVE AT BOYNTON BEACH
- PRINCETON PLACE AT GABLES
- Quail Run
- Rainbow Lakes 02
- REGAL SHORES
- RENAISSANCE COMMONS
- Renaissance Commons PUD
- RESIDENCES OF BELMONT AT
- Rolling Green Rdg Add 01
- Rolling Green Ridge Add 0
- San Marco
- SAN RAPHAEL CONDO
- Sandalwood
- Santa Cruz
- SAUSALITO PLACE
- Sawgrass Lakes Homes
- Seacrest Estates
- Seagate of Gulfstream
- SEAWAY VILLAS
- Serrano PUD
- SHORELINE / DOS LAGOS
- Signature Collection/Seabreeze
- Sky Lake 03
- Snug Harbor
- SNUG HARBOR GARDENS
- Snug Harbor Gardens A & B
- SNUG HARBOR GARDENS CONDO
- South Lakes Condo
- SQUIRE HILL
- STERLING VILLAGE
- Stratford at Aberdeen
- Strathmore Estates
- Sun Valley 02
- SUN VALLEY 2
- Sun Valley East Condo
- The Club At Indian Lakes
- The Crossings
- TIVOLI RESERVE
- Tradewinds at Dos Lagos
- Tuscany
- Tuscany On Intracoastal
- Tuscany on the Intercoast
- Tuscany on the Intracoast
- Tuscany Par D
- Tuscany Prcl C
- Valencia Grand
- Valencia Isles 03
- Valencia Lakes
- Valencia Lakes 02
- Valencia Pointe
- Valencia Pointe Place 01
- Valencia Reserve
- VENETIAN ISLE ADD 1
- Venetian Isles
- Venetian Terrace Condo
- VENETIAN VILLAS
- Villa Del Sol Condo
- Villa Delsol Condo
- Village Royal
- Village Royale
- Village Royale Condo
- Village Royale Condo 07
- Village Royale Condo 1
- VILLAGE ROYALE CONDO 4
- Village Royale Condo 7
- Village Royale Greenridge
- VILLAGE ROYALE GREENSIDE
- VILLAGE ROYALE GREENWAY 9
- VILLAGE ROYALE GREENWOOD
- VILLAGE ROYALE ON THE GRE
- VILLAS OF GOLF VIEW HARBO
- Villas of Monterey
- WATERCHASE WEST
- WELLESLEY AT BOYNTON BEAC
- Wellesley at BoyntonBeach
- West Boynton 02a
- West Boynton 02b
- West Boynton 02c
- Westchester Heights
- Woodcrest Manor
- WOODCREST MNR
Market Summary
Current real estate data for Single Family in Boynton Beach as of Sep 22, 2026
748
Single Family Listed
83
Avg DOM
309
Avg $ / SqFt
$637,855
Avg List Price
Property Summary
- Located in the PALM MEADOWS ESTATES subdivision, 8451 Grand Prix Lane Boynton Beach FL is a Single Family for sale in Boynton Beach, FL, 33472. It is listed for $1,549,900 and features 5 beds, 6 baths, and has approximately 4,161 square feet of living space, and was originally constructed in 2019. The current price per square foot is $372. The average price per square foot for Single Family listings in Boynton Beach is $309. The average listing price for Single Family in Boynton Beach is $637,855.
Similar Listings Nearby

8451 Grand Prix Lane
Boynton Beach, FL