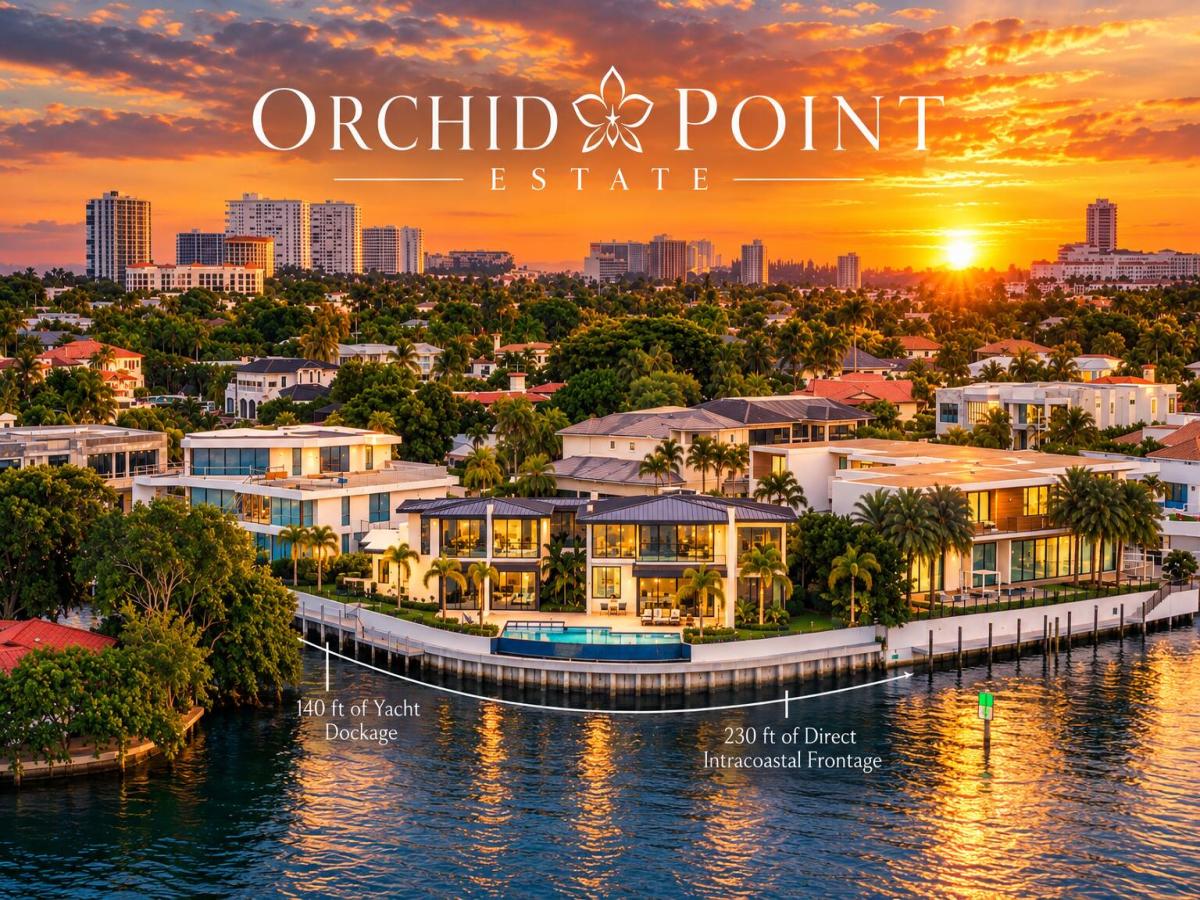
Introducing Orchid Point Estate, an extraordinary new-construction Intracoastal residence located in the coveted Sun & Surf community and offered fully furnished with designer furniture, artwork, and accessories hand-selected by the design team. Positioned on approximately 230 feet of prime waterfront, including approximately 140 feet of protected side yacht dockage within a coveted no-wake zone, the estate captures a breadth of sweeping Intracoastal views that is exceptionally rare in Boca Raton. When compared with many of Boca Raton’s premier waterfront communities, the openness, scale, and panoramic nature of these views are truly unmatched. Expertly brought to life by Jag Development, In-Site Design Group, and Farache Bromberg Design Studio, the residence pairs sophisticated modern Architecture with warm, organic finishes and meticulously selected materials sourced from around the world. Dramatic floor-to-ceiling walls of glass frame the Intracoastal from nearly every major living space, allowing the home to fully capitalize on its extraordinary waterfront setting, while Oak Tramonto flooring by Bergamo and rich natural wood detailing bring warmth and texture throughout the interiors. Designed around effortless waterfront living, the main living spaces flow seamlessly from indoors to out, creating a striking backdrop for both everyday life and large-scale entertaining. A fully integrated smart-home system provides intuitive control of lighting, climate, security, and entertainment throughout the residence. At the heart of the home, the chef’s kitchen combines clean architectural lines with uncompromising functionality. Custom cabinetry by Mia Cucina is paired with Strata Argentum surfaces by Neolith in a sophisticated Riverwash finish, complemented by premium Wolf, Sub-Zero, and Miele appliances. The result is a refined yet highly functional culinary space designed to perform as beautifully as it presents. The expansive primary suite serves as a private waterfront sanctuary, complete with its own sitting room, dual boutique-style walk-in closets by Mia Cucina, and a covered balcony overlooking the Intracoastal. The spa-inspired primary bath is finished with Neolith Strata surfaces, elegant travertine walls and flooring, a BainUltra soaking tub, and Dornbracht fixtures, creating an atmosphere of understated luxury. Throughout the home, carefully selected natural materials create moments of distinction. The powder room is wrapped in Cepo De Grey Italian limestone, a rare stone formed in northern Italy within a prehistoric lake, adding depth, character, and a unique geological element to the interiors. The outdoor living experience is equally exceptional. Resort-style grounds feature an infinity-edge pool and spa, sun shelf, expansive waterfront terraces, and a covered lanai with a fully equipped summer kitchen. Brazilian walnut ceilings and limestone flooring elevate the outdoor spaces while maintaining a relaxed, resort-inspired atmosphere centered around the estate’s extraordinary water views. For the boating enthusiast, Orchid Point offers approximately 230 feet of total waterfront, with approximately 140 feet dedicated to protected side yacht dockage. A newly constructed seawall and cap, together with an approximately 80-foot concrete dock, provide exceptional access to South Florida’s world-renowned waterways while allowing the main residence to retain its uninterrupted panoramic Intracoastal views. Additional highlights include construction above required FEMA elevation, an impressive three-car garage with additional dedicated space for a golf cart or storage, an expansive auto plaza, and a residence designed from the ground up for modern South Florida living. Ideally located in Sun & Surf, in the heart of Boca Raton near Palmetto Park Road and A1A, Orchid Point Estate is within walking distance of the neighborhood beach access at Red Reef Park, placing the Atlantic Ocean just moments from your front door. The residence is also only minutes from The Boca Raton and Beach Club, Mizner Park, and downtown Boca Raton, creating an exceptional combination of waterfront privacy, walkable beach access, and immediate proximity to the city’s premier dining, shopping, and lifestyle destinations. In a market where truly expansive, unobstructed water views are exceptionally difficult to replicate, Orchid Point Estate stands apart not simply for its waterfrontage, but for the extraordinary scale and openness of the view itself. 230 feet of frontage framing one of Boca Raton’s most extraordinary views.
Listing Provided Courtesy of Serhant at 561-203-2762
Property Details
Price:
$26,500,000
MLS #:
B26084244
Status:
Active
Beds:
5
Baths:
5.5
Type:
Single Family
Subtype:
Single Family Residence
Subdivision:
SUN AND SURF CLUB COMMUNITY
Neighborhood:
4160
Listed Date:
Oct 5, 2026
Finished Sq Ft:
6,753
Total Sq Ft:
9,234
Lot Size:
731,111,040 sqft / 0.39 acres (approx)
Year Built:
2024
See this Listing
Schools
Elementary School:
J. C. Mitchell
Middle School:
Boca Raton Community
High School:
Boca Raton
Interior
Appliances
Cooktop, Dishwasher, Disposal, Dryer, Free-Standing Freezer, Oven
Bathrooms
5 Full Bathrooms, 1 Half Bathroom
Cooling
Central Air, Electric
Flooring
Ceramic Tile, Wood, Other
Heating
Central
Interior Features
Entrance Foyer, High Ceilings, Kitchen Island, Walk-In Closet(s)
Laundry Features
Inside
Main Level Bathrooms
3
Main Level Bedrooms
2
Exterior
Architectural Style
Colonial
Attached Garage YN
1
Construction Materials
Block, CBS, Concrete, Stucco
Covered Spaces
3
Direction Faces
Southwest
Exterior Features
Balcony, Outdoor Shower, Pool Bathroom
Garage Spaces
3
Lot Features
Cul-De-Sac
New Construction YN
1
Other Structures
Cabana
Parking Features
Attached Garage, Circular Driveway, Garage
Parking Spots
6
Parking Total
6
Patio And Porch Features
Porch – Wrap Around, Patio – Covered, Porch, Patio, Deck
Roof
Metal, Other
Security Features
Fire Alarm, Security System, Smoke Detector(s)
Spa Features
In Ground
Stories
2
View
Intracoastal, Canal, City, Pool
Waterfront Features
Ocean Access, Intracoastal, Point Lot, Seawall
Financial
Tax Year
2025
Taxes
$169,303
Map
Community
- Address829 ORCHID Drive Boca Raton FL
- SubdivisionSUN AND SURF CLUB COMMUNITY
- CityBoca Raton
- CountyPalm Beach
- Zip Code33432
Subdivisions in Boca Raton
- 200 East
- 200 EAST PALMETTO PARK
- 21593 Woodstream Ter
- Acreage & Unrec
- ADDISON LAKES
- Addison Pointe
- Addison Pointe At Boca
- Addison Pointe at Boca Ra
- Allegro Rep
- Allegro Rep / PARAISO
- AMBER BAY
- AMERICAN HOMES
- American Homes At Boca Ra
- Aragon
- Arbor Wood Villas
- Atrium Condo
- AVIARA
- Azura
- Balboa Point
- Balboa Point Boca Golf &
- Barwood
- Bay Winds PL 4
- Bel Marra
- BEL MARRA CONDO
- Bermuda Isles @ Boca Rio
- BERMUDA VILLAGE
- Blue Inlet
- Boca Barnwood
- Boca Barwood
- BOCA BAY COLONY
- BOCA BAYOU
- BOCA BAYOU CONDO
- Boca Bayou Condo 01-04
- Boca Bend
- BOCA BEND WEST
- Boca Bridges
- Boca Cerro Condo
- Boca Chase
- Boca Chase 09a
- Boca Chase 9A / Coral Bay
- Boca Chase Sec 03
- Boca Chase Sec 05
- Boca Club
- Boca Country Club
- BOCA COVE
- BOCA COVE CONDO
- BOCA COVE CONDO ASSOC
- BOCA DUNES / ENCLAVE AT B
- Boca Dunes bldg 7
- BOCA DUNES PUD
- Boca Entrada Condo 01 & 0
- Boca Falls
- BOCA FALLS PAR M
- Boca Falls Prcl O
- Boca Falls Prcl S
- Boca Falls Prcl T
- Boca Flores
- BOCA FLORES CONDO
- Boca Fontana Ph 01
- Boca Fontana Ph 02b
- Boca Gardens
- Boca Gardens Pl 3
- Boca Grand Condo Comm
- Boca Greens
- Boca Greens 01
- Boca Greens 03
- Boca Greens 04
- Boca Greens 08
- Boca Greens 09
- Boca Grove Plantation
- Boca Heights Patio Homes
- Boca Inlet
- Boca Isles South
- Boca Isles South Ph 05e
- Boca Isles South Ph 05f
- Boca Isles West Ph 02a-2
- Boca Lago
- BOCA LAKE ESTATES
- BOCA LAKES
- Boca Lakes Condo
- BOCA LANDING/WEITZER
- Boca Linda East West & No
- BOCA LINDA WEST
- Boca Palms 01
- BOCA PALMS CONDOMINIUM
- BOCA PARK
- Boca Pinar
- Boca Pines Verde Trail
- Boca Pointe
- Boca Quay
- Boca Quay Ph 03
- Boca Raton
- Boca Raton Harbour Apts C
- Boca Raton Hills Sec 03
- BOCA RATON HILLS SEC 3
- Boca Raton Por La Mar
- BOCA RATON POR LA MOR
- BOCA RATON RIVIERA UNIT D
- BOCA RATON SQUARE 16
- Boca Raton Square Un 03
- Boca Raton Square Un 16
- Boca Raton Square Unit 02
- Boca Raton Square Unit 03
- Boca Raton Square Unit 06
- Boca Raton Square Unit 09
- Boca Raton Square Unit 18
- BOCA RATON SQUARE UNIT 8
- Boca Real Villas
- Boca Reserve PUD
- BOCA RIDGE
- Boca Ridge Condo
- Boca Ridge Park Condo
- Boca Rio
- Boca Rio Heights 01
- Boca Rio Heights 03
- Boca Rio North
- Boca Rio North Repl
- BOCA SPRINGS
- Boca Teeca
- Boca Teeca 2
- BOCA TEECA 7 CONDO
- BOCA TEECA COND #8 BLDG1
- BOCA TEECA COND UNIT FIVE
- Boca Teeca Condo Unit 03
- Boca Teeca Condominium
- Boca Tierra Sec 02
- BOCA TOWERS CONDO
- BOCA TOWNE CENTRE
- Boca Towne Centre Condo
- Boca Towne Centre Condo A
- Boca Trace
- Boca Trails 02
- BOCA VERDE EAST
- Boca Verde East Condo
- BOCA VIEW
- Boca View Condo
- BOCA VILLAGE P
- Boca Villas Heights
- Boca Villas Sec B
- Boca Vista
- Boca Vista Sub
- Boca Walk
- Boca West
- Boca Winds
- BOCA WINDS PAR D-2
- Boca Woods Country Club
- BOCA WOODS COUNTRY CLUB P
- BOCAR CONDO
- Bramalea Unicorp Boca Rat
- Brdgs-Mizner PUD Brdgs So
- Brentwood Boca Ph 04 & 05
- BRENTWOOD OF BOCA PH 4 AN
- Bridges-Mizner Pud-Bridge
- BRIDGEWOOD
- Brighton
- Brighton At Century Villa
- Brighton At Century Village
- BRIGHTON COMMUNITY
- Brighton D
- BROOKFIELD SEC 1
- Buenavista
- Cambridge Park
- Camino Real Village
- Camino Real Village 01-06
- CAMINO REAL VILLAGE CONDO
- Capella 01
- Capella 02
- CAPELLA 1
- Carriage Houses 01 Condo
- Casa Del Rio
- Casa Del Rio Condo
- CASA NUEVA
- Casa Nueva Condo
- Casa Nueva Condo 01-04
- Cedar Cay
- Cedarwood
- Centre Hill Courts
- Centre Hill Courts Condo
- CENTURY VILAGE BOCA RATON
- Century village
- Century Village at Boca
- CENTURY VILLAGE BOCA RATO
- CENTURY VILLAGE NEWCASTLE
- CENTURY VILLAGE WEST
- CENTURY VILLAGE- FANSHAW
- Century Village-Guildford
- CHATEAU ON THE KNOLL
- Cimarron Sec 01
- CIMARRON SEC TWO
- Cloister Beach Tower
- CLOISTER BEACH TOWERS CON
- Cloverfield 01
- CLUB ROYALE
- Coach House of Town Place
- Coach Houses of Town Pl
- COACH HOUSES OF TOWN PLAC
- Coach Houses Town Place
- Colonnade
- Conference Lake Estates
- Coral Lake
- CORINTHIAN GARDENS
- CORNICHE CONDO
- Cornwall B
- Costa Del Sol Rep
- Country Club Village Sec
- Country Landing Sec 03
- COUNTRY LANDING SEC 2
- Courtyards at Boca
- Courtyards At Boca 02
- Cypress Bend
- CYPRESSES OF BOCA LAGO
- DEERHURST
- DEL MAR VILLAGE
- Delray Manors
- DELRAY MANORS IN
- Dorset At Century Village
- Downtown
- EDGEWOOD COND UNIT TEN
- EDGEWOOD CONDOMINIUM
- EL VIENTO AT BOCA POINTE
- Encantada
- ENCLAVE AT BOCA DUNES
- Esplanada At Boca Pointe
- Estancia 04 Via Verde
- Exeter At Century Village
- Fairfeild Gardens
- Fairfield
- Fairfield At Boca
- Fairfield At Boca 04 Ceda
- Fairfield At Boca 06 Ceda
- FAIRFIELD AT BOCA PL
- Fairfield Gardens
- Fairway Point @ Boca West
- Fairways At Boca Golf & T
- Fairways at Boca Lago
- Fairways of Boca Lago
- FAIRWAYS OF BOCA LAGO CON
- Fanshaw At Century Villag
- Fanshaw At Century Village
- Fanshaw L
- FRANSHAW AT CENTURY VILLA
- FRANSHAW H
- Gables East Boca Barwood
- Gables East/Boca Barwood
- Glades Landing 02
- Glades Lndg 02
- GLADES OF BOCA LAGO
- Glen Oaks 1st Add
- Glens
- Golden Arrow Condo
- Golden Harbour Sec 01
- GOLDEN HARBOUR SEC 3
- GRAND CYPRESS
- Guildford at Century Vill
- Harbour Landing
- HIDDEN LAKE
- Hidden oaks
- Hidden Valley
- Hidden Valley Sec 04
- HIDDEN VALLEY SEC 2
- HILLSBORO PARK
- Holiday City At Boca Rato
- Holiday City At Boca Raton
- Horizons Boca Lago Condo
- Horizons of Boca Lago
- HYDER AGR PUD SOUTH PLAT
- Hythe At Century Village
- HYTHE AT CENTURY VILLAGE CONDO
- Hythe C
- Ironwedge
- Ironwedge Sec 02
- Isle of Boca Dunes
- Isle of Boca Dunes 2
- ISLE OF SANDALFOOT
- ISLE OF SANDALFOOT 3
- ISLE OF SANDALFOOT BLDG 2
- ISLE OF SANDALFOOT COND 1
- ISLE OF SANDALFOOT COND 3
- Isle of Sandalfoot Cond 4
- ISLE OF SANDALFOOT CONDO
- Isle Sandalfoot
- Isle Sandalfoot Condo -01
- Isle Sandalfoot Condo 01
- Isle Sandalfoot Condo 01-
- ISLES OF BOCA
- Isles of Boca Dunes
- KENSINGTON AT WOODFIELD C
- KENSINGTON WALK CONDO
- Kensington Walk Condo A-M
- KESINGTON WALK
- La Costa Del Mar
- La Mirada
- La Mirada at Boca Pointe
- LA PAZ @ BOCA POINTE
- La Residence
- Laguna Mission Bay Tr G
- Lake Floresta Park Sec 01
- LAKE WINDWOOD
- Lake Windwood Condo 01-14
- Lake Windwood Condo There
- Lake Wyman Shores
- Lakes At Boca Raton Prcl
- Lakes at La Paz
- Lakes of Boca Barwood
- LAKES OF WOODHAVEN 1
- Lakes Woodhaven Condo 01
- Lands End
- Las Brisas
- LAS FLORES
- Laurel Pointe
- Lexington Homes Estates
- LIBRARY COMMONS
- Lincoln A
- Lincoln At Century Villag
- LOGGERS RUN
- Long Lake Estates
- Los Paseos Via Verde Rep
- LOTUS
- Lotus Palm
- Lotus Palms
- Mansfield
- MANSFIELD AT CENTURY VILL
- MANSFIELD AT CENTURY VILLAGE
- Mansfield at CenturyV
- Mansfield M
- Mansfield N Century Vill
- Mansfield/Centur Village
- Mansfield/Century Village
- Maranatha
- Meadow Lakes
- MEADOWS PARK ESTATES
- Meridian
- MERIDIAN AT ONE NORTH OCE
- Meridiana at Boca Pointe
- Mission Bay
- Mission Bay 02
- Mission Bay Tr H Ph 01
- MISSION BAY TR H PH 2
- Mizner Pointe Boca Twnhs
- Mizner Pointe/Boca Via An
- MNR CARE OF BOCA RATON
- Montego Bay
- MORNINGSIDE
- New Floresta
- Newcastle At Century Vill
- Nuvo Boca
- Oaks At Boca Raton 03
- Oaks of Boca
- Oaks/Boca Raton 01
- Palladium
- Palm Beach Farms Co 10
- Palm Beach Farms Co 11
- Palm Royal
- Palmetto Pines
- Palmetto Place
- Palmetto Place Condo
- Palms At Boca Pointe
- Panache At Boca Pointe Co
- Panache At Boca Pointe Ph
- Park At Windwood Condo 01
- PARK BOCA
- PARKVIEW ESTATES AT BOCA
- PATIOS OF BOCA
- PATIOS OF BOCA BARWOOD
- PATRICIAN CONDO
- PATRICIAN CONDOMINIUM
- Peninsula Village Greens
- Pheasant Walk Sec 08
- PINE LAKE CONDO
- PINE SPRINGS 1
- Pines At Boca Del Mar
- Pines of Boca Barwood
- Pines of Boca Lago
- PINES OF BOCA LAGO CONDO
- PLANTATION COLONY
- Pleasant Lakes Rep
- Plum At Boca Pointe
- Plum At Boca Pointe Condo
- Pointe 100
- POINTE SOUTH CONDOMINIUM
- PONTE VERDE
- Port Cayman
- Porta Bella
- Porta Bella E & Porta Bel
- PORTA BELLA EAST
- Porta Bella South West Ph
- Preson D
- Preston At Century Villag
- Preston at Century Village
- Preston Century Village
- Reflections
- Regency at Boca Pointe
- Regency At Boca Pointe Co
- River Oaks
- ROYAL OAK HILLS 2ND SEC
- Royal Oak Hills Sec 01
- Royal Oak Hills Sec 02
- Royal Palm Forest
- ROYAL PALM POLO PLAT
- Royal Palm Yacht & Countr
- Royal Poinciana Tr A
- ROYAL WOODS
- Royal Woods Condo
- Sabal Shores
- San De Vance
- San De Vance Golf & Tenni
- SAN REMO CONDO
- SAN REMO GOLF & TENNIS CL
- SANDAL FOOT SQUIRE
- SANDALFOOT
- Sandalfoot Blvd Apts
- Sandalfoot Cove
- SANDALFOOT COVE – NO HOA
- Sandalfoot Cove Sec 05
- Sandalfoot Cove Sec 06
- Sandalfoot Cove Sec 10
- Sandalfoot Cove Sec 11
- Sandalfoot Cove Sec 12 Re
- SANDALFOOT COVE SEC 9
- SANDALFOOT COVE SEC12
- SANDALFOOT ESTATES
- Sandalfoot South
- SANDALFOOT SOUTH ONE
- Sandalfoot South Two
- Sandalfoot Squire Condo
- SANTA BARBARA
- Seasons
- segovia square pines of
- Shores At Boca Raton Ph 0
- Silver Woods Ph 02
- Sonata At Mission Bay PUD
- Southampton
- SOUTHWINDS AT BOCA POINTE
- Spanish Oaks Condo
- Spanish River Land Co Sub
- SPYGLASS WALK CONDO
- ST ANDREWS GRAND
- Starlite
- Sterling Bridge
- STONEBRIDGE 2
- STONEBRIDGE TR
- SUNFLOWER CONDO
- SWEETWATER
- SWEETWATER SEC 4
- SYMPHONY BAY
- Tamarron
- Terra Tranquila
- The Fairways at Boca Lago
- The Fairways of Boca Lago
- The Glades at Boca Lago
- The Oaks
- The Palm Royal Apartments
- THE PALMS AT BOCA TEECA
- THE PATRICIAN
- The Sanctuary
- THORNHILL GLEN
- Thornhill Lake
- Thornhill Village
- THREE THOUSAND SOUTH COND
- TIBURON II
- Tides At Newport Bay
- TIERRA DEL SOL CONDO
- Timber Walk
- TIMBERCREEK AS
- Timbers Boca
- Timberwalk
- Timberwalk 02 Sec 05
- TIMBERWALK II
- TIMBERWALK II SEC 4
- TIMBERWALK SEC 2
- Tower 155
- Town Place Condo 01 Bldg
- TOWN PLACE CONDO I AND II
- Town Villas
- Townsend Place
- Townsend Place Condo
- Trends At Boca Raton
- Trends At Boca Raton Unit
- Trieste
- Tropic Isle Sec 04
- TUNISON PALMS SEC 1
- UNIVERSITY HEIGHTS
- UNIVERSITY PARK COUNTRY CLUB
- Valencia
- Valencia Boca Pointe
- Varsity Heights
- Versailles Villas
- villa del verde
- Villa Flora/Boca Pointe
- Villa Rica
- Villa Stel
- Village at Boca Rio
- Village of Boca Barwood
- VILLAS AT RED REEF CONDO
- VILLAS OF BOCA BARWOOD
- Villas of Waterberry
- VINEYARDS
- Vista Verde Sec 03 Via Ve
- Vistas Boca Lago Condo
- VISTAS OF BOCA LAGO
- VISTAS OF BOCA LAGO CONDO
- Vistazo at Boca Raton
- WATERBERRY
- WATERBERRY/Ladypalm
- Watergate
- Watergate Mobile Home Est
- Watergate Mobile Home Unr
- Waters Reach
- Wedgewood Estates
- WELLESLEY PARK
- Wellesley Park Condo 01
- West Boca Lake 01
- West Lakes Boca Raton Inc
- Whisem Unit B
- WHISPER WALK
- Whisper Walk /Summerwinds
- Whisper Walk Eastgate
- WHISPER WALK SEC C CONDO
- WHITEHALL
- WHITEHALL COND
- Whitehall Condo
- WHITEHALL CONDO AT CAMIN
- Whitehall Condo at Camino
- WILLOW WOOD MID-RICE COND
- Willow Wood Midrise Condo
- Wiltshire House Condo
- Winding Lakes Sec 03
- WINDSONG AT BOCA DEL MAR
- Windsor Parke At Polo Clu
- WINDWOOD
- WINDWOOD UNIT
- Winfield Park Unit 01
- Winston Bay Condo
- Woodfield Hunt Club
- Woodhaven
- WOODHAVEN CONDO
- Woodlands Sec 01 Amd
- Woods at Boca Del Mar467
- YARMOUTH AT CENTURY VILLA
Market Summary
Current real estate data for Single Family in Boca Raton as of Oct 07, 2026
776
Single Family Listed
79
Avg DOM
661
Avg $ / SqFt
$2,753,344
Avg List Price
Property Summary
- Located in the SUN AND SURF CLUB COMMUNITY subdivision, 829 ORCHID Drive Boca Raton FL is a Single Family for sale in Boca Raton, FL, 33432. It is listed for $26,500,000 and features 5 beds, 6 baths, and has approximately 6,753 square feet of living space, and was originally constructed in 2024. The current price per square foot is $3,924. The average price per square foot for Single Family listings in Boca Raton is $661. The average listing price for Single Family in Boca Raton is $2,753,344.
Similar Listings Nearby
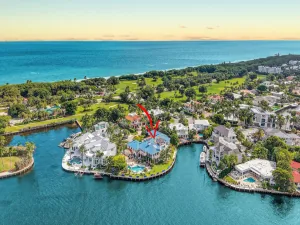

829 ORCHID Drive
Boca Raton, FL