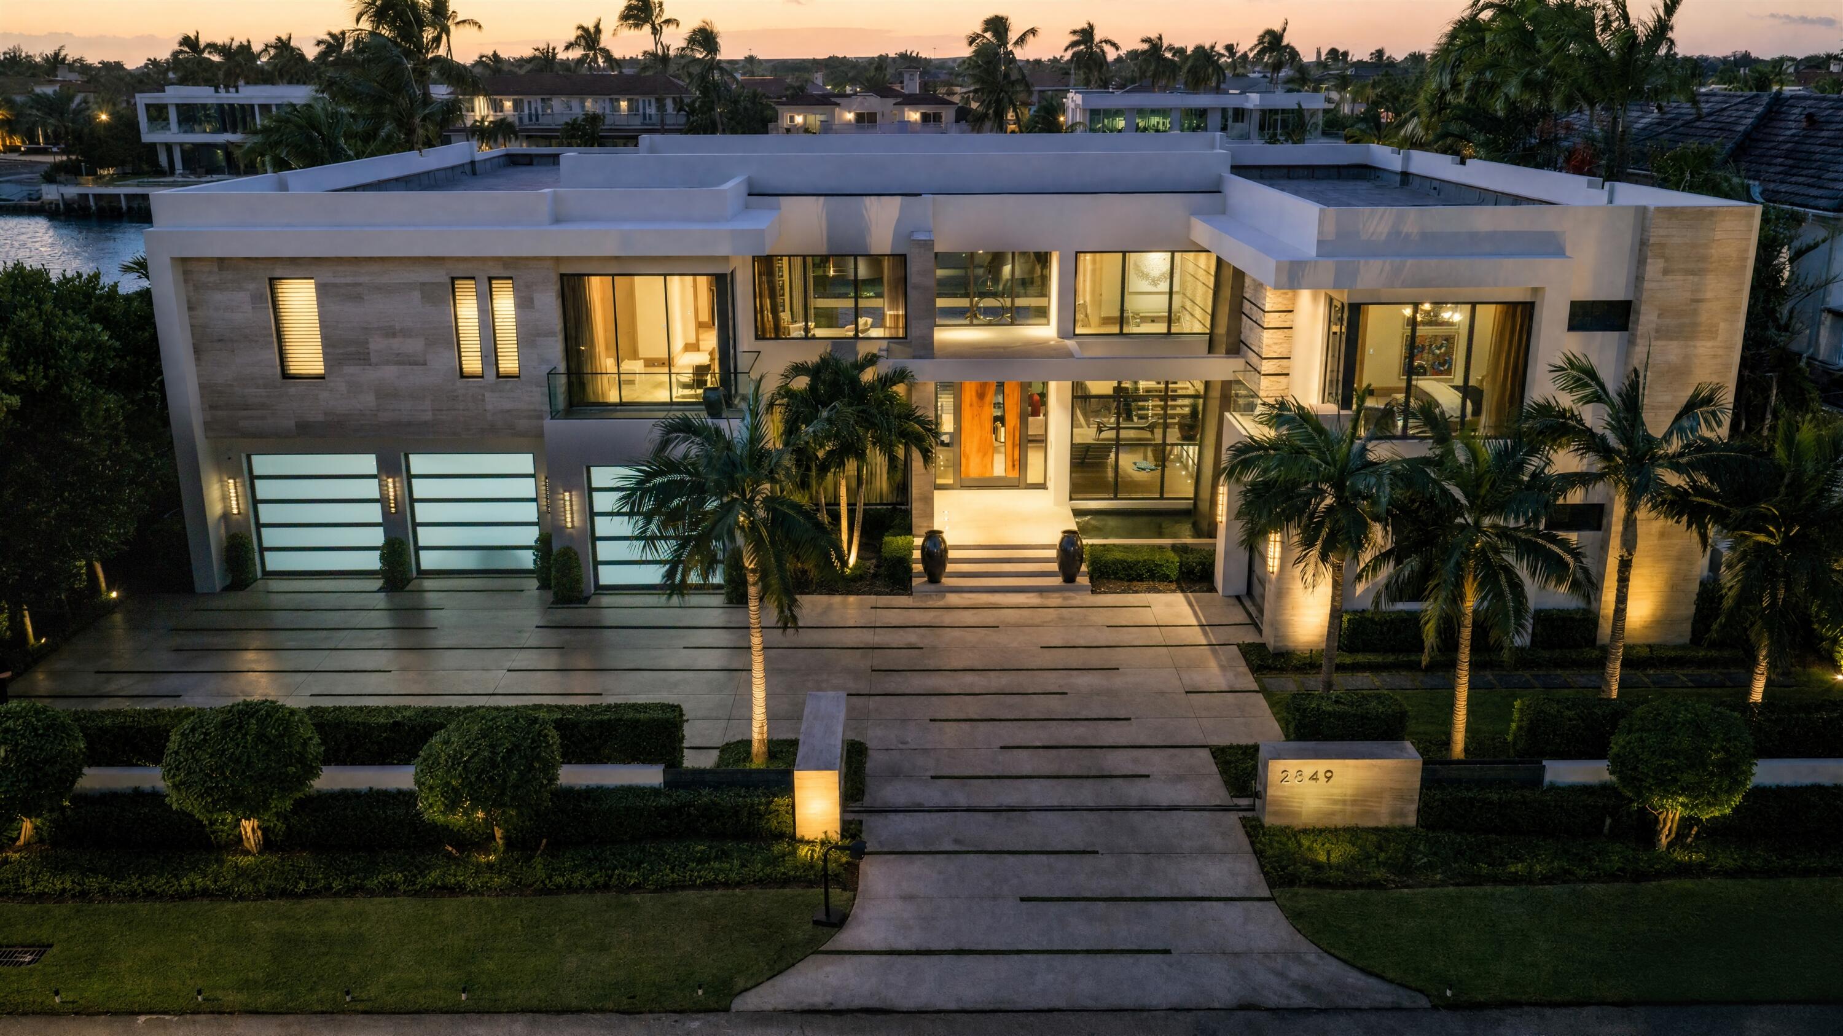
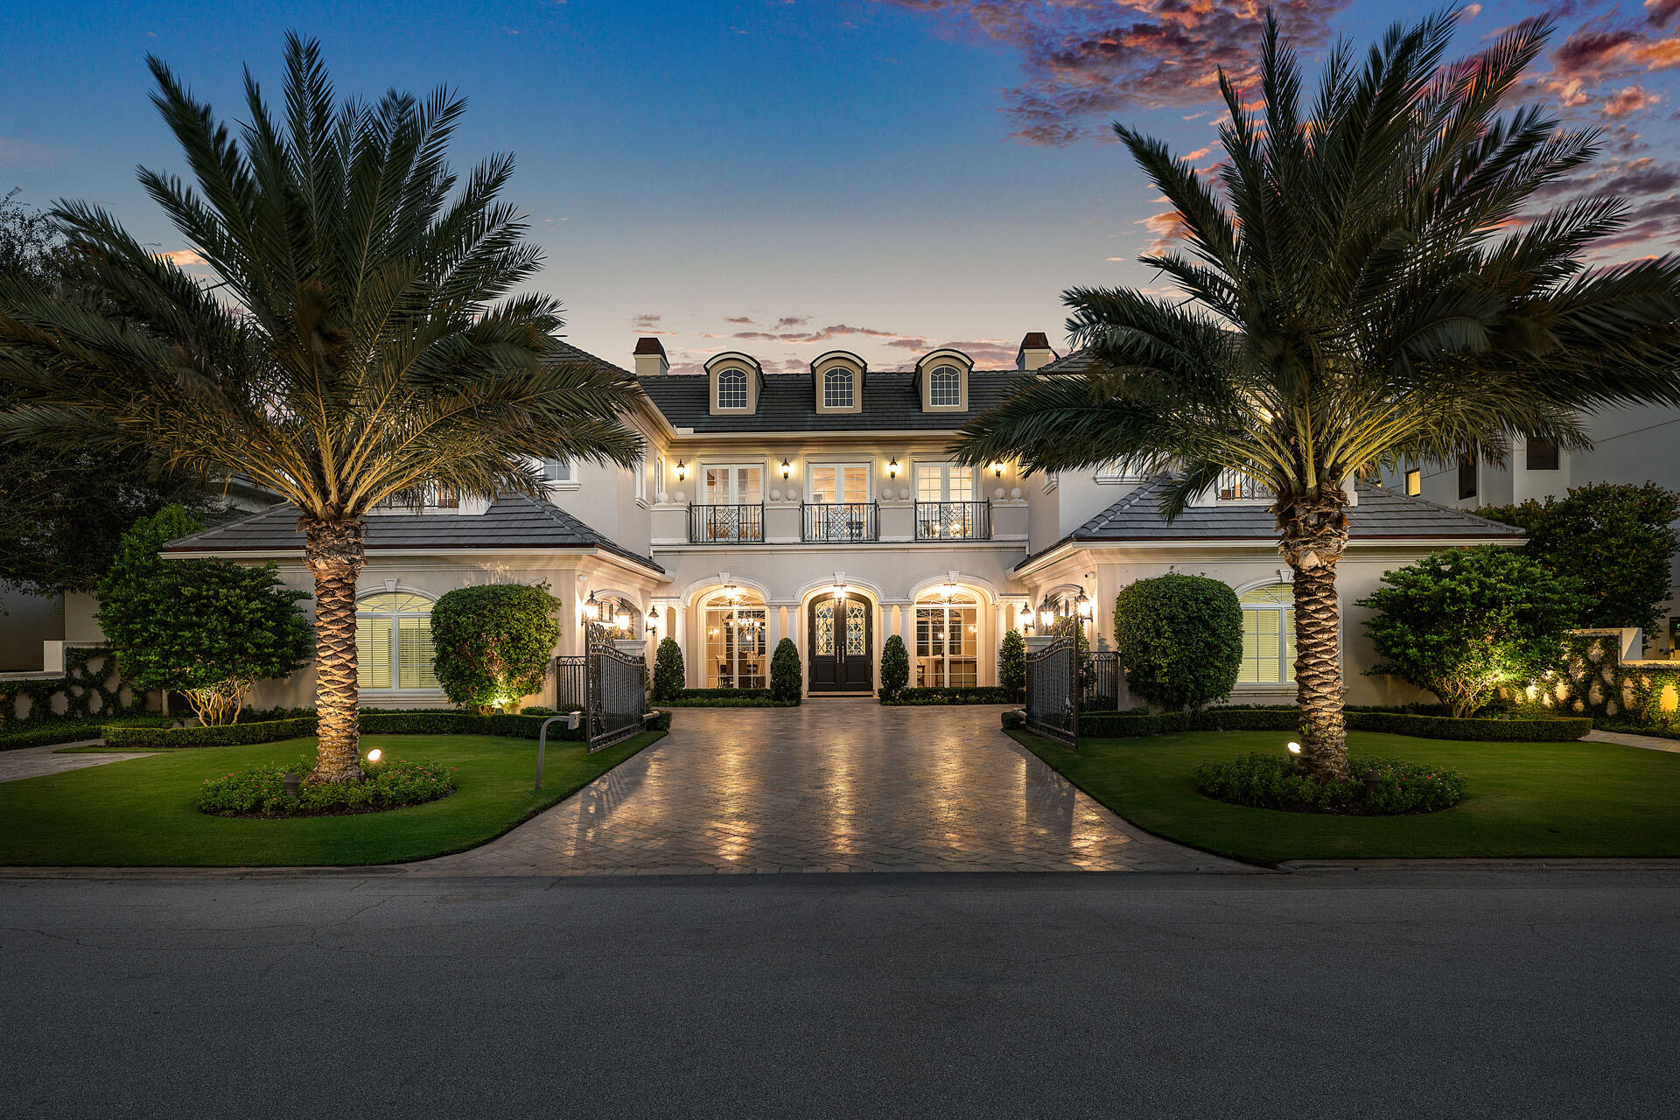
In Boca Raton’s Estate Section, this superb gated Intracoastal estate blends modern architecture and designer-curated interiors with spectacular sunset Intracoastal Waterway views and resort-style outdoor living in one of Florida’s finest beachside enclaves.
Under the guidance of renowned builder Mark Timothy Luxury Homes, Marc-Michaels Interior Design and Brenner Architectural Group, this 15,370± total square-foot estate, with six bedrooms, six bathrooms and three half baths, unveils pleasing proportions, bespoke materials and handcrafted detail at every vantage point. A palette of silver, stone and stained oak carries through the residence. In the foyer, a floating staircase rises against a wall of silver alabaster Shadowstone quartzite; the living room pairs rift-cut white oak with polished Silver Wave marble; the lounge bar glimmers with Silver Ice onyx and hand-silvered mirror; the family room warms to Jerusalem limestone and rustic cladding; and the kitchen’s Smoky quartz backsplash lends the finishing shimmer.
Entertaining comes naturally here, with dinners for 12 in the formal dining room, mahjong night at the lounge’s game table with a built-in banquette and a living room whose monumental glass wine display adds a connoisseur’s touch. Outdoors, a summer kitchen, an infinity-edge spa, and fire bowls extend the evening, while two bedroom wings are linked by a bridge overlooking the living room.
PROPERTY:
On almost half an acre of beautifully landscaped grounds, a gated and walled motor court leads to the covered portico with dramatic waterfall of this exceptional modern estate. With 125± feet on the Intracoastal Waterway and sunsets as its backdrop, the backyard offers an unparalleled resort lifestyle second to none, with a loggia and fully equipped center-island summer kitchen and grill. A sun-splashed pool holds an infinity-edge spa; fire balls add drama; and lounges on the sun shelf invite leisure. Here, afternoons on the sun shelf, evenings by the fire pits and sunsets over the Intracoastal become the rhythm of waterfront living.
RESIDENCE:
First Level: A two-story foyer introduces this estate, its floating staircase set against Shadowstone quartzite. The living room is a showpiece with Hollywood-esque drama, topped by a two-story ceiling paneled in stained rift-cut white oak, with a window wall of glass sliders that disappear, a ribbon fireplace faced in polished Silver Wave marble and a glass wine display. The casual lounge invites company to linger, with areas for media and conversation, a game table with a built-in banquette and a custom Moeh Hexagon tiled bar finished with a Silver Ice onyx counter and hand-silvered mirror backsplash, all beneath a textural paneled ceiling and over high-polished porcelain-tile flooring. The family room, with a Jerusalem limestone feature wall and ribbon fireplace with a polished Everglades quartzite ledge, overlooks the water, as does its informal dining area. In the open-concept gourmet kitchen, an expansive island topped with honed Caesar stone seats guests alongside the chef. Appointments include streamlined modern cabinetry, window-backed shelving for china display, an art-inspired Smoky quartz backsplash, a butler’s pantry and a catering kitchen with professional-grade appliances. The formal dining room seats 12. Also on this level are a guest suite off the foyer, an elevator, a powder room, a cabana bath, a laundry room and an attached four-bay garage split as three in the main and one separate.
Second Level: A bridge connecting the bedroom wings overlooks the living room, with the waterway as its backdrop. The primary suite, an oasis of serenity, has rift-cut white oak flooring, a morning bar and fireplace finished in gray Egeo leather and floor-to-ceiling sliding glass doors to an expansive balcony with Intracoastal sunset views. The suite comprises a massage/wellness room, a spa-inspired bath in rift-cut white oak, polished Snow quartz and dolomite marble with dual sinks, a makeup vanity, a soaking tub and a double-size multi-head shower. The adjoining wardrobe room is centered with two islands and presents like a boutique with custom cabinetry and display shelving and secondary laundry room. Nearby are a guest suite and an office with custom cabinetry opening to the bridge. The opposite wing has three equally luxurious bedrooms, two with water views, a media room with custom built-ins.
Special Features: French oak, polished Brunello Galeras porcelain and plush broadloom carpeted flooring; Hypnosis semiprecious agate, pearl Origami Sway mosaics, cerused rift-cut white oak ceiling slats and custom bronze and brushed brass architectural accents.
Information published or otherwise provided by the listing company and its representatives including but not limited to prices, measurements, square footages, lot sizes, calculations, statistics, and videos are deemed reliable but are not guaranteed and are subject to errors, omissions or changes without notice. All such information should be independently verified by any prospective purchaser or seller. Parties should perform their own due diligence to verify such information prior to a sale or listing. Listing companies expressly disclaims any warranty or representation regarding such information. Prices published are either list price, sold price, and/or last asking price. The listing company participates in the Multiple Listing Service and IDX. The properties published as listed and sold are not necessarily exclusive to listing company and may be listed or have sold with other members of the Multiple Listing Service. Transactions where listing company represented both buyers and sellers are calculated as two sales. “No payments made until title passes” Some affiliations may not be applicable to certain geographic areas. If your property is currently listed with another broker, please disregard any solicitation for services. Copyright 2026 by the listing company. All Rights Reserved.
Under the guidance of renowned builder Mark Timothy Luxury Homes, Marc-Michaels Interior Design and Brenner Architectural Group, this 15,370± total square-foot estate, with six bedrooms, six bathrooms and three half baths, unveils pleasing proportions, bespoke materials and handcrafted detail at every vantage point. A palette of silver, stone and stained oak carries through the residence. In the foyer, a floating staircase rises against a wall of silver alabaster Shadowstone quartzite; the living room pairs rift-cut white oak with polished Silver Wave marble; the lounge bar glimmers with Silver Ice onyx and hand-silvered mirror; the family room warms to Jerusalem limestone and rustic cladding; and the kitchen’s Smoky quartz backsplash lends the finishing shimmer.
Entertaining comes naturally here, with dinners for 12 in the formal dining room, mahjong night at the lounge’s game table with a built-in banquette and a living room whose monumental glass wine display adds a connoisseur’s touch. Outdoors, a summer kitchen, an infinity-edge spa, and fire bowls extend the evening, while two bedroom wings are linked by a bridge overlooking the living room.
PROPERTY:
On almost half an acre of beautifully landscaped grounds, a gated and walled motor court leads to the covered portico with dramatic waterfall of this exceptional modern estate. With 125± feet on the Intracoastal Waterway and sunsets as its backdrop, the backyard offers an unparalleled resort lifestyle second to none, with a loggia and fully equipped center-island summer kitchen and grill. A sun-splashed pool holds an infinity-edge spa; fire balls add drama; and lounges on the sun shelf invite leisure. Here, afternoons on the sun shelf, evenings by the fire pits and sunsets over the Intracoastal become the rhythm of waterfront living.
RESIDENCE:
First Level: A two-story foyer introduces this estate, its floating staircase set against Shadowstone quartzite. The living room is a showpiece with Hollywood-esque drama, topped by a two-story ceiling paneled in stained rift-cut white oak, with a window wall of glass sliders that disappear, a ribbon fireplace faced in polished Silver Wave marble and a glass wine display. The casual lounge invites company to linger, with areas for media and conversation, a game table with a built-in banquette and a custom Moeh Hexagon tiled bar finished with a Silver Ice onyx counter and hand-silvered mirror backsplash, all beneath a textural paneled ceiling and over high-polished porcelain-tile flooring. The family room, with a Jerusalem limestone feature wall and ribbon fireplace with a polished Everglades quartzite ledge, overlooks the water, as does its informal dining area. In the open-concept gourmet kitchen, an expansive island topped with honed Caesar stone seats guests alongside the chef. Appointments include streamlined modern cabinetry, window-backed shelving for china display, an art-inspired Smoky quartz backsplash, a butler’s pantry and a catering kitchen with professional-grade appliances. The formal dining room seats 12. Also on this level are a guest suite off the foyer, an elevator, a powder room, a cabana bath, a laundry room and an attached four-bay garage split as three in the main and one separate.
Second Level: A bridge connecting the bedroom wings overlooks the living room, with the waterway as its backdrop. The primary suite, an oasis of serenity, has rift-cut white oak flooring, a morning bar and fireplace finished in gray Egeo leather and floor-to-ceiling sliding glass doors to an expansive balcony with Intracoastal sunset views. The suite comprises a massage/wellness room, a spa-inspired bath in rift-cut white oak, polished Snow quartz and dolomite marble with dual sinks, a makeup vanity, a soaking tub and a double-size multi-head shower. The adjoining wardrobe room is centered with two islands and presents like a boutique with custom cabinetry and display shelving and secondary laundry room. Nearby are a guest suite and an office with custom cabinetry opening to the bridge. The opposite wing has three equally luxurious bedrooms, two with water views, a media room with custom built-ins.
Special Features: French oak, polished Brunello Galeras porcelain and plush broadloom carpeted flooring; Hypnosis semiprecious agate, pearl Origami Sway mosaics, cerused rift-cut white oak ceiling slats and custom bronze and brushed brass architectural accents.
Information published or otherwise provided by the listing company and its representatives including but not limited to prices, measurements, square footages, lot sizes, calculations, statistics, and videos are deemed reliable but are not guaranteed and are subject to errors, omissions or changes without notice. All such information should be independently verified by any prospective purchaser or seller. Parties should perform their own due diligence to verify such information prior to a sale or listing. Listing companies expressly disclaims any warranty or representation regarding such information. Prices published are either list price, sold price, and/or last asking price. The listing company participates in the Multiple Listing Service and IDX. The properties published as listed and sold are not necessarily exclusive to listing company and may be listed or have sold with other members of the Multiple Listing Service. Transactions where listing company represented both buyers and sellers are calculated as two sales. “No payments made until title passes” Some affiliations may not be applicable to certain geographic areas. If your property is currently listed with another broker, please disregard any solicitation for services. Copyright 2026 by the listing company. All Rights Reserved.
Listing Provided Courtesy of Premier Estate Properties Inc at 561-394-7700
Property Details
Price:
$31,500,000
MLS #:
B26098200
Status:
Active
Beds:
6
Baths:
7.5
Type:
Single Family
Subtype:
Single Family Residence
Subdivision:
SPANISH RIVER LAND CO SUB UNIT 3
Neighborhood:
4170
Listed Date:
Nov 9, 2026
Finished Sq Ft:
11,142
Total Sq Ft:
15,370
Lot Size:
816,662,880 sqft / 0.43 acres (approx)
Year Built:
2019
See this Listing
Schools
Interior
Appliances
Dishwasher, Dryer, Microwave, Refrigerator, Washer
Bathrooms
6 Full Bathrooms, 3 Half Bathrooms
Cooling
Zoned
Flooring
Carpet, Ceramic Tile
Heating
Zoned
Interior Features
Bar, Elevator, Kitchen Island, Upstairs Living Area
Laundry Features
Laundry Room, Main Level, Upper Level
Levels
Two
Main Level Bathrooms
3
Main Level Bedrooms
1
Exterior
Architectural Style
Contemporary
Attached Garage YN
1
Construction Materials
CBS
Covered Spaces
4
Direction Faces
East
Garage Spaces
4
Parking Features
Attached Garage, Garage, Paver Block
Parking Spots
4
Parking Total
4
Patio And Porch Features
Patio – Open, Patio
Roof
Flat
Stories
2
View
Intracoastal
Waterfront Features
No Fixed Bridge, Ocean Access, Intracoastal
Financial
Tax Year
2025
Taxes
$132,474
Map
Community
- Address2849 Spanish River Road Boca Raton FL
- SubdivisionSPANISH RIVER LAND CO SUB UNIT 3
- CityBoca Raton
- CountyPalm Beach
- Zip Code33432
Subdivisions in Boca Raton
- 200 EAST
- 200 EAST PALMETTO PARK CO
- 200 EAST PALMETTO PARK CONDO
- 3000 South Condo
- 5 Palms
- Addison
- ADDISON ESTATES
- Addison On The Ocean
- ADDISON ON THE OCEAN IN B
- ADDISON ON THE OCEAN IN BOCA RATON CONDO
- Addison Pointe
- Addison Pointe At Boca Raton ALL AGES
- ADDISON POINTE AT BOCA RA
- ADDISON POINTE AT BOCA RATON CONDO
- AEGEAN
- AINSLIE AT CENTURY VILLAG
- AINSLIE AT CENTURY VILLAGE CONDO
- AINSLIE CENTURY VILLAGE
- Akoya
- ALINA 210 BOCA RATON CONDO
- ALINA 220
- ALINA 220 BOCA RATON CONDO
- Alina Boca Raton
- ALINA BOCA RATON CONDO
- ALINA RESIDENCES
- AMBER BAY
- AMBERWOODS
- AMERICAN HOMES
- American Homes At Boca Ra
- AMERICAN HOMES AT BOCA RATON
- AMERICAN HOMES AT BOCA RATON 1
- AMERICAN HOMES AT BOCA RATON 3
- AMERICAN HOMES AT BOCA RATON 4
- AMERICAN HOMES AT BOCA RATON 7
- AMERICAN HOMES AT BOCA RATON 8
- AMERICAN HOMES AT BOCA RATON 9
- AMERICAN HOMES Southwind Lakes
- ANTIGUA POINT
- ARAGON CONDO
- ARBOR WOOD
- ARBOR WOOD VILLAS
- ATHENA CONDO
- ATLANTIC CLOISTERS CONDO
- Atrium
- ATRIUM CONDO S 1/2 OF LT 1 ALL LTS 27 AND 8
- Atrium Condominium
- ATRIUM CONDOMINIUM S 1/2 OF LT 1 ALL LTS 27 & 8
- Azura
- BALBOA POINT BOCA GOLF & TENNIS CLUB
- BANYAN COURTS CONDO
- BANYAN PARK CONDO
- Banyans
- BANYANS OF ARVIDA COUNTRY
- BANYANS OF ARVIDA COUNTRY CLUB
- BARWOOD CONDO
- BAY POINTE OF UNIVERSITY PARK
- BAY WINDS 3
- BCP CONDO
- BEL MARRA
- BEL MARRA CONDO
- BERESFORD CONDO
- BERMUDA SQUARE SEC B
- BERMUDA VILLAGE
- BEULAH HEIGHTS
- BIBLE CONFERENCE ESTATES
- BLUE INLET
- BLUE INLET – Lake Rodgers
- BLUE LAKE TOWNHOMES
- BOCA ALTA SEC 2
- BOCA AZUL
- Boca Azul PH 4 & 5
- BOCA AZUL PH 4 AND 5
- Boca Barwood
- Boca Bay Colony
- Boca Bayou
- BOCA BAYOU CONDO
- BOCA BAYOU PH 1 2 THRU 5 & 7 CONDOS
- BOCA BEACH RESIDENCES CON
- BOCA BEACH RESIDENCES CONDO
- BOCA BELLA CONDO
- BOCA BEND
- Boca Bridges
- BOCA CAPRI CONDO
- BOCA CAPRI CONDO APTS SLY
- BOCA CASA
- boca century village
- BOCA CERRO CONDO
- BOCA CHASE
- BOCA CHASE 9A
- BOCA CHASE GREENBRIAR
- BOCA CHASE SEC 1
- BOCA CHASE SEC 2
- BOCA CHASE SEC 3
- BOCA CHASE TR 4
- BOCA CHASE TR 9 B
- BOCA CHASE TR 9 D
- BOCA CHICA
- BOCA CLUB CONDO
- BOCA CONDO
- BOCA COUNTRY ESTATES COND
- BOCA COUNTRY ESTATES CONDO
- BOCA COVE CONDO
- BOCA DEL MAR 1
- BOCA DEL MAR 7
- BOCA DUNES PUD
- BOCA ENTRADA
- BOCA FALLS PAR M
- BOCA FALLS PAR P
- BOCA FALLS PAR S
- BOCA FALLS PAR T
- Boca Flores
- BOCA FLORES CONDO
- BOCA FONTANA
- BOCA FONTANA TR E
- BOCA GARDENS
- BOCA GARDENS 3
- BOCA GARDENS 4
- BOCA GLADES CONDO A THRU D
- Boca Golf & Tennis
- BOCA GOLFVIEW CONDO
- BOCA GRANADA WEST INC
- Boca Grand
- BOCA GRAND CONDO
- BOCA GRANDE
- Boca Greens
- Boca Greens 08
- BOCA GREENS 1
- BOCA GREENS 2
- BOCA GREENS 3
- BOCA GREENS 4
- BOCA GREENS 5
- BOCA GREENS 6
- BOCA GREENS 7
- BOCA GREENS 8
- Boca Grove
- BOCA GROVE PLANTATION
- BOCA HAMLET
- BOCA HARBOUR 1ST SEC
- BOCA HARBOUR 3RD SEC
- BOCA HARBOUR 4TH SEC
- BOCA HARBOUR 6TH SEC
- BOCA HARBOUR 7TH SEC
- BOCA HARBOUR ISLAND SEC
- BOCA HAVEN
- BOCA HILLS CONDO
- BOCA HOUSE
- BOCA HOUSE CONDO
- Boca Inlet
- BOCA INLET CONDO
- BOCA ISLANDS
- BOCA ISLANDS EAST 1ST ADD
- BOCA ISLANDS SEC 1
- BOCA ISLANDS SEC 1 IN
- BOCA ISLANDS SEC 2
- BOCA ISLANDS SEC 5
- Boca Isles South Ph 05f
- BOCA ISLES SOUTH PH 5C
- BOCA ISLES SOUTH PH 5D
- BOCA ISLES SOUTH PH 5E
- BOCA ISLES SOUTH PH 5F
- BOCA ISLES WEST PH 2 B
- Boca Keys
- BOCA LAGO
- BOCA LAGO CONDO
- Boca Lago Fairways
- BOCA LAGO VISTAS
- BOCA LAGO/GLADES
- BOCA LAKE ESTATES
- BOCA LAKES CONDO
- BOCA LANDINGS
- BOCA LANDINGS NORTH
- Boca Linda
- Boca Linda Condo
- BOCA LINDA EAST CONDO
- BOCA LINDA WEST CONDO
- BOCA MADERA
- Boca Madera II
- BOCA MADERA UNIT 1
- BOCA MADERA UNIT 3
- BOCA MAR APTS CONDO
- BOCA MARINA
- BOCA PALMS CONDO I THRU I
- BOCA PALMS CONDO I THRU IV
- BOCA PALMS CONDO TR B
- Boca Park
- BOCA PARK CONDO
- BOCA PATIO VLG
- BOCA PINAR CONDO
- BOCA PINES 2
- BOCA PINES OF VERDE TRAIL
- Boca Pointe
- BOCA PRESERVE
- BOCA QUAY
- BOCA QUAY PH 3
- BOCA RANCHO I
- Boca Raton
- BOCA RATON BATH & TENNIS CLUB
- BOCA RATON GOLF COURSE PU
- BOCA RATON GOLF COURSE PUD
- BOCA RATON GOLF COURSE PUD / LOTUS PALM
- BOCA RATON HARBOUR APTS CONDO
- BOCA RATON HILLS
- BOCA RATON HILLS SEC 2
- BOCA RATON HILLS SEC 3
- BOCA RATON POR LA MAR
- BOCA RATON RIVIERA
- BOCA RATON RIVIERA UNIT A
- BOCA RATON RIVIERA UNIT A IN
- BOCA RATON RIVIERA UNIT B
- BOCA RATON RIVIERA UNIT C
- BOCA RATON RIVIERA UNIT D
- Boca Raton Sailing & Racquet Club
- BOCA RATON SQUARE
- BOCA RATON SQUARE 16
- BOCA RATON SQUARE 9
- BOCA RATON SQUARE GATEWAY
- BOCA RATON SQUARE UNIT 1
- BOCA RATON SQUARE UNIT 13
- BOCA RATON SQUARE UNIT 14
- BOCA RATON SQUARE UNIT 19
- BOCA RATON SQUARE UNIT 2
- BOCA RATON SQUARE UNIT 3
- BOCA RATON SQUARE UNIT 4
- BOCA RATON SQUARE UNIT 7
- BOCA RATON SQUARE UNIT 8
- BOCA RATONE HGHTS
- BOCA RATONE POR LA MAR
- BOCA RATONE POR LA MAR LT
- Boca Real Villas
- BOCA REAL VILLAS CONDO
- BOCA REEF CONDO
- BOCA RESERVE PUD
- Boca Ridge
- BOCA RIDGE CONDO
- BOCA RIDGE GLEN
- BOCA RIDGE PARK CONDO
- BOCA RIO NORTH
- BOCA ROYAL APTS COND BLDG B
- BOCA ROYAL APTS CONDO
- BOCA ROYAL PALM APTS CONDO
- Boca Sailing and Racquet Club
- BOCA SOUTH CONDO
- BOCA SPRINGS
- BOCA SQUARE
- Boca teeca
- BOCA TEECA 7 CONDO
- BOCA TEECA CONDO 1
- BOCA TEECA CONDO 10
- BOCA TEECA CONDO 2
- BOCA TEECA CONDO 3
- BOCA TEECA CONDO 4
- BOCA TEECA CONDO 5
- BOCA TEECA CONDO 6
- BOCA TEECA CONDO 8
- BOCA TEECA CONDO 9
- Boca Teeca Condo Unit 02
- Boca Teeca Condo Unit 03
- BOCA TEECA CONDOMINIUM UNIT THREE S1/2 OF LT 3 ALL
- BOCA TEECA SEC 4
- BOCA TEECA SEC 5
- Boca Terrace
- BOCA TERRACE COND PHASE I & II
- BOCA TERRACE CONDO PH I A
- BOCA TERRACE CONDO PH I AND II OR261
- BOCA TERRACE CONDO PH I AND II OR261
- Boca Towers Condo
- BOCA TOWERS CONDO PORTION
- BOCA TOWNE CENTRE
- BOCA TOWNE CENTRE CONDO
- Boca Towne Centre Condo A
- BOCA TRACE
- BOCA TRAILS
- BOCA TRAILS 1
- BOCA TRAILS 2
- BOCA VERDE CONDO
- Boca Verde East Condo
- BOCA VIEW
- BOCA VIEW CONDO
- BOCA VILLAGE PH I CONDO
- BOCA VILLAGE PH I-A CONDO
- BOCA VILLAS
- BOCA VILLAS HEIGHTS
- BOCA VILLAS SEC B
- BOCA VILLAS SEC C
- BOCA VISTA
- BOCA VISTA CONDO
- BOCA VISTA ESTATES
- BOCA WALK
- BOCA WEST COUNTRY CLUB
- BOCA WINDS PAR A
- BOCA WINDS PAR D-1
- BOCA WINDS PAR F
- BOCA WINDS PAR G
- BOCA WOODS
- Boca Woods Country Club
- Boca Woods Country Club 10
- BOCA WOODS COUNTRY CLUB 4
- BOCA WOODS COUNTRY CLUB 5
- BOCA WOODS COUNTRY CLUB 6
- BOCA WOODS COUNTRY CLUB 8
- BOCA WOODS COUNTRY CLUB PH 1
- BOCA WOODS COUNTRY CLUB PH 2
- BOCA WOODS COUNTRY CLUB PH 3A
- BOCA WOODS COUNTRY CLUB PH 3B
- Bocaire Country Club
- BOCAIRE GOLF CLUB
- BOCAIRE GOLF CLUB 1
- BOCAIRE GOLF CLUB 2
- BOCAIRE GOLF CLUB 3
- BOCAIRE GOLF CLUB NO 2
- BOCAIRE GOLF CLUB NO 7 PUD
- Bocar
- BOCAR CONDO
- BRAMALEA UNICORP BOCA RATON
- BRAMALEA UNICORP BOCA RATON FIRST ADD
- BRENTWOOD ESTATES
- BRENTWOOD OF BOCA PH 2
- BRENTWOOD OF BOCA PH 3
- BRENTWOOD OF BOCA PH 4 AND 5
- BRENTWOOD OF BOCA PH I
- BRIARCLIFF AT WOODFIELD COUNTRY CLUB
- Bridgepointe
- BRIDGES MIZNER PUD BRIDGE
- BRIDGES MIZNER PUD BRIDGES S
- BRIDGES MIZNER PUD BRIDGES SOUTH PLAT ON
- BRIDGES MIZNER PUD BRIDGES SOUTH PLAT SEVEN
- BRIDGES MIZNER PUD BRIDGES SOUTH PLAT SIX
- BRIDGES MIZNER PUD BRIDGES SOUTH PLAT THREE
- BRIDGES MIZNER PUD BRIDGES SOUTH PLAT TW
- Bridgewood
- Bridgewood Midrise
- Bridgewood Townhouse
- BRIDGEWOOD TOWNHOUSE COND
- BRIDGEWOOD TOWNHOUSE CONDO
- Brighton
- BRIGHTON AT CENTURY VILLA
- BRIGHTON AT CENTURY VILLAGE CONDO
- Briskel Pointe
- BROKEN SOUND
- BROKEN SOUND PAR 13-B
- BROKEN SOUND PAR 29
- Broken Sound/Cedar Cay
- BROOK HAVEN OF BOCA RATON
- BROOKFIELD SEC 1
- Caldwell Heights
- CAMBRIDGE PARK
- CAMEO WOODS CONDO
- CAMINO DEL QUINTA
- CAMINO GARDENS
- CAMINO GARDENS SEC 1
- CAMINO GARDENS SEC 2
- CAMINO GARDENS SEC 3
- CAMINO GARDENS VILLAS
- CAMINO LAKES
- CAMINO NORTH CONDO
- CAMINO REAL VILLAGE CONDO
- CAMPUS HEIGHTS
- CANARY PALM CLUB
- CANDLEWOOD
- CAPELLA 1
- CAPELLA 2
- CAPTIVA
- Caribbean Apartments
- CARIBBEAN AT BOCA BAYOU C
- CARIBBEAN AT BOCA BAYOU CONDO
- CARIBBEAN KEYS
- CARLTON CONDO
- Carriage Hill
- CARRIAGE HOMES
- CARRIAGE HOUSES I CONDO
- casa del rio
- CASA DEL RIO CONDO
- CASA NUEVA CONDO
- CASTEL GARDENS
- CATALINA / POLO CLUB
- Cedar Cay
- CEDAR RIDGE
- CEDARWOOD OF BOCA WEST
- Central Park
- Central Park; Peninsula Village Greens
- CENTRAL PARK/PENINSULA VILLAGE GREENS
- Centre Hill Courts Condo
- Century Village
- CENTURY VILLAGE BOCA RATON
- CENTURY VILLAGE CONDO
- CENTURY VILLAGE CONDO HYTHE C
- CHALFONTE
- CHALFONTE CONDO
- Chapel Creek
- CHATEAU AT BOCA GROVE PLA
- CHATEAU AT BOCA GROVE PLANTATION CONDO
- CHATEAU ON THE KNOLL
- Chatham Hills
- Chatham Hills Sec B
- CIMARRON SEC ONE
- CLOISTER
- Cloister Beach Towers
- CLOISTER BEACH TOWERS CON
- CLOISTER BEACH TOWERS CONDO
- CLOISTER DEL MAR CONDO
- CLOVERFIELD
- CLUB ROYALE
- CLUB ROYALE CONDO
- CLUBSIDE
- CLUBSIDE AT WOODFIELD COUNTRY CLUB
- CLUBSIDE POINT AT BROKEN SOUND CONDO
- COACH HOUSES
- COACH HOUSES OF TOWN PLAC
- COACH HOUSES OF TOWN PLACE
- COACH HOUSES OF TOWN PLACE CONDO
- COACH HOUSES OF TOWN PLACE II CONDO
- COLLIER PUD
- Collonade
- COLONY AT LERMITAGE
- COLONY POINT
- COLONY WOODS AS
- CONCORD GREEN
- CONFERENCE LAKE
- CONFERENCE LAKE ESTATES
- CONFERENCE RIDGE
- COQUINA / POLO CLUB
- CORDOVA ESTATES AT MISSION BAY
- CORINTHIAN GARDENS
- CORINTHIAN GARDENS INC CO
- CORINTHIAN GARDENS INC CONDO
- CORNICHE CONDO
- CORNWALL
- CORNWALL AT CENTURY VILLA
- CORNWALL AT CENTURY VILLAGE CONDO
- CORONADO AT BOCA RATON CONDO
- COSTA BRAVA
- COSTA DEL SOL
- COUNTRY CLUB VILLAGE SEC
- COUNTRY CLUB VILLAGE SEC A
- COUNTRY CLUB VILLAGE SEC B
- COUNTRY CLUB VILLAGE SEC C
- COUNTRY CLUB VILLAGE SEC E
- Country Landing 3
- COUNTRY LANDING SEC 1
- COUNTRY LANDING SEC 3
- COUNTRY PARK AT BOCA RATO
- COUNTRY PARK AT BOCA RATON I
- Courtyards At Boca 01
- Courtyards At Boca 02
- COURTYARDS AT BOCA I
- Courtyards At Boca II
- Coventry
- COVENTRY IN THE GROVE
- Crescent Lake
- Crescent Lakes
- CYPRESS BEND
- Cypress Point Villas
- Cypress Walk
- CYPRESSES OF BOCA LAGO
- CYPRESSES OF BOCA LAGO CO
- CYPRESSES OF BOCA LAGO CONDO
- DEERHURST
- DEL MAR VILLAGE
- DELRAY MANOR
- DELRAY MANOR 3RD ADD
- DELRAY MANORS
- DELRAY MNR
- Devon Place
- DORSET AT CENTURY VILLAGE
- DORSET AT CENTURY VILLAGE CONDO
- EASTBROOKE COACH HOMES CONDO
- EDGEWOOD CONDOS
- EL DORADO COURT
- EL VIENTO AT BOCA POINTE CONDO NOS I AND II DECLS
- ENCANTADA
- ESCONDIDO
- ESCONDIDO AT BOCA RATON 2
- ESPLANADA AT BOCA POINTE
- ESPLANADE CONDO
- ESTADA OF LOS PASEOS
- Estancia
- Estancia 04 Via Verde
- ESTANCIA II OF VIA VERDE
- ESTANCIA III OF VIA VERDE
- ESTOVILLE
- Excelsior Condo
- EXETER AT CENTURY VILLAGE
- EXETER AT CENTURY VILLAGE CONDO
- EXETER AT CENTURY VILLAGE WEST CONDO
- FAIRFIELD
- FAIRFIELD AT BOCA 2 OF CEDAR GROVE
- FAIRFIELD AT BOCA 5 OF CE
- FAIRFIELD AT BOCA 6 OF CEDAR GROVE
- FAIRFIELD GARDENS
- FAIRWAY OAKS AT BOCA WEST
- Fairway Point
- FAIRWAY POINT CONDO
- FAIRWAYS AT BOCA GOLF & TENNIS
- FAIRWAYS AT BOCA GOLF & TENNIS CONDO
- FAIRWAYS AT SOMERSET CONDO
- FAIRWAYS AT SOMERSET CONDO AT BOCA GOLF & TENNIS
- FAIRWAYS CONDO
- Fairways of Boca Lago
- FAIRWAYS OF BOCA LAGO CON
- FAIRWAYS OF BOCA LAGO CONDO
- FANSHAW AT CENTURY VILLAG
- FANSHAW AT CENTURY VILLAGE
- FANSHAW AT CENTURY VILLAGE CONDO
- FANSHAW CENTURY VILLAGE
- Fanshaw G Century Village
- FIELDBROOK
- Fieldbrook Estates
- FIFTH AVENUE PLACE
- FLA FRUIT LANDS CO
- FLORESTA
- FLORESTA GROVE
- FORSYTH PARK CONDO
- FOUR HUNDRED SIXTY ONE CO
- FOX HILL ESTATES OF BOCA
- FOX HILL ESTATES OF BOCA RATON
- FOX LANDING
- FRENCH VILLAGE CONDO
- GABLES EAST BOCA BARWOOD IV
- GABLES EAST OF BOCA BARWO
- GABLES EAST OF BOCA BARWOOD
- GARDEN IN THE GROVE CONDO
- GARDENS OF SWEETWATER CONDOS
- GATEWAY APTS CONDO
- GATEWAY VILLAS
- GLADES LANDING 2
- GLADES OF BOCA LAGO
- GLADES OF BOCA LAGO CONDO
- Glass House Boca Raton
- GLEN OAKS 1ST ADD
- GLENS CONDO
- GLOUCHESTER HOUSE CONDO
- GOLDEN ARROW CONDO
- Golden Harbour Sec 01
- GOLDEN HARBOUR SEC 2
- GOLDEN HARBOUR SEC 3
- GOLDEN HARBOUR SEC 4 IN
- GRAND OAKS OF ARVIDA COUN
- GREENBRIAR
- GREENS AT BOCA GOLF AND TENNIS CLUB
- GREENS AT BOCA GOLF AND TENNIS CLUB PALM AIRE EAST
- GREENS OF BOCA LAGO CONDO
- GUILDFORD AT CENTURY VILL
- GUILDFORD AT CENTURY VILLAGE CONDO
- HAMILTON PLACE
- HAMMOCK OF SANDALFOOT
- HAMPTON CLUB
- Hamptons
- HARBOUR EAST
- HARBOUR EAST HOUSE CONDO
- HARBOUR SPRINGS AT MISSION
- HARBOUR SPRINGS AT MISSION BAY
- HARBOUR TERRACE CONDO
- HEATHERWOOD CONDO
- HIDDEN LAKE
- HIDDEN OAKS TOWNHOUSES
- HIDDEN VALLEY
- HIDDEN VALLEY SEC 1
- HIDDEN VALLEY SEC 14
- HIDDEN VALLEY SEC 2
- HIDDEN VALLEY SEC 3
- HIDDEN VALLEY SEC 4
- HILLSBORO COUNTRY CLUB
- HILLSBORO PARK
- HOLIDAY CITY
- HOLIDAY CITY AT BOCA RATO
- HOLIDAY CITY AT BOCA RATON
- HOLIDAY CITY AT BOCA RATON SEC 4
- HOLIDAY CITY AT BOCA RATON SEC 5
- HOLIDAY CITY AT BOCA RATON SEC 7
- HOLIDAY CITY AT BOCA RATON SEC 8
- HOLIDAY CITY AT BOCA RATON SEC 9
- Horizons Boca Lago Condo
- HORIZONS OF BOCA LAGO CON
- HORIZONS OF BOCA LAGO CONDO
- HYDER AGR PUD SOUTH PLAT
- HYDER AGR PUD SOUTH PLAT FIVE
- HYDER AGR PUD SOUTH PLAT THREE
- HYDER AGR PUD SOUTH PLAT TWO
- HYTHE AT CENTURY VILLAGE
- HYTHE AT CENTURY VILLAGE CONDO
- Ilses of Boca Condo
- IMPERIAL AT PROMENADE CONDO
- INDIAN HEAD SEC 1
- INTRACOASTAL CONDO
- INTRACOASTAL TERRACE CONDO
- Ironwedge
- IRONWEDGE SEC II
- ISLAND IN THE GROVE
- ISLAND LAKES SEC 1 2
- ISLAND LAKES SEC 1 3
- ISLE of BOCA DUNES 3
- ISLE OF SANDALFOOT CONDO
- ISLE OF SANDALFOOT CONDO 4
- Isle Sandalfoot Condo 01-
- ISLES OF BOCA
- ISLES OF BOCA CONDO
- ISLES OF BOCA CONDOS
- ISLES OF BOCA CONDOS ONE
- ISLES OF BOCA CONDOS ONE AND TWO DECLS
- ISLES OF BOCA DUNES
- JOHNS PUD WEST
- JOHNS WEST PUD
- Johnston Heights
- Kensington
- KENSINGTON AT WOODFIELD COUNTRY CLUB
- KENSINGTON WALK CONDO
- KINGS COURT
- KINGS COURT REPLAT
- KNOB HILL
- KNOB HILL SUB
- L AMBIANCE OF VIA VERDE
- LA CORNICHE AT BOCA POINTE
- La Costa
- LA COSTA DEL MAR CONDO
- LA FONTANA
- LA FONTANA CONDO
- LA MIRADA
- La Mirada at Boca Pointe
- LA MIRADA AT BOCA POINTE CONDOS
- LA PAZ AT BOCA POINTE
- LA RESIDENCE CONDO
- LA VIDA
- LAGO DEL MAR CONDO
- LAGO MAR
- LAGO MAR PUD
- LAGUNA MISSION BAY
- Lake Floresta
- LAKE FLORESTA PARK
- LAKE HOUSE SOUTH
- LAKE HOUSE SOUTH CONDO SPANISH RIVER LAND CO
- Lake Rogers
- LAKE ROGERS ISLE UNIT A
- LAKE ROGERS ISLE UNIT C
- LAKE ROGERS ISLE UNIT D
- LAKE WINDWOOD
- LAKE WINDWOOD CONDO
- LAKE WYMAN SHORES
- Lakes at Boca Raton
- LAKES AT BOCA RATON PAR E
- LAKES AT BOCA RATON PAR K
- LAKES AT BOCA RATON PH 4
- LAKES AT LA PAZ
- LAKES AT LA PAZ CONDO
- LAKES OF BOCA BARWOOD 1
- LAKES OF BOCA BARWOOD 2
- LAKES OF WOODHAVEN I AND
- LAKES OF WOODHAVEN I AND II CONDO
- Lakewood
- Lakewood Gardens
- Lakewood Midrise
- LAKEWOOD MIDRISE CONDO
- LANDMARK TOWNHOUSES OF BOCA RATON CONDO
- LANDS END
- Las Brisas
- LAS BRISAS OF BOCA CONDO
- Las Flores at Mission Bay
- LAUREL OAKS
- LAUREL POINTE
- LAURELS / POLO CLUB
- LE LAC
- LE RIVAGE
- LEXINGTON HOMES ESTATES
- LIBRARY COMMONS
- LINCOLN AT CENTURY VILLAGE CONDO
- LINCOLN COURT
- Loggers Run / Ponderosa
- LONG LAKE ESTATES
- LONG LAKE ESTATES 1 AS
- Long Lake Palms
- LONG LAKE PALMS/ PONTE VECCHIO
- LOS PASEOS OF VIA VERDE REPLAT
- LOS RAYOS DE SOL
- LOTUS
- LOTUS BOCA RATON
- Lotus Edge
- LOTUS PALM
- Luxuria
- MANATEE POINTE AT LAGO MAR CONDO
- MANCHESTER / POLO CLUB
- Mandarin Oriental Residences Boca Raton
- MANSFIELD AT CENTURY VILL
- MANSFIELD AT CENTURY VILLAGE CONDO
- MAR-JO-DOR ACRES
- MARANATHA APTS INC
- MARBELLA
- MARBELLA CONDO
- MARCHAND
- MAYA PALM CONDO APTS
- MAYFAIR
- MAYFAIR AT WOODFIELD COUNTRY CLUB
- MAYFAIR OF BOCA RATON CONDO
- MEADOW HILL AS
- MEADOW KNOLL TOWNHOMES
- MERAVITA AT BOCA RATON
- MERIDIANA AT BOCA POINTE
- MERIDIANA AT BOCA POINTE II
- MILLPOND
- MISSION BAY
- MISSION BAY 2
- MISSION BAY PAR F PH 1
- MISSION BAY TR A
- MISSION BAY TR H PH 1
- MIZNER COURT
- MIZNER COURT CONDO
- MIZNER GRAND
- MIZNER GRAND CONDO
- MIZNER LAKE ESTATES
- MIZNER POINTE
- MIZNER POINTE OF BOCA VIA
- MIZNER POINTE OF BOCA VIA ANCHO
- MIZNER TOWER
- MIZNER TOWER CONDO
- MNR CARE OF BOCA RATON
- Moderne Boca
- MONTEGO BAY AT BOCA POINT
- MONTEGO BAY AT BOCA POINTE
- MONTEGO BAY AT BOCA POINTE CONDO
- MONTEREY BAY/ BOCA WINDS
- MONTEZ GARDENS
- MONTOYA ESTATES UNIT 1
- MONTOYA ESTATES UNIT 2
- MORNINGSIDE
- Mr. C Residences Boca Raton
- MYKONOS COURT OF BOCA GOL
- Mystic Bay
- NASSAU BAY II
- New Floresta
- NEWCASTLE AT CENTURY VILL
- NEWCASTLE AT CENTURY VILLAGE CONDO
- NEWPORT BAY CLUB
- NEWTH GARDENS C CONDO
- NEWTH GARDENS CONDO
- Nuvo Boca
- OAK RUN
- OAK RUN OF ARVIDA COUNTRY CLUB
- Oakbrook
- OAKS AT BOCA RATON
- OAKS AT BOCA RATON 3
- OAKS AT BOCA RATON 5
- OAKS AT BOCA RATON 8
- OCEAN REEF TOWERS
- OCEAN REEF TOWERS INC CONDO
- OCEAN TOWERS CONDO
- OCEAN TOWERS CONDOMINIUM
- Ocean Towers Condominium Inc.
- Oceans Edge
- OCEANSIDE TOWNHOMES
- OKEY EST
- Old Floresta
- One Thousand Ocean
- OSCEOLA ARMS INC
- PALM BEACH FARMS
- PALM BEACH FARMS CO 10
- PALM BEACH FARMS CO 11
- PALM BEACH FARMS CO 3
- PALM ROYAL APTS
- PALM ROYAL APTS INC CONDO
- PALM ROYAL CONDOMINIUM
- PALMETTO FIFTH AVENUE CON
- Palmetto Park Terrace
- PALMETTO PARK TERRACE UNIT 4
- PALMETTO PARK TERRACE UNIT 6
- PALMETTO PARK WOODS
- Palmetto Place
- PALMETTO PLACE CONDO
- Palms at Boca Pointe
- PALMS OF BOCA LAGO CONDO
- PALOMAR
- Palomar at Boca Pointe
- PANACHE AT BOCA POINTE
- PANACHE AT BOCA POINTE CO
- PANACHE AT BOCA POINTE CONDO
- PARADISE PALMS
- PARADISE PALMS UNIT 2
- PARADISE PALMS UNIT 4
- PARK AT WINDWOOD CONDO
- PARKSIDE
- PATCH REEF EST
- PATIOS DEL MAR
- PATIOS OF BOCA BARWOOD CO
- PATIOS OF BOCA BARWOOD CONDO
- PATRICIAN
- PATRICIAN CONDO
- PEARL CITY
- PENINSULA VILLAGE GREENS
- Peppertree
- PHEASANT WALK
- PHEASANT WALK SEC 1
- PHEASANT WALK SEC 3
- PHEASANT WALK SEC 6
- PHEASANT WALK SEC 7
- PINE LAKE CONDO
- PINEAPPLE WALK 1
- Pinelake
- PINELANDS NORTH
- PINES AT BOCA DEL MAR
- Pines of Boca Barwood
- Pines of Boca Barwood COND I & II
- PINES OF BOCA BARWOOD CONDO
- Pines of Boca Barwood I & II
- PINES OF BOCA LAGO
- PINES OF BOCA LAGO CONDO
- Placide
- PLACIDE CONDO
- Plantation Colony
- PLEASANT LAKES
- Plum At Boca Pointe
- PLUM AT BOCA POINTE CONDO
- PLUM AT BOCA POINTE CONDOS ONE THRU 15 FILED IN OR
- Plum Cortina
- POINTE 100 CONDO
- POLO CLUB / LAURELS
- POLO CLUB / VILLE DE CAPRI
- PONDEROSA
- PONTE VECCHIO
- PONTE VERDE
- POR LA MAR
- Porta bella
- PORTA BELLA EAST
- PORTA BELLA EAST & PORTA BELLA SOUTHWEST COND
- PORTA BELLA EAST AND PORT
- PORTA BELLA EAST AND PORTA BELLA SOUTHWEST CONDO
- PORTA BELLA EAST AND PORTA BELLA SOUTHWEST CONDO AS
- PORTA BELLA EAST AND PORTA BELLA SW CONDO AS
- PORTA BELLA EAST CONDO
- Porta Bella South
- PORTA BELLA SOUTH WEST
- Porta Bella West
- Porta Bella Yacht and Tennis Club
- PRADERA OF VIA VERDE
- PRADERA OF VIA VERDE PH 1 REPLAT
- Presidential Place
- PRESIDENTIAL PLACE CONDO
- PRESTON AT CENTURY VILLAG
- PRESTON AT CENTURY VILLAGE
- PRESTON AT CENTURY VILLAGE CONDO
- PRESTON C
- PROMENADE AT BOCA POINTE
- PROMENADE AT BOCA POINTE CONDOS 12 AND 3 IN OR413
- PROVENCE CONDO
- RAINBERRY 4
- Reflections
- REGENCY AT BOCA POINTE
- REGENCY AT BOCA POINTE CONDO
- REXFORD AT CENTURY VILLAGE CONDO
- RIDGEWOOD CONDO
- RIVIERA
- ROGERS CONDO
- Rosewood
- ROSEWOOD CONDO
- ROYAL OAK HILLS
- ROYAL OAK HILLS 1ST SEC
- ROYAL OAK HILLS 2ND SEC
- ROYAL PALM COVE
- ROYAL PALM FOREST
- ROYAL PALM POLO
- ROYAL PALM POLO PLAT
- ROYAL PALM RESIDENCES
- ROYAL PALM RESIDENCES CONDO
- ROYAL PALM VILLAS
- ROYAL PALM YACHT & COUNTRY CLUB
- ROYAL POINCIANA
- Royal Woods Condo
- ROYAL WOODS CONDOMINIUM
- SABAL GARDENS AT BOCA TEECA 2
- SABAL LAKE OF BOCA WEST CONDO
- Sabal Lake West
- SABAL PARK
- SABAL POINT APTS CONDO
- SABAL SHORES APTS CONDO
- SAN DE VANCE GOLF & TENNIS CLUB CONDO
- SAN DE VANCE GOLF AND TENNIS CLUB
- San Marco
- SAN REMO
- SAN REMO CONDO
- SAN REMO GOLF & TENNIS CL
- SAN REMO GOLF & TENNIS CLUB CONDO
- SAN SIMEON
- SANCTUARY
- SANCTUARY PINES IN BOCA RATON CONDO
- SANDALFOOT BLVD APTS COND
- SANDALFOOT BLVD APTS CONDO
- SANDALFOOT COVE
- SANDALFOOT COVE SEC 1
- SANDALFOOT COVE SEC 10
- SANDALFOOT COVE SEC 11
- SANDALFOOT COVE SEC 12
- SANDALFOOT COVE SEC 2
- SANDALFOOT COVE SEC 3
- SANDALFOOT COVE SEC 4
- SANDALFOOT COVE SEC 7 AND 8
- SANDALFOOT COVE SEC 9
- SANDALFOOT ESTATES
- Sandalfoot South
- SANDALFOOT SOUTH ONE
- SANDALFOOT SOUTH ONE COND
- SANDALFOOT SOUTH ONE CONDO PT OF LTS 12 33 AND 34
- SANDALFOOT SOUTH THREE COND
- SANDALFOOT SOUTH THREE CO
- SANDALFOOT SOUTH THREE COND
- SANDALFOOT SOUTH THREE CONDO
- Sandalfoot South Three In
- SANDALFOOT SOUTH TWO CONDO OR2089P775
- SANDALFOOT SQUIRE
- Sandalfoot Squire Condo
- SANDCASTLE COVE
- Santa Barbara
- Santa Barbara/Glades Landing
- SATURNIA
- SEA RANCH
- SEA RANCH CLUB OF BOCA
- SEA RANCH CLUB OF BOCA I
- SEA RANCH CLUB OF BOCA I CONDO
- SEA RANCH CLUB OF BOCA II
- SEA RANCH CLUB OF BOCA II CONDO
- SEA RANCH CLUB OF BOCA III
- SEA RANCH CLUB OF BOCA III CONDO
- SEASONS
- SEVEN SEVENTY EAST CAMINO REAL CONDO
- SHORES AT BOCA RATON
- Shores At Boca Raton Ph 0
- SHORES AT BOCA RATON PH 2
- SHORES AT BOCA RATON PH 3 AND 4
- SIERRA DEL MAR
- SILVER WOODS
- SILVER WOODS PH II
- SOLANA CONDO
- SOLIMAR AT BOCA DEL MAR PH 1
- SOLIMAR AT BOCA DEL MAR PH 3
- Somerset
- SOMERSET AT WOODFIELD COUNTRY CLUB
- SONATA AT MISSION BAY
- SOUTHAMPTON
- Southwind Lakes
- SOUTHWINDS AT BOCA POINTE
- SOUTHWINDS AT BOCA POINTE CONDO
- SPANISH ISLES II
- SPANISH ISLES PL II
- SPANISH OAKS COND DECL FI
- SPANISH OAKS CONDO
- SPANISH RIVER LAND
- SPANISH RIVER LAND CO A
- SPANISH RIVER LAND CO SUB
- SPANISH RIVER LAND CO SUB UNIT 1
- SPANISH RIVER LAND CO SUB UNIT 2
- SPANISH RIVER LAND CO SUB UNIT 3
- SPANISH RIVER LAND- The Estates
- SPANISH VILLAGE
- SPYGLASS WALK
- SPYGLASS WALK CONDO
- ST ANDREWS COUNTRY CLUB
- ST ANDREWS COUNTRY CLUB 10
- ST ANDREWS COUNTRY CLUB 14
- ST ANDREWS COUNTRY CLUB 2
- ST ANDREWS COUNTRY CLUB 4
- ST TROPEZ AT BOCA GOLF VILLAS CONDO
- STARLITE CONDO
- STEEPLECHASE / POLO CLUB
- STERLING BRIDGE
- STONEBRIDGE
- STONEBRIDGE 1
- STONEBRIDGE 2
- Stonebridge Country Club
- Stratford Green
- SUFFOLK AT CENTURY VILLAG
- SUFFOLK AT CENTURY VILLAGE CONDO
- SUN AND SURF
- SUN AND SURF CLUB COMMUNI
- SUN AND SURF CLUB COMMUNITY
- Sun N’ Surf
- SUNFLOWER CONDO
- SWEETWATER SEC 1
- SWEETWATER SEC 4
- SYMPHONY BAY
- T M RICKARDS SUB
- TAMARRON
- TANGLEWOOD
- TANGLEWOOD ARVIDA COUNTRY CLUB
- TERRA TRANQUILA
- The Carlton
- THE GREENS @ BOCA LAGO
- THE HAMPTONS at WOODFIELD COUNTRY CLUB
- The Hamptons in Woodfield Country Club
- The Marbella
- The Oaks
- The Oaks at Boca Raton
- THE OAKS BOCA RATON
- The Preserve
- The Sanctuary
- Thornhill Glen
- THORNHILL GREEN
- THREE THOUSAND CONDO
- THREE THOUSAND SOUTH
- TIBURON 1 PH 1
- TIBURON I PH II
- TIBURON I PH IV
- TIBURON II PH I
- TIBURON II PH II
- TIDES AT NEWPORT BAY
- TIERRA DEL MAR
- TIERRA DEL MAR CONDO
- TIERRA DEL MAR CONDO SOUTH
- TIERRA DEL SOL CONDO
- TIFFANY TRACE
- TIMBER MILL
- TIMBERCREEK
- TIMBERCREEK AS
- TIMBERS OF BOCA
- TIMBERWALK 2 SEC 6
- TIMBERWALK II
- TIMBERWALK II SEC 4
- TIMBERWALK SEC 1
- TIMBERWALK SEC 2
- TIMBERWALK SEC 3
- Tower 155
- TOWER 155 CONDO
- TOWN PLACE
- TOWN PLACE CLUB VILLAS
- TOWN PLACE CONDO I AND II
- TOWN PLACE TOWNHOMES
- Town Villas
- Town Villas at Moon Lake
- Townsend Place
- TOWNSEND PLACE CONDO
- TRACT C OF MISSION BAY
- TRACT D OF MISSION BAY
- TRACT G OF MISSION BAY
- Trends At Boca Raton
- TRENDS AT BOCA RATON UNIT 1
- TRENDS AT BOCA RATON UNIT IV
- TRIESTE AT BOCA
- TROPIC ISLE 4TH SEC
- TUNISON PALMS
- TUNISON PALMS SEC 1
- TUNISON PALMS SEC 2
- TUSCANY VILLAGE
- UNIVERSITY HEIGHTS 1ST ADD
- UNIVERSITY PARK COUNTRY CLUB ESTATES
- VALENCIA
- VALLHALA VILLAGE
- VALLHALA VILLAGE CONDO
- VARSITY HEIGHTS
- VENTURA AT MISSION BAY
- VERSAILLES VILLAS
- VICTORIA ISLES
- VILLA DEL RIO
- VILLA FLORA AT BOCA POINT
- VILLA FLORA AT BOCA POINTE
- VILLA PORTOFINO
- Villa Rica
- Villa San Remo
- Villa San Remo BOCA AZUL PH 2
- VILLA SAN REMO COND I & II FILED 3-23-89 IN OR6007
- VILLA SAN REMO CONDO
- Villa San Remo Neighborhood “F.”
- VILLA SONRISA CONDO
- VILLA STEL
- VILLA VALENCIA CONDO
- VILLAGE AT BOCA RIO PH 1
- VILLAGE AT BOCA RIO PH-2
- VILLAGE GREEN OF BOCA RAT
- VILLAGE GREEN OF BOCA RATON CONDO
- VILLAS DEL MAR UNIT 2
- VILLAS OF SANDALFOOT
- VILLE DE CAPRI / POLO CLUB
- VILLE DE CAPRI / POLO CLUB
- VILLE DE CAPRI 1
- VINEYARDS
- Vintage Estates
- VINTAGE PLACE
- VISTA HILLS
- VISTA VERDE SEC 1
- VISTA VERDE SEC 2
- VISTAS OF BOCA LAGO CONDO
- VISTAZO AT BOCA RATON
- WATERBERRY Boca Chase
- Waterberry Sec 04
- WATERBERRY SEC 1
- WATERFORD
- WATERGATE AS
- WATERGATE MOBILE HOME
- WATERGATE MOBILE HOME EST
- WATERSIDE / BRAMALEA UNICORP BOCA RATON
- Waterside at Boca Trail
- WATERSIDE/BRAMALEA BOCA RATON
- WEITZER SUB 1
- WEITZER SUB 2
- WEITZER SUB 3
- WEITZER SUB PL 1
- WEITZER SUB PL 3
- Weitzer SUB PL1
- WELLESLEY PARK CONDO
- West Lakes Boca Raton Inc
- West Lakes of Boca Raton
- WEST LAKES OF BOCA RATON INC
- WHISEM UNIT A
- WHISEM UNIT B
- WHISPER TRACE
- WHISPER TRACE PAR 8 ARVID
- WHISPER TRACE PAR 8 ARVIDA COUNTRY CLUB
- Whisper Walk
- WHISPER WALK PARKSHORE
- WHISPER WALK CONDOS
- WHISPER WALK GREENLEAF
- WHISPER WALK PARKLANE
- WHISPER WALK SEC C CONDO
- WHISPER WALK SEC E CONDO
- WHISPER WALK SECTION C
- WHISPER WALK-GREEN LEAF
- WHISPER WALK/SUMMERWINDS
- WHISPERING WOODS
- Whitehall
- WHITEHALL CONDO
- Whitehall Condo At Camino
- WHITEHALL CONDO AT CAMINO REAL
- WHITEHALL SOUTH d/b/a OCEAN TOWERS
- WILLOW GREENS AT BROKEN SOUND
- Willow Wood
- Willow Wood Gardens
- Willow Wood Midrise
- WILLOW WOOD MIDRISE CONDO
- Willowwood Midrise
- WIMBLEDON
- WIMBLEDON VILLAS OF VIA V
- WIMBLEDON VILLAS OF VIA VE
- WIMBLEDON VILLAS OF VIA VERDE
- WIND DRIFT AS
- WINDING LAKES SEC 3
- WINDSONG AT BOCA DEL MAR
- WINDSONG AT BOCA DEL MAR CONDO
- WINDSOR PARKE / POLO CLUB
- Windwood
- WINDWOOD CONDO – JAYWOOD
- WINDWOOD UNIT I
- WINFIELD PARK UNIT 1
- WINFIELD PARK UNIT 2
- WOLVERTON AT CENTURY VILLAGE CONDO
- Woodfield Country Club
- WOODFIELD COUNTRY CLUB – CARLTON ESTATES
- WOODFIELD HUNT CLUB
- WOODFIELD HUNT CLUB II
- WOODHAVEN CONDO
- WOODHAVEN EAST
- WOODHAVEN EAST CONDO
- WOODLANDS SEC 1
- WOODLET CONDO
- Woods At Boca Del Mar Condo
- WOODS AT BOCA DEL MAR CON
- WOODS AT BOCA DEL MAR CONDO
- WOODSTREAM
- YACHT & RACQUET CLUB OF BOCA RATON
- YACHT & RACQUET CLUB OF BOCA RATON CONDO
- Yacht and Racquet Club of Boca Raton
- YAMATO TERRACE
- Yarmouth
- YARMOUTH AT CENTURY VILLAGE CONDO
Market Summary
Current real estate data for Single Family in Boca Raton as of Nov 18, 2026
947
Single Family Listed
77
Avg DOM
692
Avg $ / SqFt
$3,077,931
Avg List Price
Property Summary
- Located in the SPANISH RIVER LAND CO SUB UNIT 3 subdivision, 2849 Spanish River Road Boca Raton FL is a Single Family for sale in Boca Raton, FL, 33432. It is listed for $31,500,000 and features 6 beds, 8 baths, and has approximately 11,142 square feet of living space, and was originally constructed in 2019. The current price per square foot is $2,827. The average price per square foot for Single Family listings in Boca Raton is $692. The average listing price for Single Family in Boca Raton is $3,077,931.
Similar Listings Nearby





2849 Spanish River Road
Boca Raton, FL