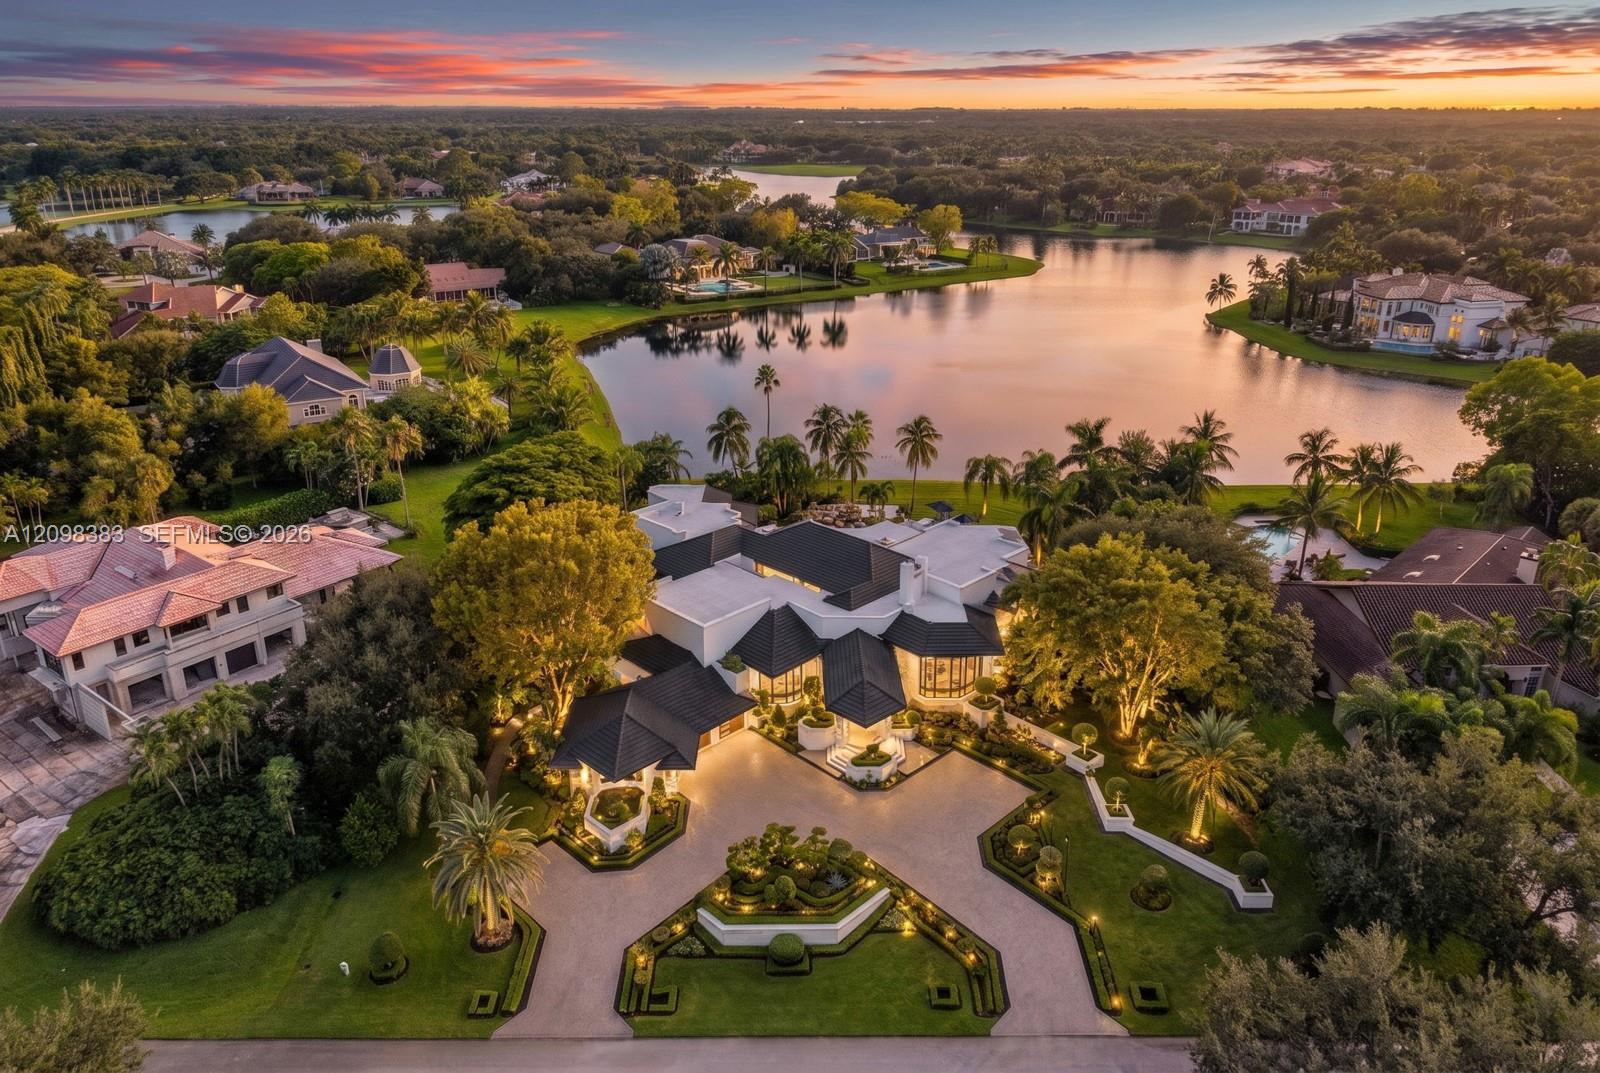
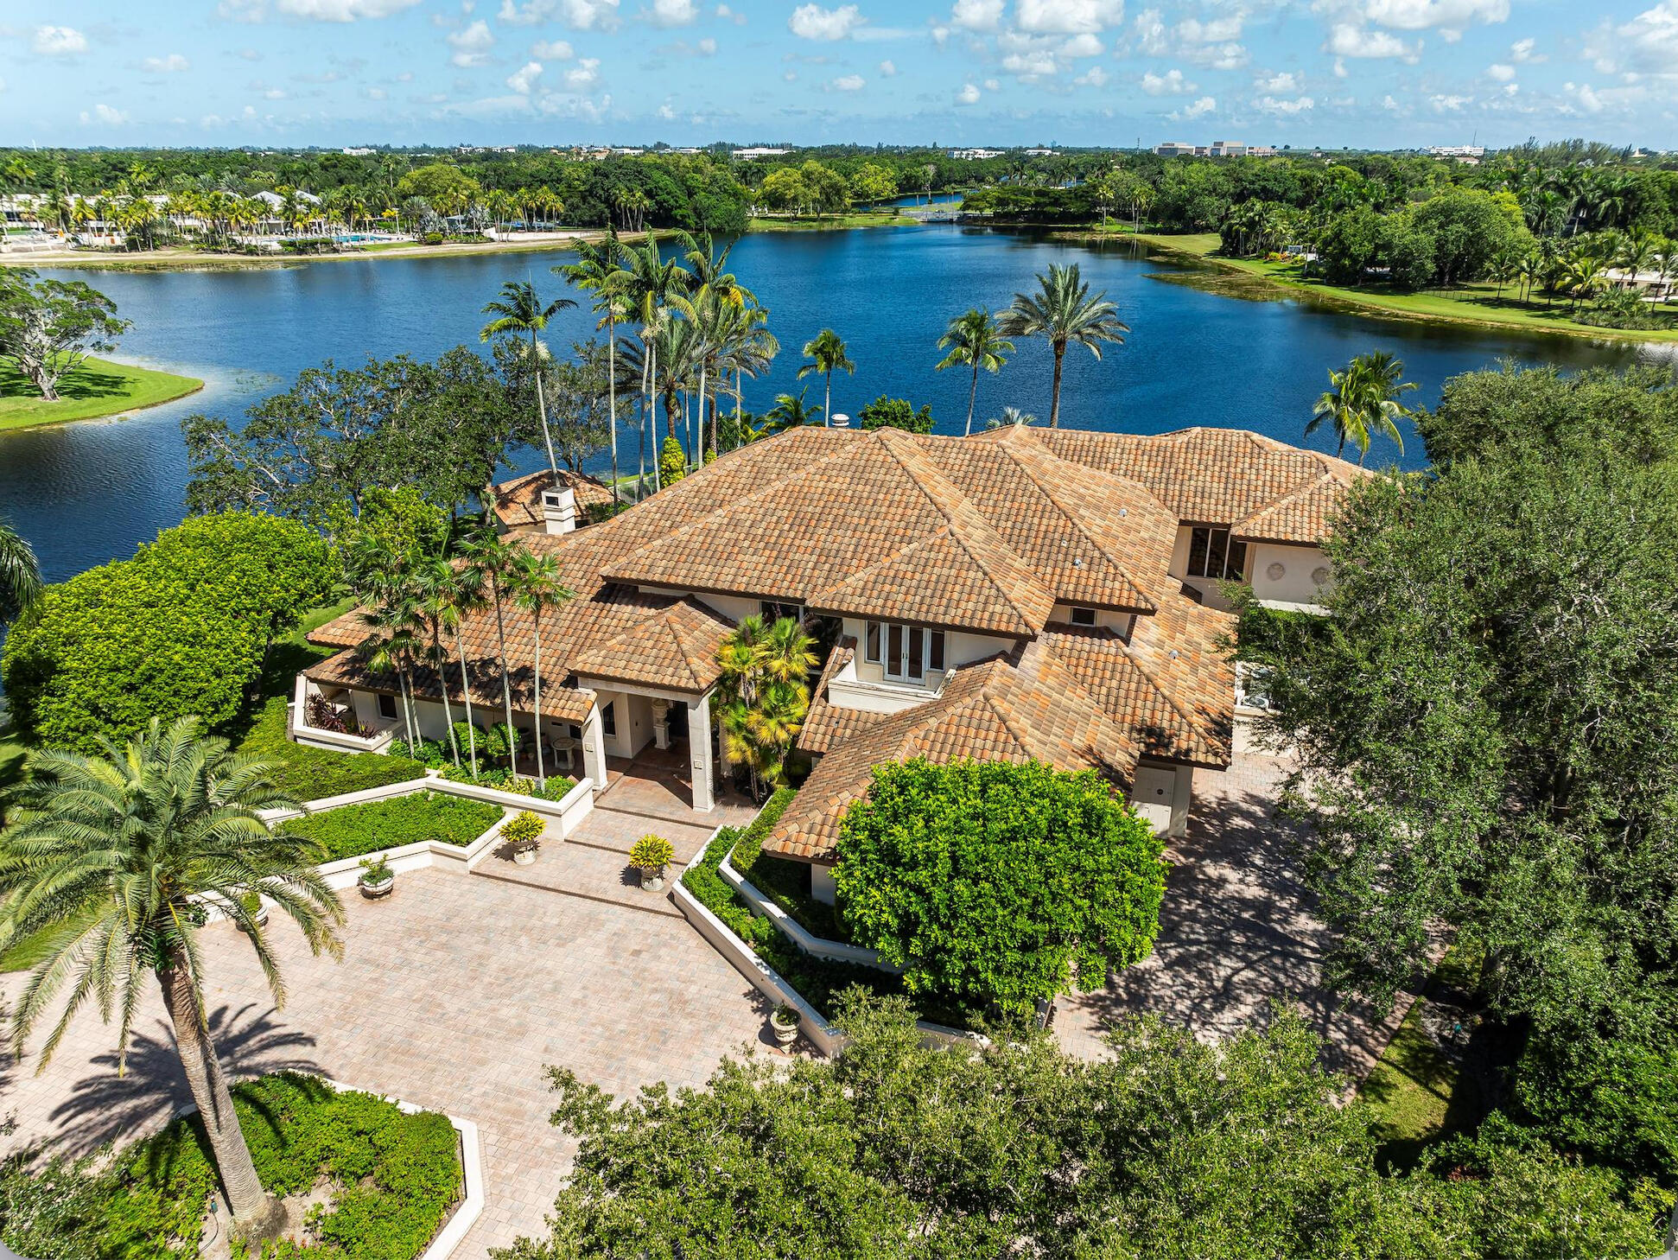
An award-recognized architectural estate on a private lake in Windmill Ranch Estates, this six-suites residence blends exceptional craftsmanship, organic modernism, and Frank Lloyd Wright-inspired design. Horizontal lines, expansive impact glass, soaring ceilings, custom lighting, and natural light create a seamless connection between architecture, landscape, and water. A 2024 whole-home transformation by Cannatelli Builders reimagined the residence throughout. The 2,000+ SF primary wing is a private retreat with separate baths, custom closets, gym, office, and Steamist shower systems. Two culinary environments include a custom main kitchen with Miele, Wolf, Dacor, U-Line, and a fully equipped chef’s kitchen with Bertazzoni. A whole-home Savant system controls lighting, audio, security, shades, climate, pool, and entry. A dramatic entry bridge crosses a koi pond and waterfall, leading to resort-style outdoor living with a Jandy smart pool and spa, rock waterfall, summer kitchen, architectural lighting, lush landscaping, and private lakefront terrace. Additional features include impact windows and doors, 3-car garage, game room, two wood-burning fireplaces, custom millwork, and smart-home integrations throughout. Located in 24-hour guard-gated Windmill Ranch Estates, offering privacy, oversized lots, equestrian privileges, and proximity to top-rated schools, Cleveland Clinic, and Weston Town Center. Offered furnished upon request.
Listing Provided Courtesy of Coldwell Banker Realty at 954-384-0099
Property Details
Price:
$8,900,000
MLS #:
A12098383
Status:
Pending
Beds:
6
Baths:
8.5
Type:
Single Family
Subtype:
Single Family Residence
Subdivision:
Windmill Ranch Estates
Neighborhood:
3890
Listed Date:
Sep 30, 2026
Finished Sq Ft:
10,636
Total Sq Ft:
12,729
Lot Size:
2,612,598,120 sqft / 1.38 acres (approx)
Year Built:
1995
See this Listing
Schools
Elementary School:
Everglades (Broward)
Middle School:
Falcon Cove
High School:
Cypress Bay
Interior
Appliances
Dishwasher, Disposal, Dryer, Free-Standing Freezer, Gas Range, Ice Maker, Microwave, Oven, Refrigerator, Other
Bathrooms
7 Full Bathrooms, 3 Half Bathrooms
Cooling
Central Air, Electric
Flooring
Marble, Wood
Heating
Central, Electric
Interior Features
Bar, Built-in Features, Closet Cabinetry, Custom Mirrors, Entrance Foyer, Kitchen Island, Pantry, Storage, Vaulted Ceiling(s)
Levels
Two
Exterior
Association Amenities
Gated, Maintained Community, Management, Manager On Site
Attached Garage YN
1
Construction Materials
Block, Brick, CBS
Covered Spaces
3
Direction Faces
Northeast
Exterior Features
Built-in Barbecue, Lighting
Fencing
Fenced
Garage Spaces
3
Green Energy Efficient
Doors, HVAC, Lighting, Thermostat
Parking Features
Attached, Attached Garage, Circular Driveway, Electric Vehicle Charging Station(s), Garage, Garage Door Opener, Guest
Patio And Porch Features
Patio
Roof
Flat, Tile
View
Lake, Water
Waterfront Features
None, Lake Access, Lake, Other
Financial
HOA Fee
$980
HOA Fee Frequency
Quarterly
Tax Year
2025
Taxes
$56,178
Map
Community
- Address2965 Surrey Lane Weston FL
- SubdivisionWindmill Ranch Estates
- CityWeston
- CountyBroward
- Zip Code33331
Market Summary
Current real estate data for Single Family in Weston as of Nov 05, 2026
270
Single Family Listed
101
Avg DOM
458
Avg $ / SqFt
$1,527,497
Avg List Price
Property Summary
- Located in the Windmill Ranch Estates subdivision, 2965 Surrey Lane Weston FL is a Single Family for sale in Weston, FL, 33331. It is listed for $8,900,000 and features 6 beds, 9 baths, and has approximately 10,636 square feet of living space, and was originally constructed in 1995. The current price per square foot is $837. The average price per square foot for Single Family listings in Weston is $458. The average listing price for Single Family in Weston is $1,527,497.
Similar Listings Nearby


2965 Surrey Lane
Weston, FL