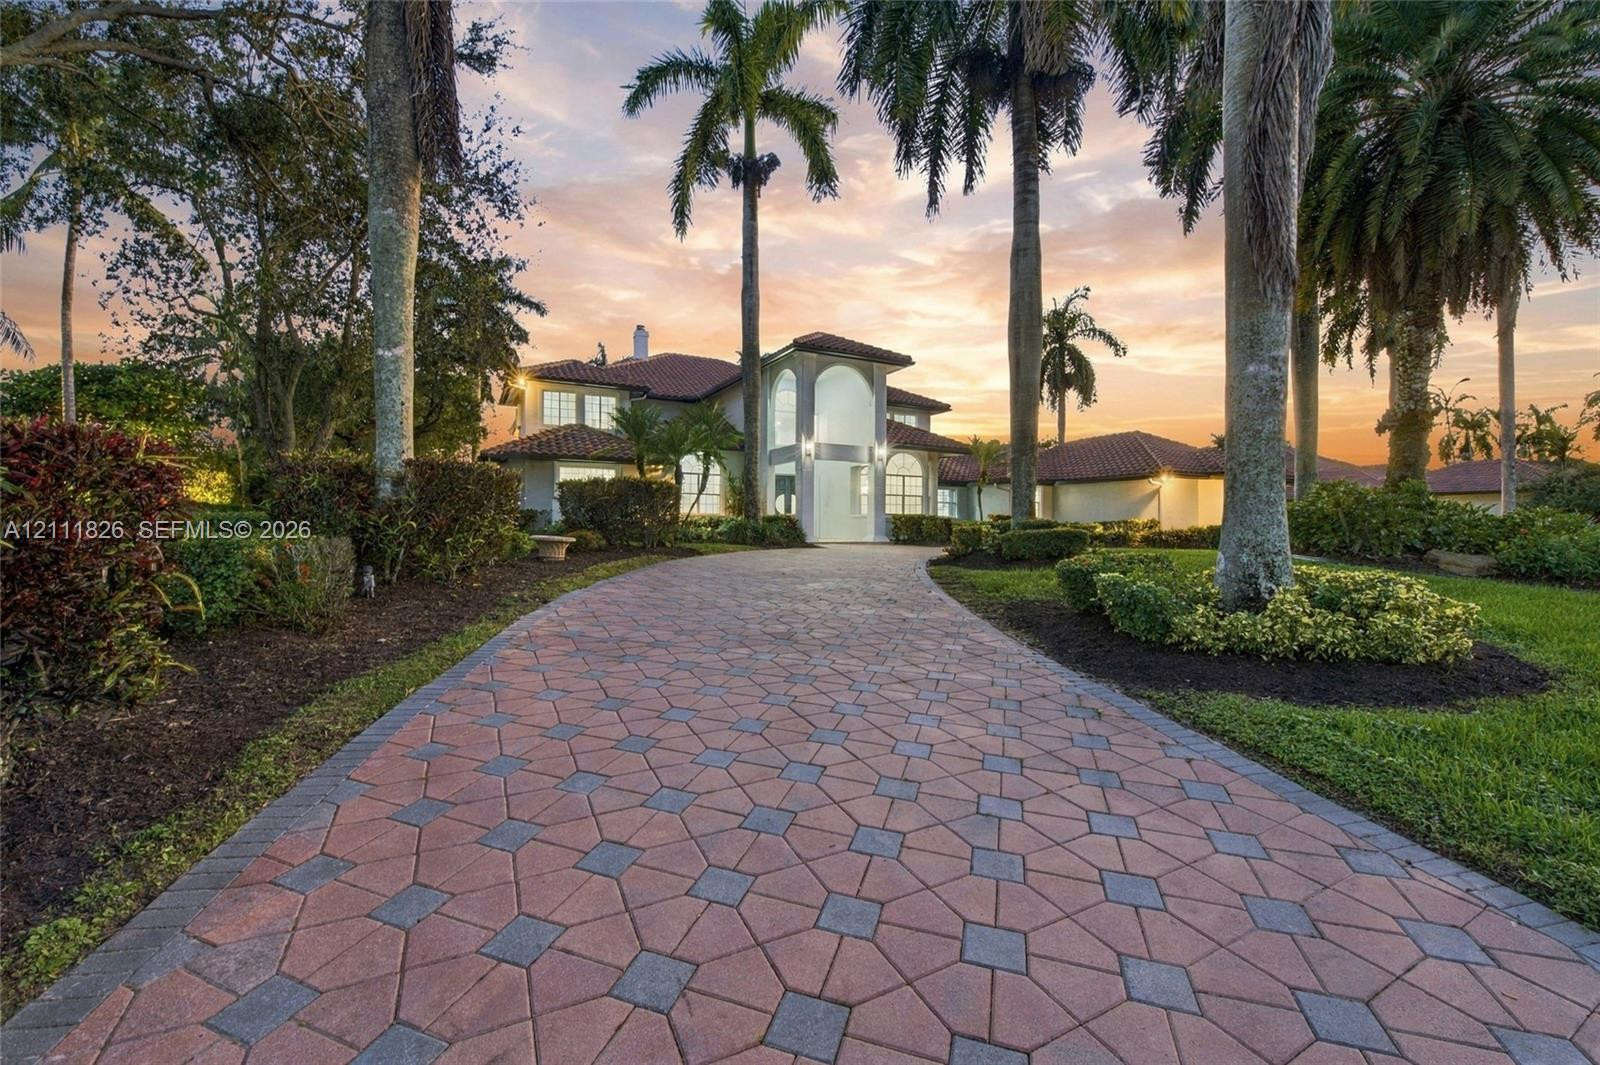
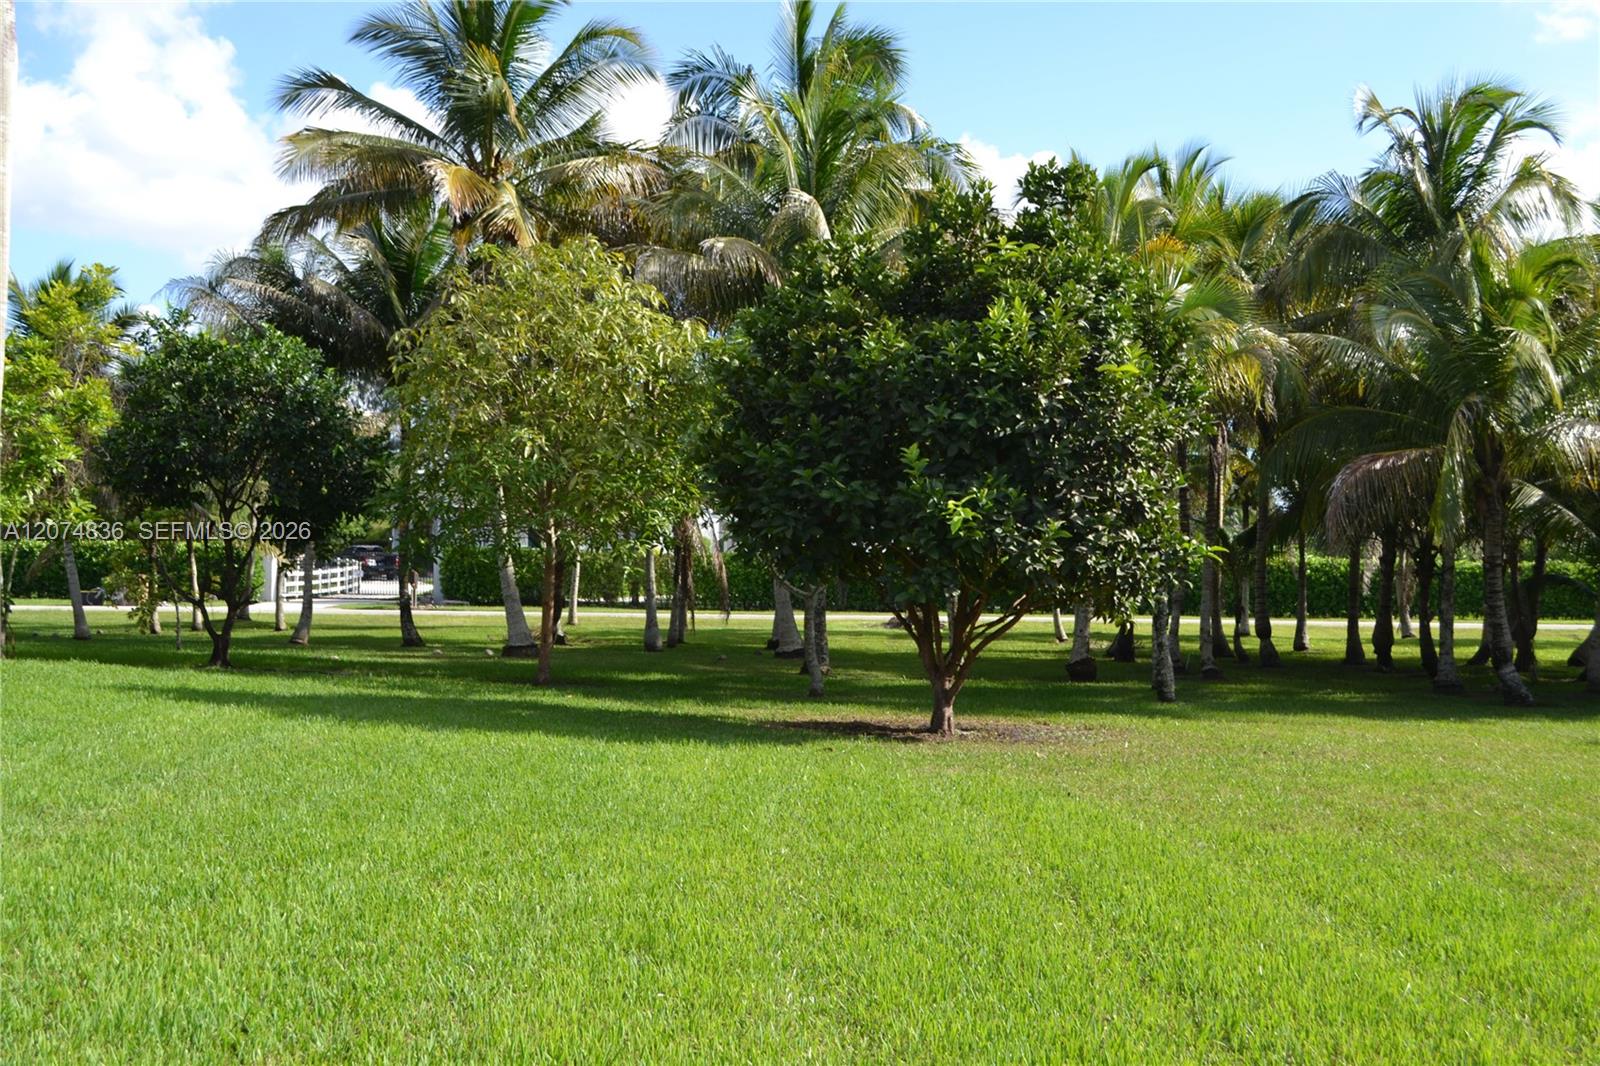
Located in a prestigious, guard-gated community, this custom two-story estate offers timeless elegance and privacy on a one-acre homesite. A grand circular driveway and side-entry garage greet visitors. Transformed in 2026, the home features modern finishes throughout. A soaring foyer showcases a sweeping staircase with new glass railings that continue along the second floor, where a fluted feature wall accents the landing. Large-format Italian porcelain tile flows across the ground floor, complemented by new luxury vinyl flooring upstairs and in the ground-floor bedrooms. New 96-inch solid two-panel doors, modern baseboards and trim, new bifold doors, recessed lighting, ceiling fans, and fresh interior and exterior paint complete the update. The formal living room features fluted wall panels with recessed accent lighting, while the formal dining room is framed by a geometric accent wall. The family room centers on a fireplace with geometric trim above, lighted shelving, and a wet bar. The brand-new kitchen features European-style Merino cabinetry, an oversized island with waterfall quartz, a quartz backsplash, LED cabinet lighting, and ample drawer and cabinet storage. Appliances include a ZLINE Autograph Edition double oven, dishwasher, and microwave, a GE Profile 36-inch cooktop with telescopic downdraft, and a full-size dual-zone wine and beverage cooler. The kitchen opens to the billiard and game room, featuring a fluted wall with lighted floating shelves, ideal for entertaining or flexible use. The first-floor primary suite offers custom closets and a fully renovated, spa-like bath with porcelain and decorative accent tile, floating quartz vanities, a smart toilet, dual shower heads, a soaking tub, and custom shower doors. The main level also includes an office, den, and guest suite. Upstairs includes loft areas, four additional bedrooms, and two baths. All five bathrooms were fully updated with new tile, lighting, floating vanities, fixtures, and custom-built shower doors. The laundry room has new cabinetry, countertops, and fixtures. Outdoors, a resort-style patio with pool, spa, and water views anchors the space, with the pool being refinished in Diamond Brite with new tile and lighting. Additional highlights include a three-car garage, a 2020 roof, and access to a private community tennis court. This is a rare opportunity in one of Weston’s most exclusive communities. The under-air living area is 5,686 square feet.
Listing Provided Courtesy of Coldwell Banker Realty at 954-384-0099
Property Details
Price:
$3,995,000
MLS #:
A12111826
Status:
Active
Beds:
6
Baths:
5
Type:
Single Family
Subtype:
Single Family Residence
Subdivision:
WINDMILL LAKE ESTATES
Neighborhood:
3890
Listed Date:
Nov 8, 2026
Finished Sq Ft:
5,686
Total Sq Ft:
7,620
Lot Size:
2,063,916,360 sqft / 1.09 acres (approx)
Year Built:
1996
See this Listing
Schools
Elementary School:
Manatee Bay (Broward)
Middle School:
Falcon Cove
High School:
Cypress Bay
Interior
Appliances
Dishwasher, Disposal, Dryer, Microwave, Oven, Refrigerator, Washer, Other
Bathrooms
5 Full Bathrooms
Cooling
Ceiling Fan(s), Central Air
Heating
Central, Electric
Interior Features
Built-in Features, Entrance Foyer, High Ceilings, Pantry, Walk-In Closet(s)
Levels
Two
Exterior
Association Amenities
Gated, Tennis Court(s), Other
Construction Materials
CBS
Covered Spaces
3
Direction Faces
Northwest
Exterior Features
Lighting
Fencing
Fenced
Garage Spaces
3
Parking Features
Circular Driveway, Driveway, Garage Door Opener, Paver Block
Patio And Porch Features
Patio
Roof
Spanish Tile
Security Features
Smoke Detector(s)
View
Lake, Pool
Waterfront Features
Other, Lake
Financial
HOA Fee
$2,589
HOA Fee Frequency
Quarterly
Tax Year
2026
Taxes
$24,812
Map
Community
- Address3855 Windmill Lakes Road Weston FL
- SubdivisionWINDMILL LAKE ESTATES
- CityWeston
- CountyBroward
- Zip Code33332
Subdivisions in Weston
- AMBER-RUBY COVE PLAT
- BLDG 130 OF COUNTRY CLUB
- BLDG 5 OF COUNTRY CLUB AP
- BLDG 6 OF COUNTRY CLUB AP
- BLDG 7 OF COUNTRY CLUB AP
- BLDG 8 OF COUNTRY CLUB AP
- BLDG 9 OF COUNTRY CLUB AP
- BONAVENTURE
- BONAVENTURE 82-43 B
- BONAVENTURE LAKES
- BONAVENTURE LAKES 3RD ADD
- BONAVENTURE LAKES 3RD ADDITION
- BONAVENTURE LAKES ADD 1
- BONAVENTURE LAKES ADD 2
- BONAVENTURE TOWNHOUSES CO
- BONAVILLAS
- Botaniko
- Botaniko At Weston
- Botaniko Weston
- BUILDING 1A OF COUNTRY CLUB APTS
- BUILDING 1B OF COUNTRY CL
- BUILDING EIGHT OF RACQUET
- BUILDING EIGHT OF RACQUET CLUB
- BUILDING FIVE OF RACQUET
- BUILDING FIVE OF RACQUET CLUB
- BUILDING FOUR OF RACQUET
- BUILDING NINE OF RACQUET
- BUILDING ONE OF RACQUET C
- Building Seven Of Racquet
- BUILDING SIX OF RACQUET C
- BUILDING TEN OF RACQUET C
- BUILDING THREE OF COUNTRY CLUB
- BUILDING THREE OF RACQUET
- BUILDING TWO OF RACQUET C
- CALIFORNIA COURTS CONDO
- Cameron Lake
- COCONUTS
- COUNTRY CLUB APTS AT
- COUNTRY CLUB APTS AT BONAVENTURE
- COUNTRY CLUB APTS AT BONAVENTURE 32
- COUNTRY ISLES
- COUNTRY ISLES COVE
- COUNTRY ISLES EXECUTIVE
- COUNTRY ISLES GARDEN HOME
- COUNTRY ISLES GARDEN HOMES
- COUNTRY ISLES PATIO HOMES
- COUNTRY ISLES PHASE II
- COURTSIDE AT WESTON HILLS
- EMERALD COURTS – OPAL CRE
- EMERALD COURTS – OPAL CREEK
- Emerald Isle
- ESTATES OF SWAN LAKE
- FAIRWAYS AT BONAVENTURE C
- FAIRWAYS AT BONAVENTURE CONDO
- FERN RIDGE
- GABLES AT BONAVENTURE
- Gardens At Bonaventure #1
- GARDENS AT BONAVENTURE 11
- GARDENS AT BONAVENTURE 11 EAST
- GARDENS AT BONAVENTURE 11 WEST
- GARDENS AT BONAVENTURE 14
- HAMMOCKS
- HARBOUR SUBDIVISION
- Hibiscus Island
- Highland Meadows
- HUNTERS POINTE II
- Hunters Pointe WHCC
- ISLES AT WESTON
- Isles At Weston 171-40 B
- Isles At Weston-The Falls
- Isles Of Windmill Ranch 1
- Jardin
- LEGENDS AT WESTON HILLS
- Maple Island
- MARIPOSA POINTE AT WESTON
- MARIPOSA POINTE AT WESTON TOWN
- Meadowood
- North Lakes
- Oakbrook Weston Hills
- OPAL CREEK
- ORCHID ISLAND
- Palm Island
- PATIO VILLAS SEC FOUR AT
- PATIO VILLAS SEC THREE AT
- PATIO VILLAS SECTION ONE
- Pelican Landing
- RACQUET CLUB
- RACQUET CLUB 8 AT BONAVEN
- RACQUET CLUB APARTMENTS A
- RACQUET CLUB APARTMENTS AT
- RACQUET CLUB APARTMENTS AT BONAVENTURE
- RACQUET CLUB APTS
- RACQUET CLUB APTS 3 AT BO
- RACQUET CLUB APTS AT BONA
- RACQUET CLUB APTS AT BONAV
- RACQUET CLUB APTS AT BONAVENTURE
- RACQUET CLUB AT BONAVENTU
- RACQUET CLUB VILLAGE APAR
- SADDLE CLUB GARDEN APTS
- SADDLE CLUB GARDEN APTS A
- SAN MATEO
- San Sebastian
- San Simeon
- SAPPHIRE POINTE – DIAMOND
- SAPPHIRE SHORES-SAPPHIRE
- SAPPHIRE SHORES-SAPPHIRE SOUND
- Savanna
- Savanna – SECTOR 2- PARCELS 21B 22 23 & 24
- Savanna The Cove
- SECTOR 1 BOUNDARY PLAT
- SECTOR 2 BOUNDARY PLAT
- SECTOR 2- PARCELS 21B 22
- SECTOR 2- PARCELS 21B 22 23 & 24
- SECTOR 2-PARCELS 1 2 3 4
- SECTOR 2-PARCELS 1 2 3 4 5 6 7
- SECTOR 2-PARCELS 11 27 28
- SECTOR 2-PARCELS 11 27 28 & 29
- SECTOR 2-PARCELS 12 13 14
- SECTOR 2-PARCELS 12 13 14 15
- Sector 2-Parcels 17 18
- SECTOR 2-PARCELS 17 18 19
- SECTOR 2-PARCELS 17 18 19 & 20
- SECTOR 2-PARCELS 21A 25 2
- SECTOR 2-PARCELS 21A 25 26 & RS
- SECTOR 2-PARCELS 9 & 10
- SECTOR 3 –
- SECTOR 3 – PARCELS C D E
- SECTOR 3 – PARCELS C D E F
- SECTOR 3 – PARCELS C D E F & G
- Sector 3 – Parcels H I
- SECTOR 3 – PARCELS H I J
- SECTOR 3 – PARCELS H I J K & L
- SECTOR 3 – PARCELS HIJK
- SECTOR 4
- SECTOR 4 NORTH
- SECTOR 5 –
- SECTOR 5 – Bermuda Springs
- Sector 5 parcel
- SECTOR 5 PARCEL 23
- SECTOR 5 SINGLE FAMILY
- SECTOR 6
- SECTOR 6 EAST
- SECTOR 7 –
- SECTOR 7 – PARCELS F G H
- SECTOR 7 – PARCELS J-2 &
- SECTOR 7 PARCEL
- SECTOR 7 SOUTH
- SECTOR 7 SOUTH –
- SECTOR 7 SOUTH – PARCELS 5 & 6
- SECTOR 7 SOUTH-PARCEL 1
- SECTOR 7-PARCEL N-1
- SECTOR 7-PARCEL N-2
- SECTOR 7-PARCEL Q
- SECTOR 7-PARCEL W
- SECTOR 8 9 & 10 PLATBLK
- SECTOR 8 9 & 10 PLATBLKS
- SECTOR 8 9 AND 10
- SECTORS 3 & 4 BOUNDARY PL
- SECTORS 3 & 4 BOUNDARY PLAT
- SECTORS 8 9 AND 10 PLAT
- SECTORS 8 9 AND 10 PLAT
- SECTORS 8 9 AND 10 PLAT SAN SIMEON
- SECTORS 9 AND 10-PARCEL
- SECTORS 9 AND 10-PARCEL G
- SECTORS 9 AND 10-PARCEL H
- TEQUESTA
- TEQUESTA LAKES – COUNTRY ISLES
- THE FALLS
- The Islands
- THE LAKES
- The Legends@WH Country Cl
- The Meadows
- The Palms at Weston
- The Ridges
- The Ridges PINE RIDGE
- The Ridges/Fern Ridge
- VILLAS AT BONAVENTURE
- VILLAS AT BONAVENTURE IN TR 37 S
- VILLAS OF BONAVENTURE
- VILLAS OF BONAVENTURE AT
- WATER OAK WHCC
- WATERFORD LANDING
- Weston
- WESTON 55 PLUS CONDO
- WESTON COMMONS
- WESTON ESTATES
- WESTON ESTATES. BOTANIKO
- Weston Hills
- Weston Hills CC- Poinciana
- Weston Hills Country Club
- Weston Hills/Eagle Run
- Weston Hills/Hunters Point
- WESTON LAKES 21 INC CONDO
- WINDMILL LAKE ESTATES
- Windmill Ranch
- WINDMILL RANCH ESTATES
- Windmill Reserve
Market Summary
Current real estate data for Single Family in Weston as of Nov 10, 2026
266
Single Family Listed
99
Avg DOM
456
Avg $ / SqFt
$1,504,092
Avg List Price
Property Summary
- Located in the WINDMILL LAKE ESTATES subdivision, 3855 Windmill Lakes Road Weston FL is a Single Family for sale in Weston, FL, 33332. It is listed for $3,995,000 and features 6 beds, 5 baths, and has approximately 5,686 square feet of living space, and was originally constructed in 1996. The current price per square foot is $703. The average price per square foot for Single Family listings in Weston is $456. The average listing price for Single Family in Weston is $1,504,092.
Similar Listings Nearby


3855 Windmill Lakes Road
Weston, FL