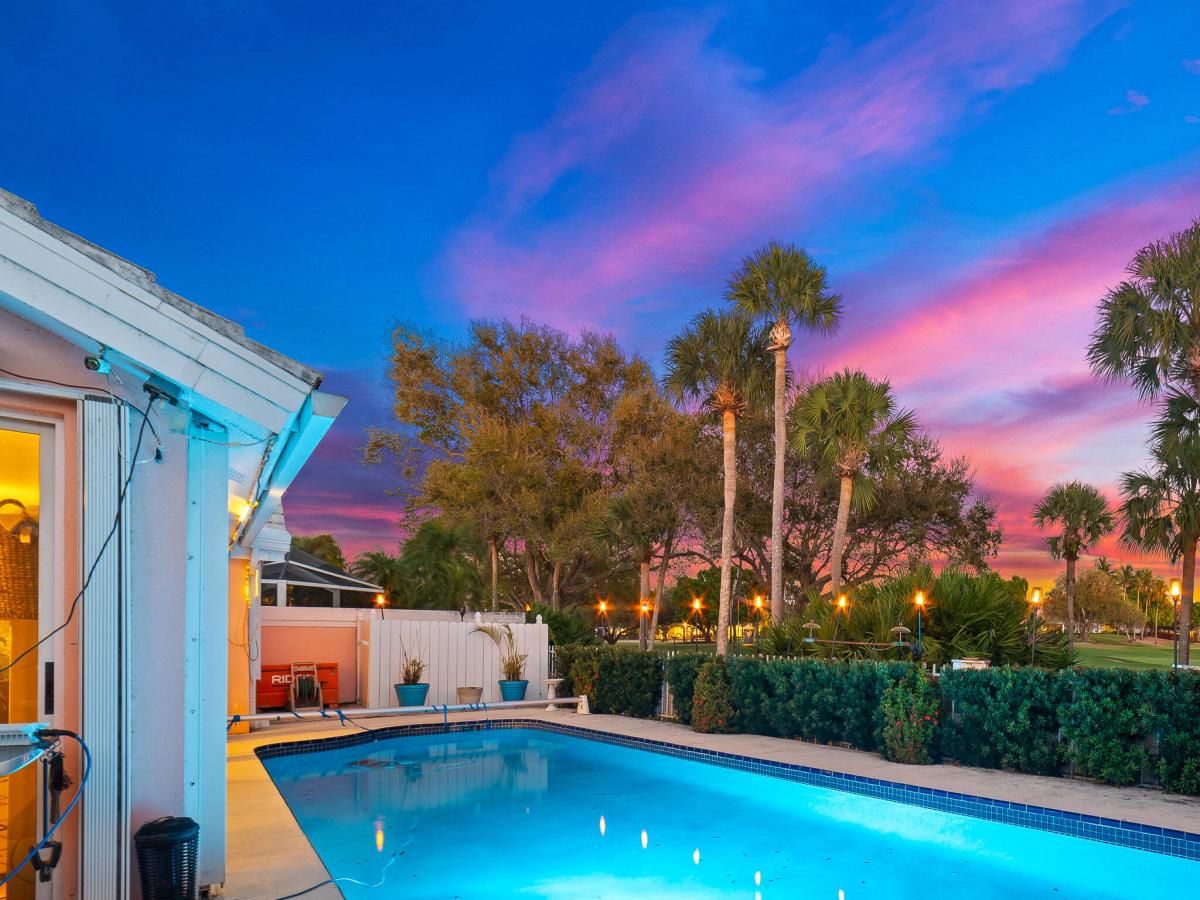
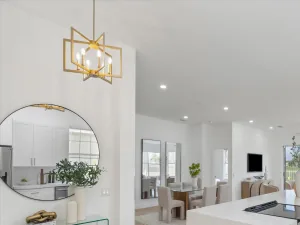
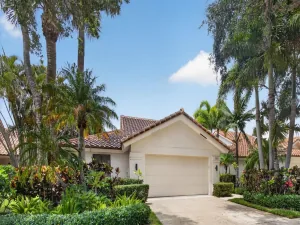
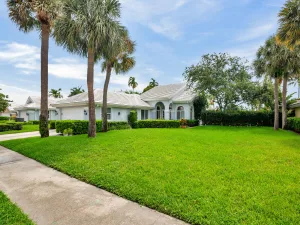
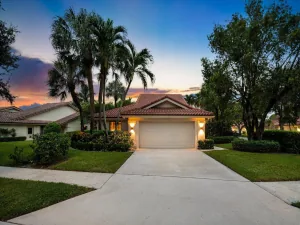
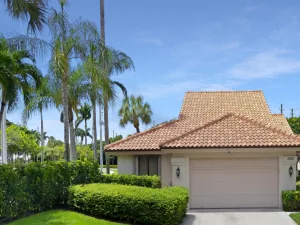
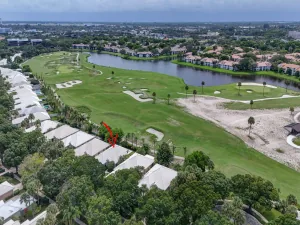
Only ten, minutes from Village Commons. It is easy to find all you need in the retail shops, Publix supermarket and restaurants of all sorts. This home exudes a sense of peace and tranquility beginning with the tasteful pink coral exterior. Upon entering the foyer with 11 ft vaulted ceiling, you can see the many features to come. Looking directly through the living room and seven sliding glass doors that enclose the lanai, you see the sparkling oversized heated pool w/spa, golf course, and lake with its flowing fountains. Joining the foyer on the right is the kitchen and breakfast nook. During the day both areas are filled with sunlight, thanks to a large window over the kitchens double sink. The window also overlooks the side patio. The kitchen has granite countertops and abundant wood cabinetry. At night both rooms are lit from recessed ceiling lights, leaving the option for softer under the cabinet lighting. In the breakfast nook, enjoy your morning coffee with a focal view of colorful plants as seen through two large arch styled windows. The living room features one custom mirrored wall. The addition transforms the room into a reflection of the pool, lanai, golf course and lake. The 15 ft vaulted ceiling adds to the rooms openness. The adjoining dining room with its beautiful chandelier is just off the kitchen. The house is beautifully tiled throughout with a removable top rug that covers both living and dining rooms. The home offers 3 spacious bedrooms and 2 full bathrooms. The primary suite invites you to come in and shake off all the troubles of your day. The room has a sense of openness thanks to the 12 ft vaulted ceiling throughout the suite. The ensuite bathroom includes a soaking tub, double sink, and walk-in shower, all naturally lit by a sound insulated skylight. Excellent storage comes from 3 large closets , 2 doubles and 1 walk-in closet. Off the living room a hallway leads to the rest of the house: 2 bedrooms, second bathroom with skylight, laundry room and air conditioned garage with Epoxy floors. Both bedrooms have large windows facing the side yard and plenty of closet space. the second bathroom has a glass enclosed shower stall. Laundry day is made easier with elevated, front loaded, high efficiency washer and dryer. The HOA offers exceptional value, covering cable TV, Internet, common area maintenance, lawn, landscaping care, security, trash removal, sewer, and water. Also included are community amenities; :a pool, tennis/pickleball/handball courts, picnic area, sidewalks, and street lighting. All creating a well maintained and welcoming neighborhood environment!
Listing Provided Courtesy of REDFIN CORPORATION at 813-518-8756
Property Details
Price:
$690,000
MLS #:
B26002827
Status:
Active
Beds:
3
Baths:
2
Type:
Single Family
Subtype:
Single Family Residence
Subdivision:
SARATOGA BAY
Neighborhood:
5410
Listed Date:
Sep 8, 2026
Finished Sq Ft:
2,271
Total Sq Ft:
2,789
Lot Size:
337,328,640 sqft / 0.18 acres (approx)
Year Built:
1987
See this Listing
Schools
Elementary School:
Seminole Trails
Middle School:
Bear Lakes
High School:
Northeast
Interior
Appliances
Range, Dishwasher, Dryer, Electric Range, Microwave, Refrigerator, Washer
Bathrooms
2 Full Bathrooms
Cooling
Ceiling Fan(s), Central Air, Electric
Flooring
Carpet, Tile
Heating
Central, Electric
Interior Features
Cathedral Ceiling(s), Entrance Foyer, High Ceilings, Roman Tub, Vaulted Ceiling(s), Walk-In Closet(s)
Laundry Features
Inside, Laundry Room, Main Level, Sink
Levels
One
Main Level Bathrooms
3
Main Level Bedrooms
2
Exterior
Architectural Style
Ranch
Association Amenities
Security, Pool, Picnic Area, Sidewalks, Street Lights, Tennis Court(s)
Attached Garage YN
1
Construction Materials
Block, Stucco
Covered Spaces
2
Direction Faces
Northwest
Exterior Features
Lighting
Fencing
Back Yard, Fenced
Garage Spaces
2
Lot Features
Interior Lot, On Golf Course, Sidewalks
Other Structures
Outbuilding, Shed(s), Storage
Parking Features
Attached, Attached Garage, Garage, Garage Door Opener
Parking Spots
2
Parking Total
2
Patio And Porch Features
Patio – Open, Patio
Roof
Tile
Security Features
Security Gate, Security Guard
Spa Features
In Ground
Stories
1
View
Lake, Golf Course, Pool, Water
Waterfront Features
Other, Lake
Window Features
Blinds, Skylight(s), Sliding
Financial
HOA Fee
$1,550
HOA Fee Frequency
Quarterly
HOA Includes
Cable TV, Common Areas, Maintenance Grounds, Maintenance Structure, Security, Sewer, Trash, Water
HOA Name
SARATOGA BAY
Tax Year
2025
Taxes
$567
Map
Community
- Address2370 Saratoga Bay Drive West Palm Beach FL
- SubdivisionSARATOGA BAY
- CityWest Palm Beach
- CountyPalm Beach
- Zip Code33409
Subdivisions in West Palm Beach
- 610 Clematis
- abbey gardens
- ABBEY PARK GARDENS
- ACACIA GARDENS
- Acreage & Unrec
- Amnd Place Of Rosedale Ad
- Andros Isle
- Apartments At Timberlake
- ARBOURS OF THE PALM BEACH
- Avenir Site Plan 1-Pod 4
- Bahama Heights
- BEACH SHORES
- Bear Island
- Bedford E
- Belair West Palm Beach
- Belvedere Park
- Bonnyview Add
- BREAKWATERS OF THE PALM B
- Briger Pars B E & F
- Broadmoor Sec 04
- BROADMOOR SEC 1
- BUNKER HILL ADD TO WPB
- Century Village
- CENTURY VILLAGE WEST PALM
- CHARLESTON COMMONS
- Cityplace South Tower Con
- CityPlace Tower
- Cityplace Tower Condo
- Cityplace Tower Condos
- CitySide
- CLASSICS AT BEAR LAKES
- Clear Lake Palms Condo
- Clear Lake Palms Condo Bl
- Colonial Estates
- COURTYARDS IN CITYPLACE C
- COVE AT BRIAR BAY
- Cove At Briar Bay Condo
- CRESTHAVEN
- CRESTHAVEN CONDO TOWNHOME
- CRESTHAVEN VILLAS
- Cresthaven Villas Condo 3
- CRESTHAVEN VILLAS CONDO25
- CROSS CREEK CONDO
- CYPRESS LAKES 10
- Dellawana Place
- Dillman Park
- Eastpointe Country Club 0
- Edge Condo
- El Cid Park Add
- Emerald Cove
- EMERALD ISLE AT LAGUNA
- FLAGLER LANDING CONDO
- FLAGLER POINTE
- Flagler Pointe Condo
- Flagler Pointe Condo Reta
- Forest Hill Gardens Condo
- Forest Hill Village 11
- Forest Hill Villas
- Forest Homes 05
- FOREST LAKES
- foxwood estates
- Freshwater Add
- GARDEN RESIDENCES AT CITY
- Golden Lakes
- GOLDEN LAKES VILLAGE
- Golden Lakes Village Cond
- Golfview Heights 06
- Gramercy Park
- GRAND ISLES
- Grand Isles Condo
- Grandview Heights
- Heritage Village Palm Bea
- Hillcrest Heights
- Hillcrest West Palm Beach
- Hillside Park
- HOMEWOOD WPB IN
- Ibis Golf & Country Club
- INDEPENDENCE COVE
- Jaxon Park
- Jonathan\’s Cove
- Kelsey City
- Lake Park
- Lake Place Condo
- LAKE VIEW CONDO APTS
- Lakeshore Club
- Lakeside Green 09
- LAKESIDE GREEN 5
- Land of the President
- Lands of the President 3
- LANDS OF THE PRESIDENT 7
- LANDS OF THE PRESIDENT C
- Laura Lane Unrec
- Lewis Shore Estates 02
- Liberty Isles
- Links at Emerald Dunes
- LONE PINE ESTATES PLATS 4
- MERCER PARK
- MILANO CONDO
- MILANO CONDOMINIUM
- MONTECITO PALM BEACH
- Nautica Lakes PUD Place 0
- NO
- NORTH PALM BCH 1
- North Palm Beach 01
- North Palm Beach 03
- North Palm Beach 04
- Northampton
- Northampton Condo A-S
- NORTHAMPTON CONDOS
- NORTHMORE ADD IN
- Northwood
- Northwood Add
- Oakton Preserve
- One City Plaza
- PALM BEACH FARMS CO 3
- Palm Beach Grande Condo
- Palm Beach House Condo
- Palm Beach Lakes South
- Palm Beach Lakes South Re
- Palm Lake Condo
- Palmbrooke Twnhms
- PARK PLACE
- Park Place Condo
- PHOENIX TOWERS CONDO
- Phoenix Towers Condo 01
- Pine Air 04
- Placido Mar
- Plantation Village Unrec
- PLEASANT CITY
- PONTE VERDE
- Ponte Verde At Palm Beach
- PORTOFINO CONDO PT OF LTS
- Portosol Rep 3
- Presidential Gofview
- PRESIDENTIAL MEDICAL PLAZA CO
- PRESIDENTIAL MEDICAL PLAZA CON
- PROSPECT PARK SOUTH
- Ranchette Road Twnhms
- Regency Surf
- Ridgeland Park
- River walk
- Riverwalk
- Riverwalk 02
- Riverwalk 03
- Riverwalk 04
- Roosevelt Estates
- Royal Palm Estates
- SEMINOLE HEIGHTS
- Seville
- Sheffield Condo Par 119
- SLADE CONDOMINIUM
- Society Hill Cannongate
- SouthBridge Condo
- Spa At Sunset Isles Condo
- ST ANDREWS
- St Andrews Palm Beach Con
- St Andrews Palm Beach Condo
- ST. Andrews Palm Bch
- Sterling Villages
- Stonehaven PUD
- Strand Condo
- SUMMIT LAKE
- Sunterra PUD
- Sussex Condo A-M
- Tcpb Condo 01-04
- Terracina Johnson Prop PU
- TERRACINA JOHNSON PROPERT
- The envoy
- Townhouse Courts Estates
- Vedado
- Village of Sandalwood
- Village of Sandalwood Lak
- Village Sandalwood Lakes
- VILLAS AT EMERALD DUNES
- Villas at Emerald Dunes C
- Waterside Townhome
- Waterways Taheri PUD Rev
- Wellington
- West Gate Estate
- West Palm Beach
- West Palm Beach Town
- Westfield At West Palm Be
- Westfield Rep
- Willfred Park
- Woodcrest
- Wynnewood Acres 03
- Yorktown
Market Summary
Current real estate data for Single Family in West Palm Beach as of Oct 06, 2026
759
Single Family Listed
101
Avg DOM
533
Avg $ / SqFt
$1,542,379
Avg List Price
Property Summary
- Located in the SARATOGA BAY subdivision, 2370 Saratoga Bay Drive West Palm Beach FL is a Single Family for sale in West Palm Beach, FL, 33409. It is listed for $690,000 and features 3 beds, 2 baths, and has approximately 2,271 square feet of living space, and was originally constructed in 1987. The current price per square foot is $304. The average price per square foot for Single Family listings in West Palm Beach is $533. The average listing price for Single Family in West Palm Beach is $1,542,379.
Similar Listings Nearby

2370 Saratoga Bay Drive
West Palm Beach, FL